
11354 Sandy Run, Jupiter, FL 33478
Local realty services provided by:CENTURY 21 America's Choice
Listed by: kaitlyn lucie
Office: one sotheby's international re
MLS#:B26034222
Source:RMLS
Price summary
- Price:$1,599,000
- Price per sq. ft.:$365.07
About this home
Set on 2.5 fully fenced acres in a desirable paved-road location, this Jupiter Farms property offers the space, flexibility, and privacy buyers are constantly searching for, complete with two separate homes, a heated saltwater pool, extensive parking, and room to grow. Built in 2020, the main residence features 4 bedrooms, 3 bathrooms, a dedicated office/den, and approximately 2,300 square feet of thoughtfully designed living space that feels fresh, current, and completely move-in ready. The outdoor space was designed to be enjoyed year-round, featuring an oversized screened and heated saltwater pool with a large sun shelf, volleyball setup, swim tethers, and an expansive pool deck with plenty of room to gather, entertain, or simply enjoy the privacy of your own backyard. A 3-car garage, mature coconut and Sylvester palms, and extensive parking for multiple boats, RVs, trailers, and vehicles add to the property's appeal. The detached guest house offers approximately 912 square feet with 2 bedrooms, 1 bathroom, a full kitchen, living area, private entrance, and its own concrete driveway. Whether used for extended family, guests, a home business, multigenerational living, or rental income potential, it creates opportunities that few properties can offer. The entire property is fenced, including a 6-foot privacy fence along the rear boundary, with ample room for a large workshop, toy barn, stables, additional garages, or future expansion. Properties offering two newer homes, a heated pool, extensive parking, and 2.5 usable acres are rarely available. Conveniently located in Jupiter Farms, this property offers the freedom, functionality, and flexibility that make acreage living so appealing....
Contact an agent
Home facts
- Year built:2020
- Subdivision & Development:Jupiter Farms
- Listing ID #:B26034222
- Added:109 day(s) ago
- Updated:September 15, 2026 at 03:08 PM
Rooms and interior
- Bedrooms:6
- Total bathrooms:5
- Full bathrooms:4
- Half bathrooms:1
- Flooring:Ceramic Tile
- Kitchen Description:Dishwasher, Disposal, Microwave, Refrigerator
- Living area:3,177 sq. ft.
Heating and cooling
- Cooling:Ceiling Fans, Electric
- Heating:Electric
Structure and exterior
- Roof:Composition, Shingle
- Year built:2020
- Building area:3,177 sq. ft.
- Lot area:2.26 Acres
- Architectural Style:Ranch
- Construction Materials:Block, Concrete
- Exterior Features:Patio, Screened
- Foundation Description:Slab
- Levels:1 Story
Schools
- High school:Jupiter
- Middle school:Watson B. Duncan
- Elementary school:Jupiter Farms
Utilities
- Water:Water Available, Well
- Sewer:Septic Tank
Finances and disclosures
- Price:$1,599,000
- Price per sq. ft.:$365.07
- Tax amount:$19,421 (2025)
Features and amenities
- Appliances:Dishwasher, Disposal, Dryer, Microwave, Refrigerator, Washer
- Laundry features:Dryer, Laundry Tub, Washer
Parking
- Total parking spaces:10
- Parking description:Detached Carport, Driveway, Garage
- Garage:Yes
- Garage spaces:3
New listings near 11354 Sandy Run
- New
 $1,299,000Active4 beds 4 baths2,837 sq. ft.
110 Via Veracruz, Jupiter, FL 33458
MLS# B26076283Listed by: PREMIER BROKERS INTERNATIONAL - New
 $899,000Active2 beds 2 baths2,124 sq. ft.
175 Tresana Boulevard #137, Jupiter, FL 33478
MLS# B26076240Listed by: SERHANT - New
 $559,900Active3 beds 1 baths2,144 sq. ft.
142 2nd Street, Jupiter, FL 33458
MLS# B26075320Listed by: THE KEYES COMPANY (TEQUESTA) - New
 $299,000Active2 beds 2 baths1,025 sq. ft.
6511 Chasewood Drive #Unit g, Jupiter, FL 33458
MLS# B26076105Listed by: PARADISE REAL ESTATE INTL - New
 $2,025,000Active3 beds 3 baths2,717 sq. ft.
200 Birkdale Lane, Jupiter, FL 33458
MLS# B26076044Listed by: NICKLAUS VANCE - New
 $588,000Active3 beds 3 baths1,670 sq. ft.
3049 E Community Drive, Jupiter, FL 33458
MLS# B26075960Listed by: ONE SOTHEBY'S INTERNATIONAL RE - New
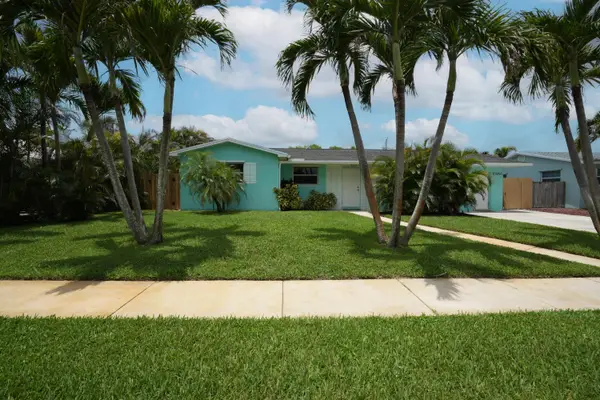 $599,900Active3 beds 2 baths1,905 sq. ft.
18966 SE Southgate Drive, Jupiter, FL 33469
MLS# B26075843Listed by: NEW CASTLE REALTY INC #1 - New
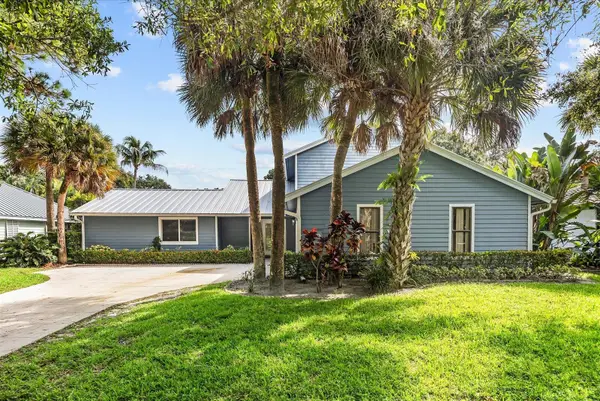 $1,199,000Active4 beds 4 baths2,530 sq. ft.
18831 Misty Lake Drive, Jupiter, FL 33458
MLS# B26075875Listed by: ANTICA DEVELOPMENT - New
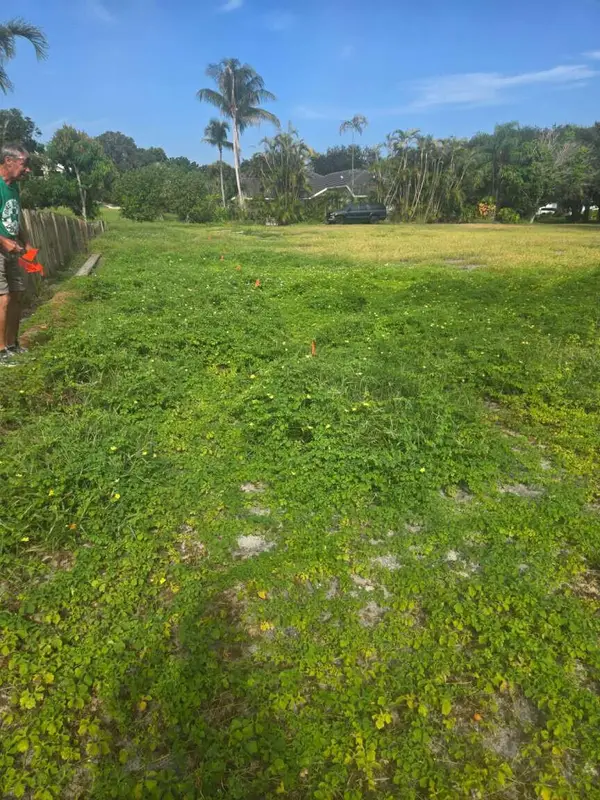 $799,000Active0.48 Acres
18230 SE Ridgeview Drive, Jupiter, FL 33469
MLS# B26075798Listed by: HOME SOLD REALTY LLC - New
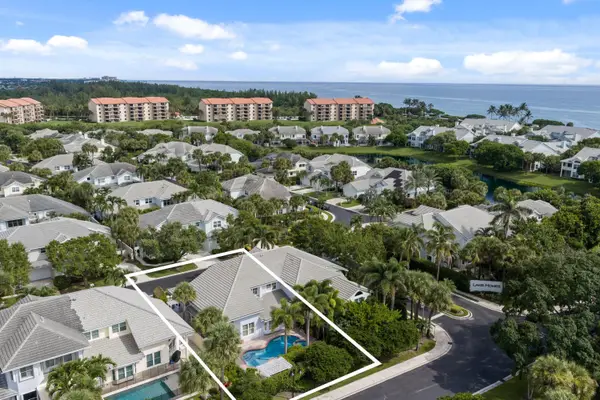 $1,915,000Active3 beds 4 baths2,164 sq. ft.
3071 Mainsail Circle, Jupiter, FL 33477
MLS# B26075742Listed by: COMPASS FLORIDA LLC


Protect your home and budget from life's surprises with an Assurant Home Warranty, backed by a partner that supports you through every step of homeownership. Explore Plans.
©2026 Century 21 Real Estate LLC. All rights reserved. CENTURY 21®, the CENTURY 21 Logo and C21® are service marks owned by Century 21 Real Estate LLC. Century 21 Real Estate LLC fully supports the principles of the Fair Housing Act and the Equal Opportunity Act. Each office is independently owned and operated. Listing information is deemed reliable but not guaranteed accurate.