
115 Magic Way, Jupiter, FL 33458
Local realty services provided by:CENTURY 21 Move With Us
Listed by: mike thomas
Office: premier brokers international
MLS#:B26088055
Source:FL_RAMC
Price summary
- Price:$1,899,000
- Price per sq. ft.:$436.65
About this home
2025 Brand-New Construction in the gated Estates of Sims Creek, Jupiter! Some photos are virtually staged. One of just 7 homes on a peaceful cul-de-sac, this Key West-style residence offers 4 bedrooms, 3.5 baths, study, media loft, playroom, 2-car garage, and 3,350 SF of living space. Features include a dramatic two-story foyer, soaring ceilings, high-end finishes, smart Monogram appliances, Quartz kitchen island, and luxurious first-floor primary suite with dual walk-in closets. Enjoy the outdoor oasis with a 15' x 26' salt-chlorinated pool, sun shelf, spa, covered patio, summer kitchen, and putting green. Upstairs offers 3 bedrooms, media loft, playroom, and covered balcony. Convenient to shopping, dining, A-rated schools, beaches, golf, I-95, and Florida's Turnpike and close to Airport. 2025 Brand New Construction Two-Story Pool Home in the gated community of the Estates of Sims Creek, in Jupiter, FL. Some photos are virtually staged. One of just 7 properties nestled on a peaceful cul-de-sac, this Key West-style residence sits on a 0.20-acre lot and features 4 bedrooms, 3.5 bathrooms, a study, media loft, playroom, 2-car garage, pool, spa, and a putting green! Offering 3,350 square feet of thoughtfully designed open living space, a first-floor Master suite, soaring ceilings, abundant natural light, and high-end finishes throughout. Enjoy close proximity to restaurants, grocery stores, retail shops, A-rated schools, parks, beaches, golf courses, and more! Just 1.5 miles to I-95 and the Florida Turnpike, and a 25-minute drive to Palm Beach Int'l Airport. See supplemental remarks! Upon entering through the glass double entry doors, you're welcomed by ceilings that extend to the second floor, accented by decorative railings, statement chandelier, and a top-of-the-line kitchen featuring smart Monogram appliances, beautiful Quartz countertops on the kitchen island, and a spacious Great Room overlooking the covered patio and pool. The first floor also offers access to the master suite, study, half-bath, walk-in pantry, laundry room with garage entry, and additional storage beneath the staircase. The luxurious main-floor master suite includes walk-in his-and-her closets and a beautifully appointed master bathroom with a private water closet. Double sliding impact glass doors lead to the expansive patio, where you'll enjoy a 15' x 26' salt-chlorinated pool with sun shelf and spa, summer kitchen, and putting green. Upstairs, leads to three additional bedrooms, one en-suite bathroom and the other two bedrooms sharing a full bathroom, along with a media loft, playroom, and covered balcony!...
Contact an agent
Home facts
- Year built:2025
- Subdivision & Development:ESTATES OF SIMS CREEK
- Listing ID #:B26088055
- Added:15 day(s) ago
- Updated:October 29, 2026 at 04:09 PM
Rooms and interior
- Bedrooms:4
- Total bathrooms:4
- Full bathrooms:3
- Half bathrooms:1
- Rooms Total:12
- Flooring:Ceramic Tile, Vinyl, Wood
- Dining Description:Living/Dining Room
- Bathrooms Description:Bathtub, Dual Sinks, Garden Tub/Roman Tub, Separate Shower
- Kitchen Description:Cooktop, Dishwasher, Disposal, Electric Range, Ice Maker, Kitchen Island, Microwave, Pantry, Range, Refrigerator
- Bedroom Description:Closet Cabinetry, Walk-In Closet(s)
- Living area:3,350 sq. ft.
Heating and cooling
- Cooling:Ceiling Fans, Central Air, Electric
- Heating:Central, Electric
- Central air:Yes
Structure and exterior
- Roof:Metal
- Year built:2025
- Building area:3,350 sq. ft.
- Lot Features:Cul De Sac, Sprinklers Automatic
- Architectural Style:Florida
- Construction Materials:Block, Concrete, Frame
- Exterior Features:Balcony, Deck, Fence, Outdoor Grill, Outdoor Kitchen
- Levels:2 Stories
Schools
- High school:Jupiter
- Middle school:Independence
- Elementary school:Jerry Thomas
Utilities
- Water:Public Water, Water Available, Water Connected
- Sewer:Public Sewer, Sewer Connected
Finances and disclosures
- Price:$1,899,000
- Price per sq. ft.:$436.65
- Tax amount:$6,184 (2026)
Features and amenities
- Appliances:Cooktop, Dishwasher, Disposal, Dryer, Electric Range, Ice Maker, Microwave, Range, Refrigerator, Some Electric Appliances, Washer, Water Heater
- Laundry features:Dryer, Washer
- Amenities:Attic, Closet Cabinetry, Gated Community, Impact Glass, Pantry, Pull Down Attic Stairs, Smoke Detectors
- Pool features:Gunite, Heated, In Ground, Salt Water
Parking
- Total parking spaces:2
- Parking description:Attached, Garage, Garage Door Opener
- Garage:Yes
 The data relating to real estate for sale on this web site comes in part from a cooperative data exchange program of the Realtor<REGISTERED_LOGO> Association of Martin County, Inc. MLS. Real estate listings held by brokerage firms other than CENTURY 21 Move With Us are marked with the IDX logo (Broker Reciprocity) or name and detailed information about such listings includes the name of the listing brokers. Data provided is deemed reliable but is not guaranteed.
New listings near 115 Magic Way
- New
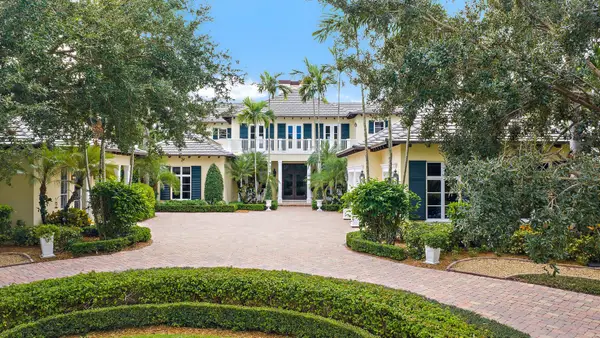 $5,575,000Active5 beds 6 baths4,759 sq. ft.
210 Echo Drive, Jupiter, FL 33458
MLS# B26094016Listed by: NICKLAUS VANCE - New
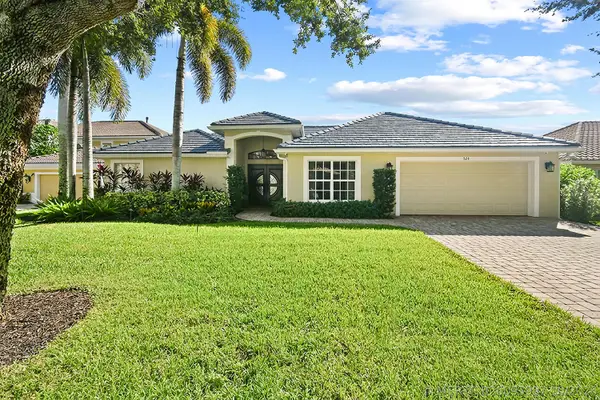 $1,149,000Active4 beds 3 baths2,336 sq. ft.
524 Pheasant Lane N, Jupiter, FL 33458
MLS# B26093997Listed by: FRANKEL BALL REALTY LLC - New
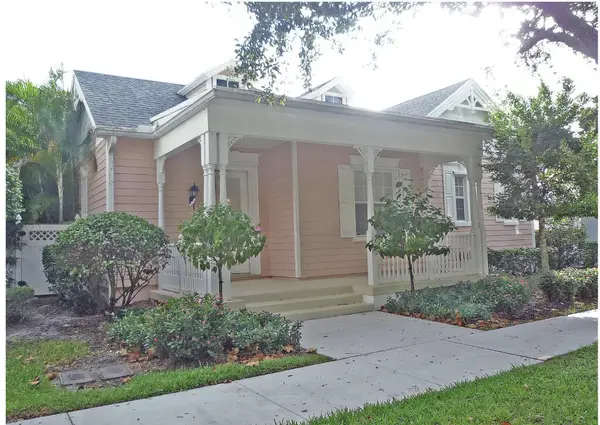 $1,100,000Active3 beds 3 baths2,008 sq. ft.
172 Satin Leaf Drive, Jupiter, FL 33458
MLS# B26093973Listed by: FLAT FEE MLS REALTY - New
 $829,900Active3 beds 2 baths1,811 sq. ft.
17886 Bridle Lane, Jupiter, FL 33478
MLS# B26093948Listed by: PARTNERSHIP REALTY INC. - New
 $2,699,000Active5 beds 5 baths4,458 sq. ft.
12169 W Indiantown Road, Jupiter, FL 33478
MLS# B26093910Listed by: LISTY  $6,885,000Pending3 beds 3 baths2,957 sq. ft.
954 Dolphin Court, Jupiter, FL 33458
MLS# B26030281Listed by: ILLUSTRATED PROPERTIES- New
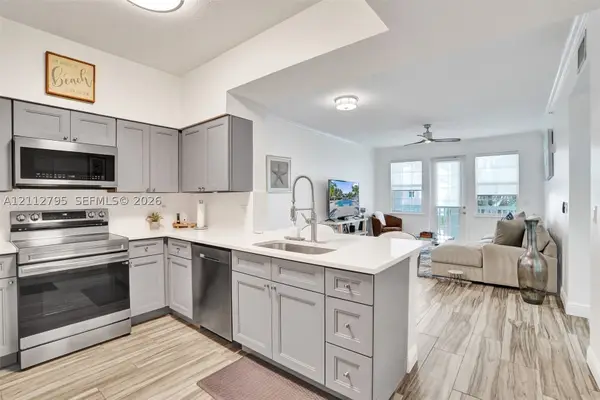 $280,000Active1 beds 1 baths849 sq. ft.
275 Murcia #205, Jupiter, FL 33458
MLS# A12112795Listed by: THE KEYES COMPANY - New
 $3,995,000Active5 beds 6 baths5,109 sq. ft.
136 Echo Drive, Jupiter, FL 33458
MLS# B26093710Listed by: NICKLAUS VANCE - Open Sun, 12 to 2pmNew
 $470,000Active2 beds 2 baths1,438 sq. ft.
400 N Highway A1a #27, Jupiter, FL 33477
MLS# B26093661Listed by: ILLUSTRATED PROPERTIES - New
 $599,000Active2 beds 2 baths1,330 sq. ft.
132 Mangrove Bay Way, Jupiter, FL 33477
MLS# B26093453Listed by: COMPASS FLORIDA LLC


Protect your home and budget from life's surprises with an Assurant Home Warranty, backed by a partner that supports you through every step of homeownership. Explore Plans.
©2026 Century 21 Real Estate LLC. All rights reserved. CENTURY 21®, the CENTURY 21 Logo and C21® are service marks owned by Century 21 Real Estate LLC. Century 21 Real Estate LLC fully supports the principles of the Fair Housing Act and the Equal Opportunity Act. Each office is independently owned and operated. Listing information is deemed reliable but not guaranteed accurate.