
12323 N 150th Court N, Jupiter, FL 33478
Local realty services provided by:CENTURY 21 Hansen Realty
Listed by: philip decarlo
Office: compass florida llc.
MLS#:B26065023
Source:RMLS
Price summary
- Price:$1,250,000
- Price per sq. ft.:$390.63
About this home
Welcome to Homestead at 150th, a rare Jupiter Farms estate offering the perfect blend of newer construction, privacy, and exceptional flexibility on 1.25 acres. Built in 2017, the beautifully designed main residence features impact windows and doors, a desirable split-bedroom floor plan, three spacious bedrooms, a dedicated home office, formal dining room, and an expansive great room that flows seamlessly into a beautifully appointed kitchen with timeless white cabinetry, granite countertops, stainless steel appliances, and a generous center island designed for everyday living and entertaining. Adding to the property's appeal is a detached guest residence built in 2018 with its own private entrance, garage, full bath, laundry, and flexible living space. The guest house is ideal for multigenerational living, extended family, guests, a live-in caregiver, private office, creative studio, or countless other possibilities rarely found in Jupiter Farms. Outside, the 1.25-acre homesite offers the freedom and privacy that define the Jupiter Farms lifestyle. A peaceful pond enhances the natural beauty of the property, while the expansive grounds provide ample room for a private, and custom pool. With space for boats, RVs, trailers, recreational vehicles, workshops, gardens, and outdoor entertaining—all with no HOA restrictions. Unlike many Jupiter Farms properties, both residences offer the peace of mind with energy efficiency of newer construction all while providing the flexibility today's buyers are seeking. Whether you're searching for a private family compound, room to grow, or a property that adapts to your lifestyle for years to come, Homestead at 150th presents a rare opportunity to own something truly special. The main house is 2,373 sq. ft. under air, with a total of 3,200 sq. ft. The Guest house is 973 sq ft under air, with a total of 1,438 sw. ft. Combined, both homes total 3,346 Sq. ft. under air. Welcome home!...
Contact an agent
Home facts
- Year built:2017
- Subdivision & Development:N/A
- Listing ID #:B26065023
- Added:6 day(s) ago
- Updated:August 23, 2026 at 03:28 PM
Rooms and interior
- Bedrooms:3
- Total bathrooms:2
- Full bathrooms:2
- Flooring:Carpet, Ceramic Tile
- Kitchen Description:Dishwasher, Microwave, Refrigerator
- Living area:2,373 sq. ft.
Heating and cooling
- Cooling:Ceiling Fans, Central Air
- Heating:Heat Pump
- Central air:Yes
Structure and exterior
- Roof:Shingle
- Year built:2017
- Building area:2,373 sq. ft.
- Lot area:1.25 Acres
- Architectural Style:Contemporary, Ranch
- Construction Materials:Block, Stucco
- Exterior Features:Barbecue, Porch, Screened
- Foundation Description:Slab
- Levels:1 Story
Schools
- High school:Jupiter
- Middle school:Watson B. Duncan
- Elementary school:Jupiter Farms
Utilities
- Water:Well
- Sewer:Septic Tank
Finances and disclosures
- Price:$1,250,000
- Price per sq. ft.:$390.63
- Tax amount:$9,519 (2025)
Features and amenities
- Appliances:Dishwasher, Dryer, Microwave, Refrigerator, Washer
- Laundry features:Dryer, Washer
Parking
- Total parking spaces:6
- Parking description:Driveway, Garage, Guest, RV Access Parking
- Garage:Yes
- Garage spaces:2
New listings near 12323 N 150th Court N
- New
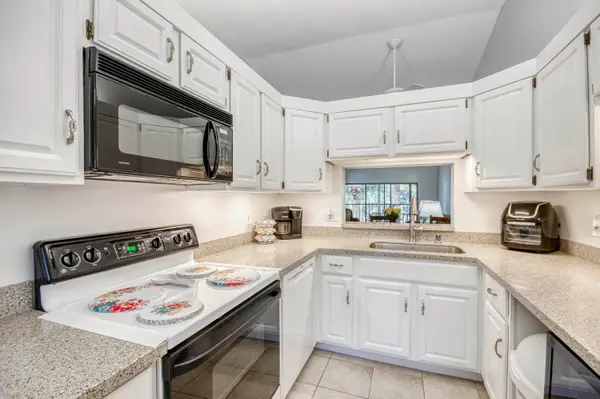 $350,000Active2 beds 2 baths1,178 sq. ft.
1132 Keystone Drive #A, Jupiter, FL 33458
MLS# B26067336Listed by: ECHO FINE PROPERTIES - New
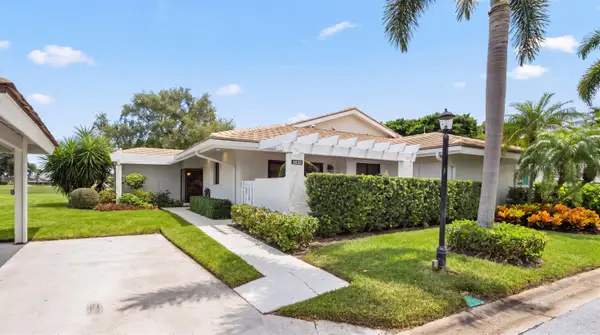 $700,000Active2 beds 2 baths1,430 sq. ft.
3636 Freshwater Drive, Jupiter, FL 33477
MLS# B26067320Listed by: COMPASS FLORIDA LLC - Open Sun, 1:30 to 3:30pmNew
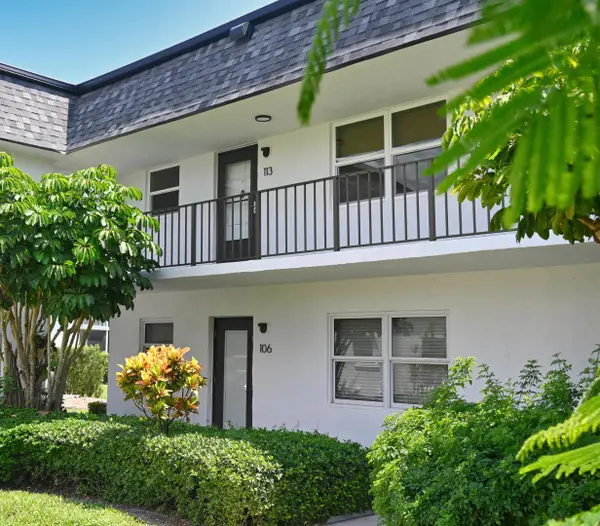 $325,000Active2 beds 2 baths1,052 sq. ft.
1100 E Indiantown Road #113, Jupiter, FL 33477
MLS# B26067307Listed by: PREMIER BROKERS INTERNATIONAL - New
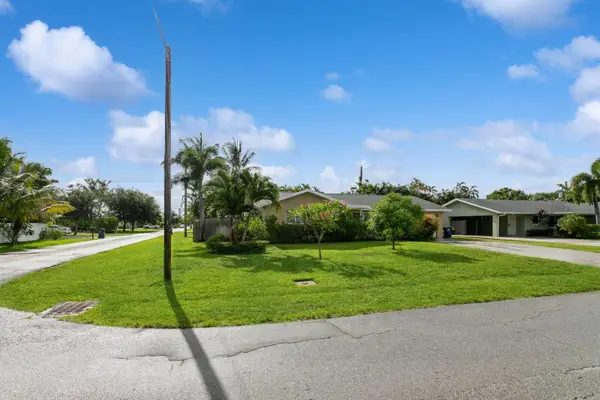 $765,000Active2 beds 2 baths1,536 sq. ft.
1615 Venus Avenue, Jupiter, FL 33469
MLS# B26067117Listed by: COMPASS FLORIDA LLC - New
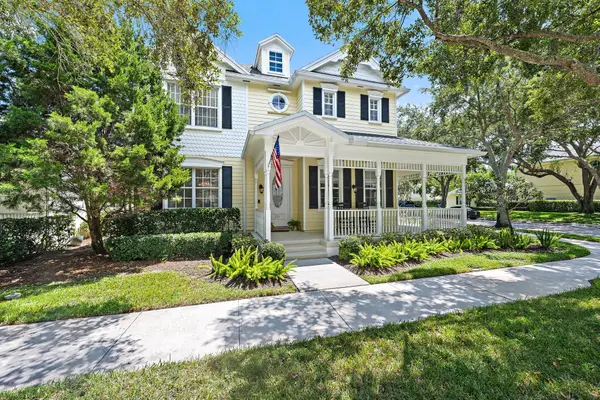 $1,499,000Active4 beds 3 baths2,560 sq. ft.
221 New Haven Boulevard, Jupiter, FL 33458
MLS# B26067150Listed by: NICKLAUS VANCE - New
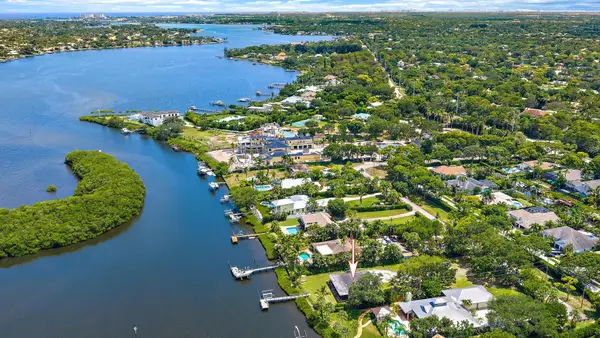 $5,250,000Active0.68 Acres
19911 N 198th Way N, Jupiter, FL 33458
MLS# B26067079Listed by: ILLUSTRATED PROPERTIES LLC (JUPITER) - New
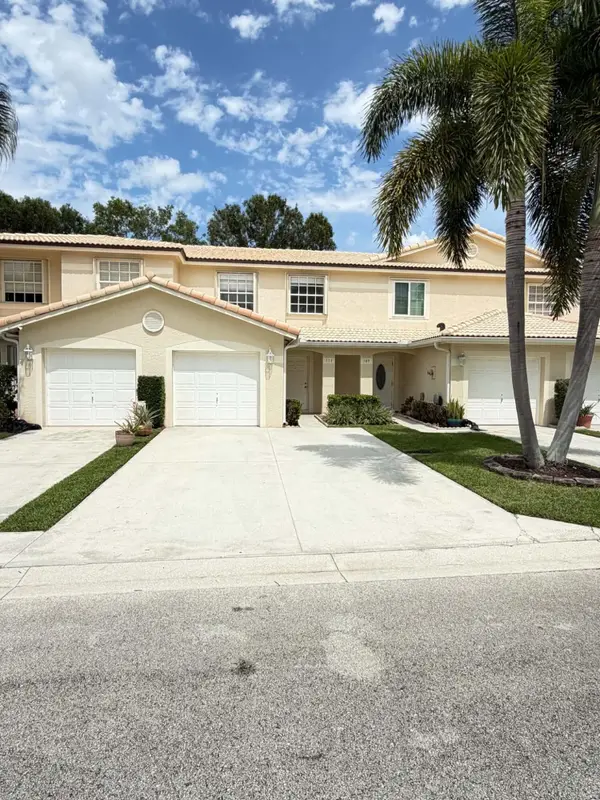 $375,000Active3 beds 3 baths1,437 sq. ft.
111 Fox Meadow Run, Jupiter, FL 33458
MLS# B26066952Listed by: BLOCK REALTY - New
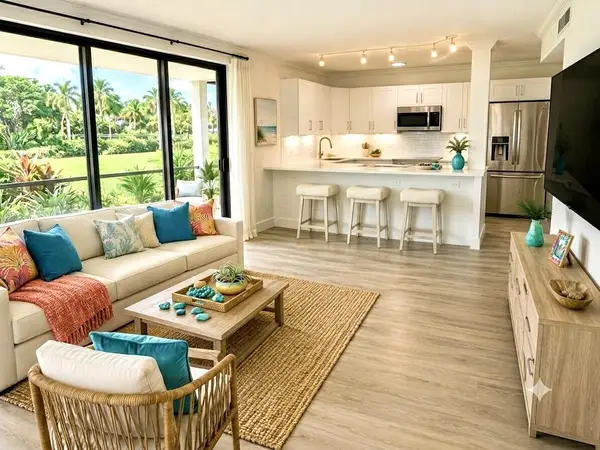 $319,900Active1 beds 2 baths720 sq. ft.
1605 S Us Highway 1 #106M1, Jupiter, FL 33477
MLS# B26066963Listed by: DONOHUE REAL ESTATE, LLC - New
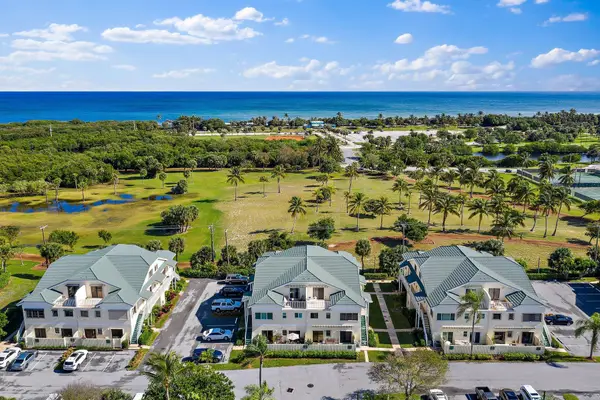 $734,000Active3 beds 3 baths1,640 sq. ft.
350 Bella Vista Court N #50, Jupiter, FL 33477
MLS# B26067008Listed by: SAVVY AVENUE, LLC - New
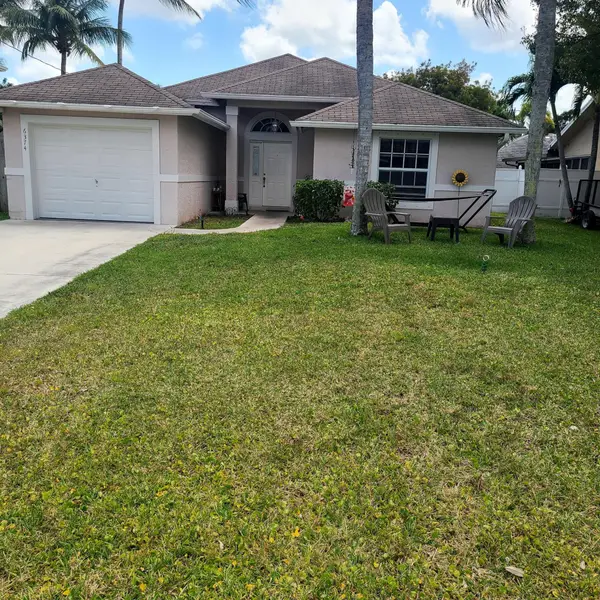 $690,000Active2 beds 2 baths1,370 sq. ft.
6374 Robinson Street, Jupiter, FL 33458
MLS# B26067040Listed by: RELIANT REALTY ERA POWERED


Protect your home and budget from life's surprises with an Assurant Home Warranty, backed by a partner that supports you through every step of homeownership. Explore Plans.
©2026 Century 21 Real Estate LLC. All rights reserved. CENTURY 21®, the CENTURY 21 Logo and C21® are service marks owned by Century 21 Real Estate LLC. Century 21 Real Estate LLC fully supports the principles of the Fair Housing Act and the Equal Opportunity Act. Each office is independently owned and operated. Listing information is deemed reliable but not guaranteed accurate.