
126 Cape Pointe Circle, Jupiter, FL 33477
Local realty services provided by:CENTURY 21 Move With Us
Listed by: laura auten
Office: elevate realty llc.
MLS#:B26069599
Source:FL_RAMC
Price summary
- Price:$1,350,000
- Price per sq. ft.:$500.37
About this home
THIS is the Jupiter lifestyle you've been waiting for. Completely reimagined inside and out, this stunning home in The Bluffs combines designer finishes, major upgrades, and an incredible resort-style backyard—all just minutes from Jupiter's beautiful beaches. From the moment you walk in, you'll notice the difference. The bright, open floor plan leads to a gorgeous designer kitchen anchored by an oversized waterfall quartz island and finished with Bosch appliances, sleek cabinetry, and elevated details throughout. Beautifully remodeled bathrooms feature marble accents and designer finishes, creating a sophisticated coastal feel that's fresh, modern, and completely move-in ready. And then there's the backyard... Designed to be enjoyed year-round, this private outdoor retreat is a true SHOWSTOPPER. The entire backyard has been transformed with lush new landscaping, full turf, a custom 4-hole putting green, private gazebo, and dedicated firepit area—the perfect setting for entertaining friends, weekend putting competitions, cocktails around the fire, or simply relaxing in your own private oasis. Beyond the beautiful finishes, the big-ticket items have already been taken care of with a BRAND-NEW ROOF, IMPACT WINDOWS AND DOORS, and a newer A/C system. All of this in The Bluffs of Jupiter, close to the beach, dining, shopping, recreation, and everything that makes the Jupiter lifestyle so desirable. No projects. No renovations. No waiting. Just pack your bags, grab your golf clubs, and come home....
Contact an agent
Home facts
- Year built:1985
- Subdivision & Development:RIDGE AT THE BLUFFS
- Listing ID #:B26069599
- Added:13 day(s) ago
- Updated:September 14, 2026 at 03:59 PM
Rooms and interior
- Bedrooms:3
- Total bathrooms:2
- Full bathrooms:2
- Rooms Total:5
- Flooring:Tile, Vinyl, Wood
- Dining Description:Breakfast Area, Breakfast Bar, Living/Dining Room
- Bathrooms Description:Bathtub, Dual Sinks, Separate Shower
- Kitchen Description:Dishwasher, Electric Range, Kitchen Island, Microwave, Pantry, Range, Refrigerator
- Bedroom Description:Closet Cabinetry, Split Bedroom, Walk-In Closet(s)
- Living area:2,059 sq. ft.
Heating and cooling
- Cooling:Ceiling Fans, Central Air, Electric
- Heating:Central, Electric
- Central air:Yes
Structure and exterior
- Roof:Flat Tile
- Year built:1985
- Building area:2,059 sq. ft.
- Lot Features:Sprinklers Automatic
- Architectural Style:A-Frame, Colonial, Ranch
- Construction Materials:Block, Concrete
- Exterior Features:Fence, Sprinkler Irrigation
- Levels:1 Story
Schools
- High school:William T. Dwyer
Utilities
- Water:Water Available
Finances and disclosures
- Price:$1,350,000
- Price per sq. ft.:$500.37
- Tax amount:$12,910 (2025)
Features and amenities
- Appliances:Dishwasher, Dryer, Electric Range, Microwave, Range, Refrigerator, Washer
- Laundry features:Dryer, Washer
- Amenities:Bar, Blinds, Cathedral Ceilings, Closet Cabinetry, Custom Mirrors, Impact Glass, Pantry, Smoke Detectors
- Pool features:Community
Parking
- Total parking spaces:2
- Parking description:Attached, Driveway, Garage, Garage Door Opener, Guest
- Garage:Yes
 The data relating to real estate for sale on this web site comes in part from a cooperative data exchange program of the Realtor<REGISTERED_LOGO> Association of Martin County, Inc. MLS. Real estate listings held by brokerage firms other than CENTURY 21 Move With Us are marked with the IDX logo (Broker Reciprocity) or name and detailed information about such listings includes the name of the listing brokers. Data provided is deemed reliable but is not guaranteed.
New listings near 126 Cape Pointe Circle
- New
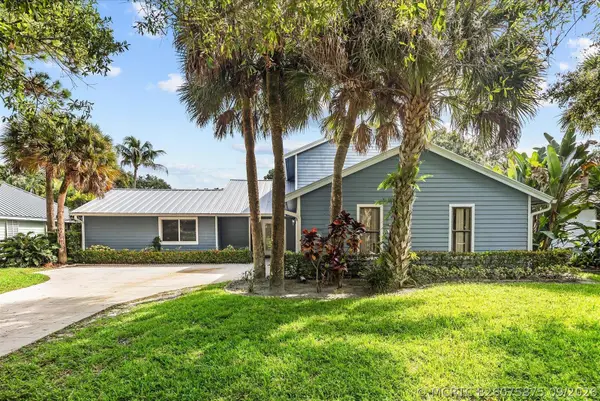 $1,199,000Active4 beds 4 baths2,530 sq. ft.
18831 Misty Lake Drive, Jupiter, FL 33458
MLS# B26075875Listed by: ANTICA DEVELOPMENT - New
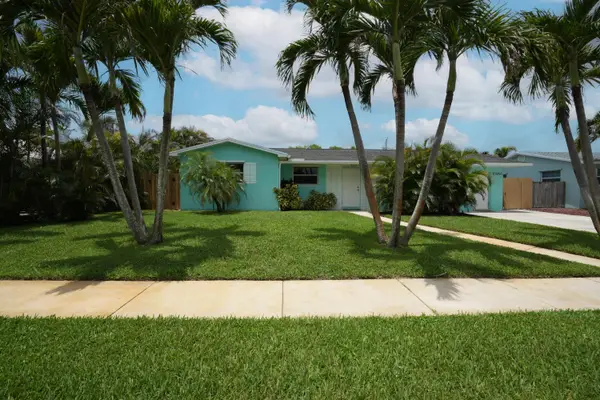 $599,900Active3 beds 2 baths1,905 sq. ft.
18966 SE Southgate Drive, Jupiter, FL 33469
MLS# B26075843Listed by: NEW CASTLE REALTY INC #1 - New
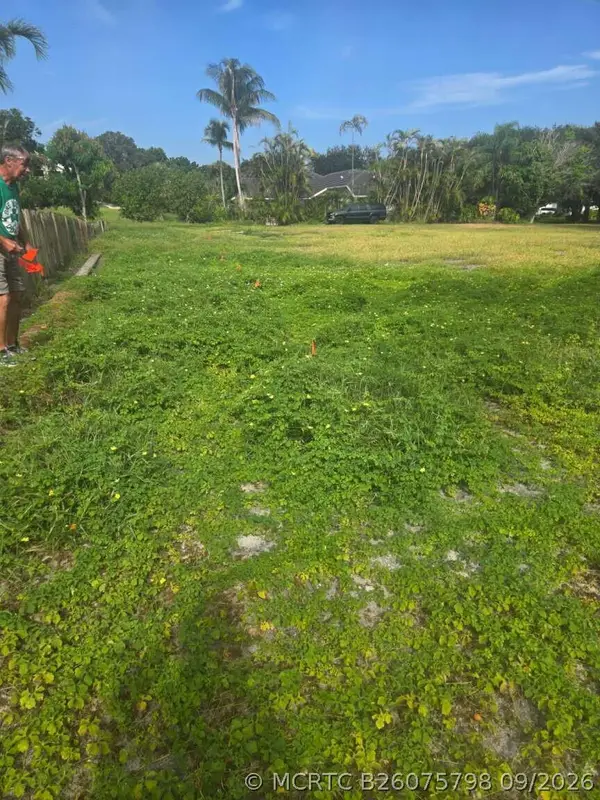 $799,000Active0 Acres
18230 SE Ridgeview Drive, Jupiter, FL 33469
MLS# B26075798Listed by: HOME SOLD REALTY LLC - New
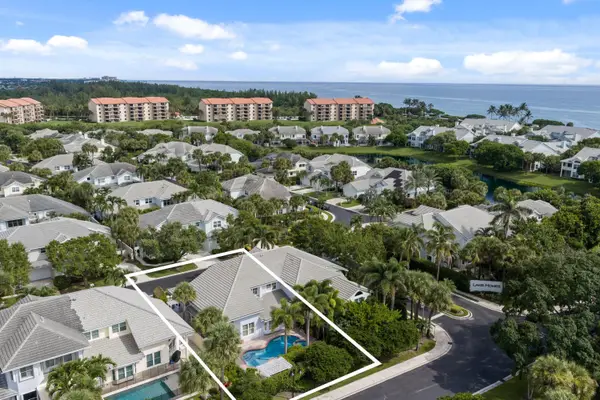 $1,915,000Active3 beds 4 baths2,164 sq. ft.
3071 Mainsail Circle, Jupiter, FL 33477
MLS# B26075742Listed by: COMPASS FLORIDA LLC 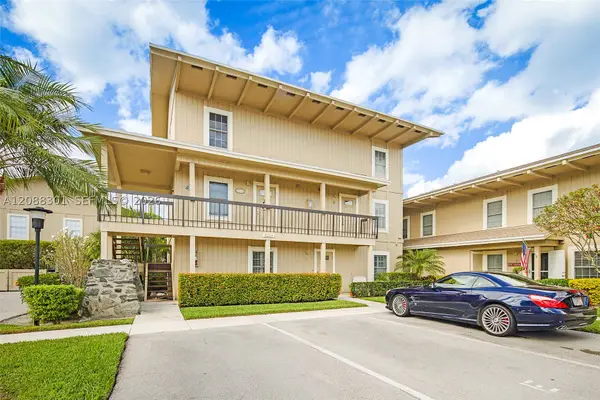 $225,000Pending2 beds 3 baths1,230 sq. ft.
9219 SE Riverfront Ter #G, Jupiter, FL 33469
MLS# A12088301Listed by: PARADISE REAL ESTATE INTL- New
 $729,000Active2 beds 2 baths1,170 sq. ft.
300 Ocean Trail Way #1105, Jupiter, FL 33477
MLS# B26075607Listed by: COLDWELL BANKER REALTY - New
 $475,000Active3 beds 2 baths1,315 sq. ft.
717 S Us-1 #707, Jupiter, FL 33477
MLS# B26075538Listed by: KELLER WILLIAMS REALTY JUPITER - New
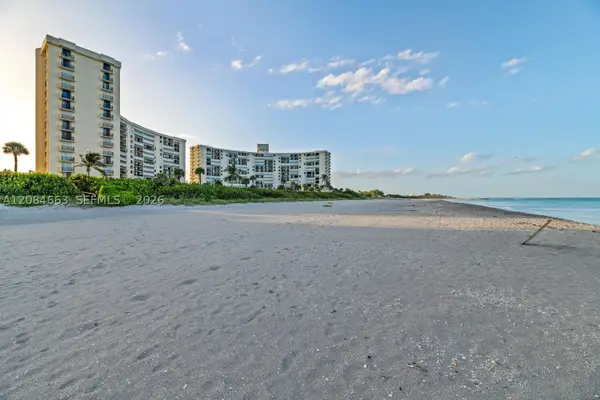 $599,000Active2 beds 2 baths1,170 sq. ft.
400 Ocean Trail Way #302, Jupiter, FL 33477
MLS# A12084663Listed by: COLDWELL BANKER REALTY - New
 $1,495,000Active4 beds 3 baths3,024 sq. ft.
148 Behring Way, Jupiter, FL 33458
MLS# B26075424Listed by: COMPASS FLORIDA LLC - New
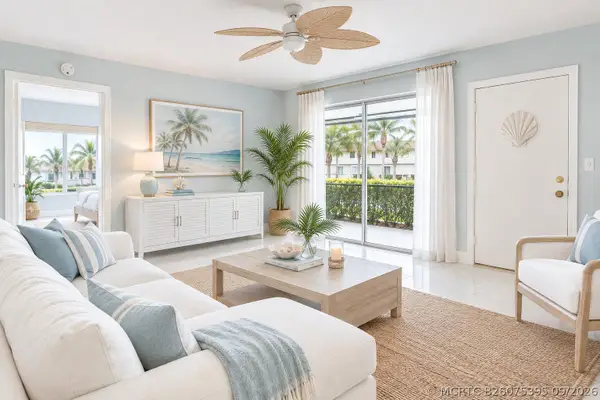 $269,000Active2 beds 2 baths860 sq. ft.
6313 Chasewood Drive #B, Jupiter, FL 33458
MLS# B26075395Listed by: COMPASS FLORIDA LLC


Protect your home and budget from life's surprises with an Assurant Home Warranty, backed by a partner that supports you through every step of homeownership. Explore Plans.
©2026 Century 21 Real Estate LLC. All rights reserved. CENTURY 21®, the CENTURY 21 Logo and C21® are service marks owned by Century 21 Real Estate LLC. Century 21 Real Estate LLC fully supports the principles of the Fair Housing Act and the Equal Opportunity Act. Each office is independently owned and operated. Listing information is deemed reliable but not guaranteed accurate.