
18966 SE Southgate Drive, Jupiter, FL 33469
Local realty services provided by:CENTURY 21 Move With Us
Listed by: les stein
Office: new castle realty inc #1
MLS#:B26075843
Source:FL_RAMC
Price summary
- Price:$599,900
- Price per sq. ft.:$309.07
About this home
PROPERTY IN EXCELLENT CONDITION WITH LARGE FAMILY ROOM AND PRIVATE OFFICE THAT CAN BE EASILY CONVERTED TO 4th BEDROOM. SPACIOUS UPDATED KITCHEN WITH GRANITE COUNTER TOPS. PORCELAIN TILE THROUGHOUT. PROPERTY LOCATED ON QUIET CUL-DE-SAC AND BACKS UP TO AN EXPANSIVE GREENBELT. ENORMOUS FENCED BACK YARD THAT IS PERFECT FOR CHILDREN'S PLAY AREA AND PETS. NEW ROOF AND FACIA AND NEW A/C (SEPTEMBER 2026). SPRINKLER SYSTEM ON WELL WATER TO KEEP EVERYTHING GREEN. DRIVEWAY CAN ACCOMMODATE UP TO FOUR CARS.
Contact an agent
Home facts
- Year built:1961
- Subdivision & Development:SOUTHGATE
- Listing ID #:B26075843
- Added:23 day(s) ago
- Updated:October 07, 2026 at 04:04 PM
Rooms and interior
- Bedrooms:3
- Total bathrooms:2
- Full bathrooms:2
- Rooms Total:3
- Flooring:Ceramic Tile, Tile
- Bathrooms Description:Separate Shower
- Kitchen Description:Built-In Oven, Dishwasher, Disposal, Electric Range, Ice Maker, Microwave, Pantry, Range, Refrigerator
- Bedroom Description:Stacked Bedrooms, Walk-In Closet(s)
- Living area:1,905 sq. ft.
Heating and cooling
- Cooling:Ceiling Fans, Central Air, Electric
- Heating:Central, Electric
- Central air:Yes
Structure and exterior
- Year built:1961
- Building area:1,905 sq. ft.
- Lot Features:Sprinklers Automatic
- Architectural Style:Ranch
- Construction Materials:Block, Concrete
- Exterior Features:Sprinkler Irrigation, Storm/Security Shutters
- Levels:1 Story
Schools
- High school:South Fork
- Middle school:Murray
- Elementary school:Hobe Sound
Finances and disclosures
- Price:$599,900
- Price per sq. ft.:$309.07
- Tax amount:$6,362 (2025)
Features and amenities
- Appliances:Built-In Oven, Dishwasher, Disposal, Dryer, Electric Range, Ice Maker, Microwave, Range, Refrigerator, Some Electric Appliances, Washer, Water Heater
- Laundry features:Dryer, Washer
- Amenities:Pantry
Parking
- Total parking spaces:4
- Parking description:Driveway, Open
 The data relating to real estate for sale on this web site comes in part from a cooperative data exchange program of the Realtor<REGISTERED_LOGO> Association of Martin County, Inc. MLS. Real estate listings held by brokerage firms other than CENTURY 21 Move With Us are marked with the IDX logo (Broker Reciprocity) or name and detailed information about such listings includes the name of the listing brokers. Data provided is deemed reliable but is not guaranteed.
New listings near 18966 SE Southgate Drive
- New
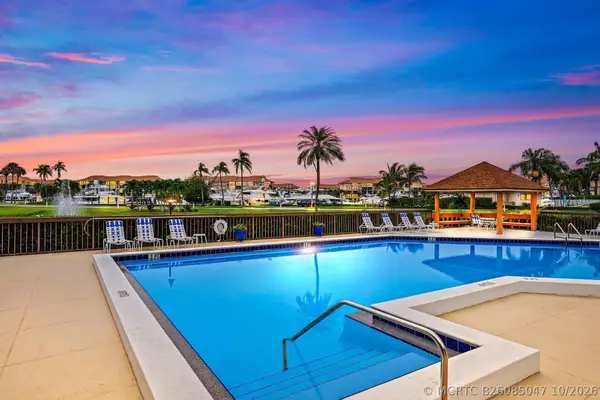 $523,500Active2 beds 2 baths1,385 sq. ft.
601 Seafarer Circle #201, Jupiter, FL 33477
MLS# B26085047Listed by: ONE SOTHEBY'S INTERNATIONAL RE - New
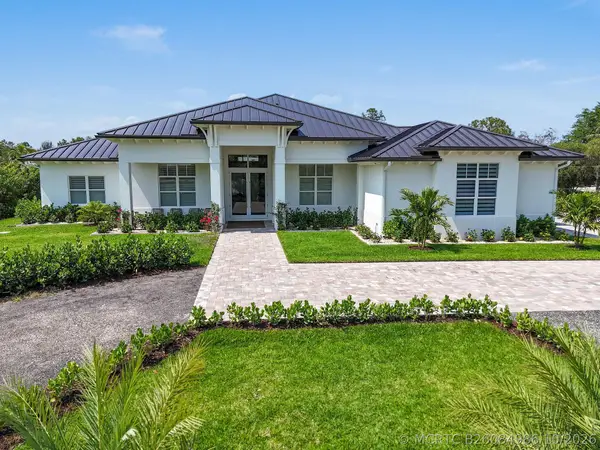 $2,495,000Active4 beds 4 baths3,184 sq. ft.
9105 Whippoorwill Trail, Jupiter, FL 33478
MLS# B26084986Listed by: SERHANT - Open Sun, 1 to 3pmNew
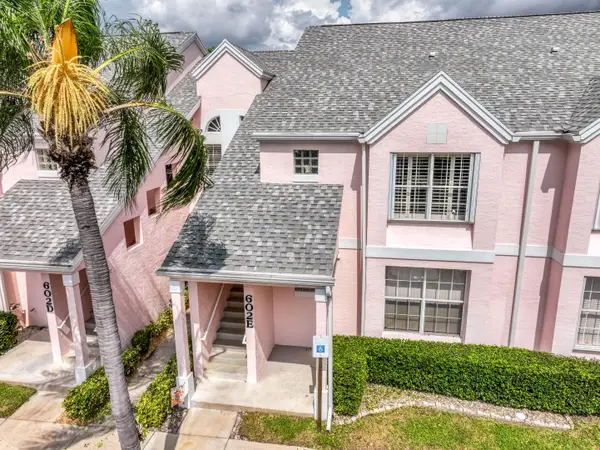 $349,000Active2 beds 2 baths1,160 sq. ft.
602 Muirfield Court #602E, Jupiter, FL 33458
MLS# B26084964Listed by: ECHO FINE PROPERTIES - New
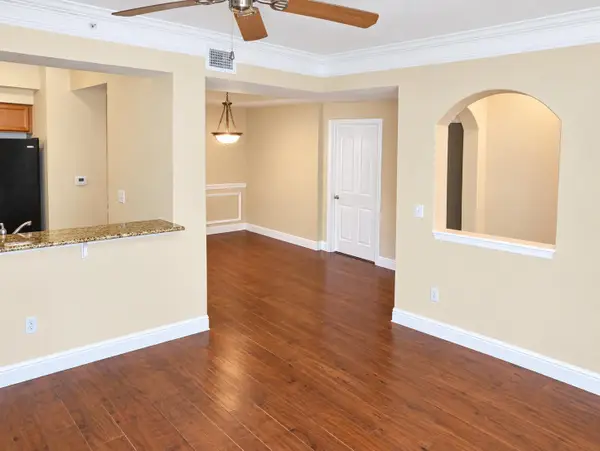 $368,000Active2 beds 2 baths1,194 sq. ft.
155 Galicia Way #102, Jupiter, FL 33458
MLS# B26084857Listed by: REALTY HUB - New
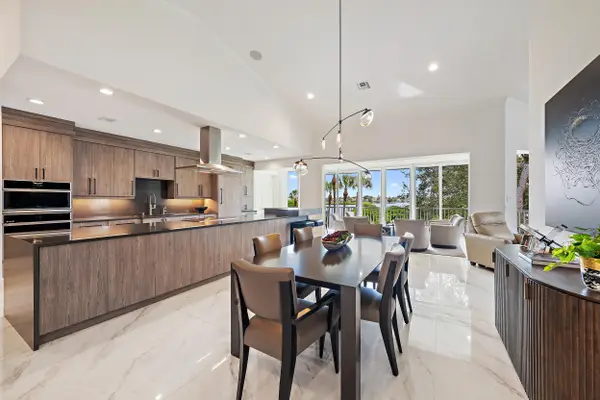 $3,900,000Active3 beds 4 baths2,565 sq. ft.
214 Eagle Drive, Jupiter, FL 33477
MLS# B26084859Listed by: WATERFRONT PROPERTIES & CLUB C - New
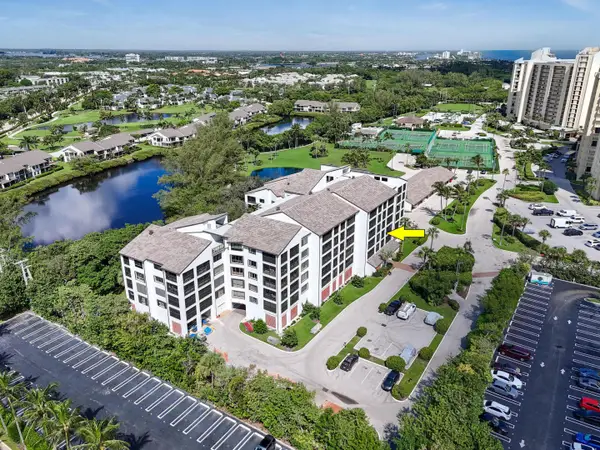 $697,000Active2 beds 2 baths1,392 sq. ft.
500 Ocean Trail Way #305, Jupiter, FL 33477
MLS# B26084775Listed by: ILLUSTRATED PROPERTIES (ABACOA) - Open Sat, 10am to 12pmNew
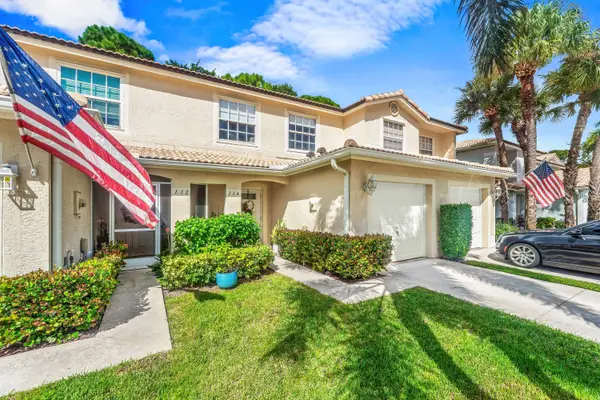 $420,000Active3 beds 3 baths1,437 sq. ft.
114 Wooden Mill Terrace, Jupiter, FL 33458
MLS# B26084833Listed by: REAL BROKER LLC - New
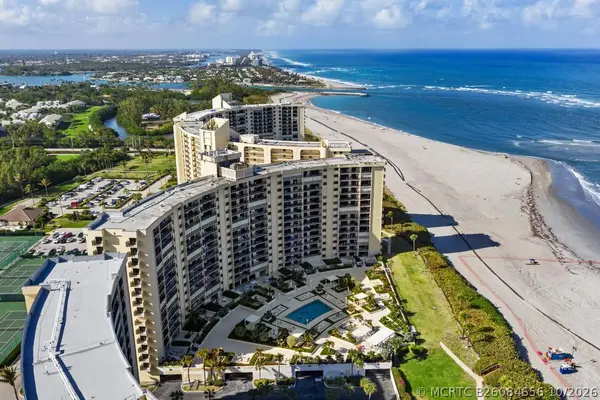 $900,000Active2 beds 2 baths1,170 sq. ft.
200 Ocean Trail Way #T7, Jupiter, FL 33477
MLS# B26084656Listed by: ILLUSTRATED PROPERTIES (ABACOA) - New
 $149,000Active2 beds 2 baths864 sq. ft.
18081 SE Country Club Drive #21-207, Jupiter, FL 33469
MLS# B26084494Listed by: DOUGLAS ELLIMAN JUPITER - New
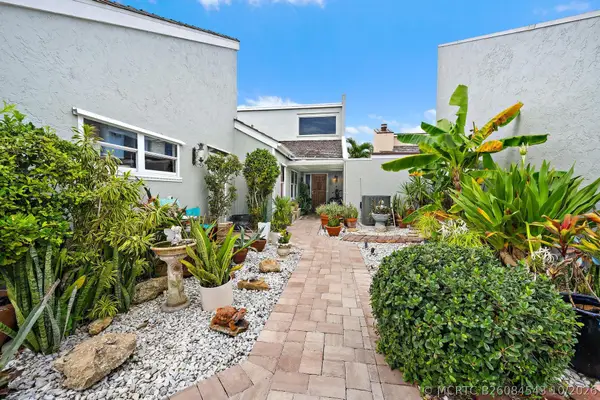 $1,214,000Active3 beds 4 baths2,129 sq. ft.
17050 Traverse Circle, Jupiter, FL 33477
MLS# B26084543Listed by: PREMIER ESTATE PROPERTIES, INC


Protect your home and budget from life's surprises with an Assurant Home Warranty, backed by a partner that supports you through every step of homeownership. Explore Plans.
©2026 Century 21 Real Estate LLC. All rights reserved. CENTURY 21®, the CENTURY 21 Logo and C21® are service marks owned by Century 21 Real Estate LLC. Century 21 Real Estate LLC fully supports the principles of the Fair Housing Act and the Equal Opportunity Act. Each office is independently owned and operated. Listing information is deemed reliable but not guaranteed accurate.