
136 Via Santa Cruz, Jupiter, FL 33458
Local realty services provided by:CENTURY 21 Move With Us
Listed by: amy simmonds pa, john f simmonds
Office: compass florida llc.
MLS#:B26082184
Source:FL_RAMC
Price summary
- Price:$1,495,000
- Price per sq. ft.:$405.15
About this home
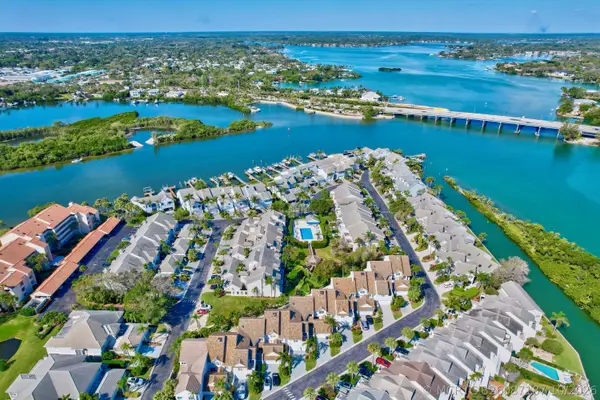
Prepare to be captivated by this fully redesigned 4 Bedroom, 4 Bath Merrain model - elevated with modern luxury. With over 2,800 sq ft of reimagined single story living, every inch of this home has been transformed with intention & style. Stunning new flooring, a showpiece chef's kitchen with high end cabinetry and premium appliances, custom lighting, luxurious new bathrooms, impact glass front and rear doors, and 2024 accordion shutters create a home that feels fresh, modern & move in perfect. The ideal 3 way split floorplan gives everyone their own space, elevated by custom closets throughout and a bonus craft/storage closet that adds unexpected functionality. The private, fenced, south facing backyard is a lush retreat, anchored by a newly refinished heated saltwater pool. Your pool & spa powered by a 250 gallon in ground propane tank—your own resort at home. Set on a coveted premium park facing lot with extra parking and an open, airy feel, this home stands out the moment you arrive. Paseos offers a resort style pool, tennis, and clubhouse, all in the heart of Jupiter, FL with low HOA fees of $145/month. Minutes to beaches, golf, marinas, dining, shopping, Abacoa's concerts and Spring Training (home of Marlins and Cardinals), and just 20 minutes to PBI gets you anywhere in the world! This location delivers the best of Jupiter living and is the kind of home buyers walk into and say, "This is the one."...
Contact an agent
Home facts
- Year built:2004
- Subdivision & Development:PASEOS
- Listing ID #:B26082184
- Added:13 day(s) ago
- Updated:October 13, 2026 at 11:48 PM
Rooms and interior
- Bedrooms:4
- Total bathrooms:4
- Full bathrooms:4
- Rooms Total:9
- Dining Description:Breakfast Area, Separate Formal Dining Room
- Bathrooms Description:Bathtub, Dual Sinks, Garden Tub/Roman Tub, Separate Shower
- Kitchen Description:Dishwasher, Disposal, Electric Range, Ice Maker, Kitchen Island, Microwave, Pantry, Refrigerator
- Bedroom Description:Walk-In Closet(s)
- Living area:2,802 sq. ft.
Heating and cooling
- Cooling:Central Air, Electric
- Heating:Central, Electric
- Central air:Yes
Structure and exterior
- Roof:Barrel Tile
- Year built:2004
- Building area:2,802 sq. ft.
- Lot Features:Sprinklers Automatic
- Architectural Style:Mediterranean
- Construction Materials:Block, Concrete
- Exterior Features:Fence, Storm/Security Shutters
- Levels:1 Story
Schools
- High school:Jupiter
- Middle school:Jupiter
- Elementary school:Jupiter
Finances and disclosures
- Price:$1,495,000
- Price per sq. ft.:$405.15
- Tax amount:$14,595 (2025)
Features and amenities
- Appliances:Dishwasher, Disposal, Dryer, Electric Range, Ice Maker, Microwave, Refrigerator, Some Electric Appliances, Washer, Water Heater
- Laundry features:Dryer, Washer
- Amenities:Impact Glass, Pantry, Security System Leased, Smoke Detectors
- Pool features:Community, Free Form, Heated, In Ground, Private
Parking
- Total parking spaces:2
- Parking description:Attached, Garage, Garage Door Opener
- Garage:Yes
 The data relating to real estate for sale on this web site comes in part from a cooperative data exchange program of the Realtor<REGISTERED_LOGO> Association of Martin County, Inc. MLS. Real estate listings held by brokerage firms other than CENTURY 21 Move With Us are marked with the IDX logo (Broker Reciprocity) or name and detailed information about such listings includes the name of the listing brokers. Data provided is deemed reliable but is not guaranteed.
New listings near 136 Via Santa Cruz
- New
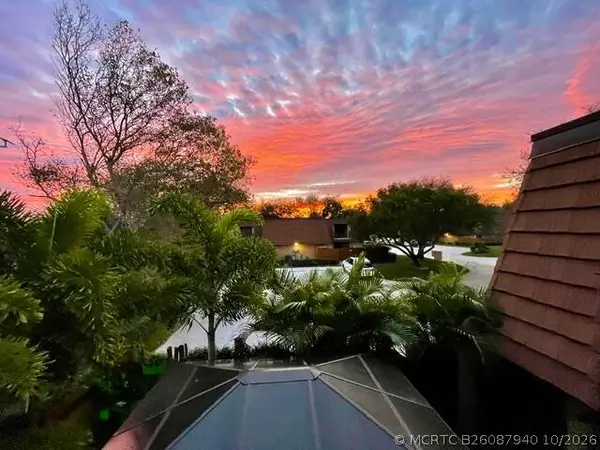 $469,000Active2 beds 3 baths1,236 sq. ft.
3011 30th Court, Jupiter, FL 33477
MLS# B26087940Listed by: ONE SOURCE REAL ESTATE - New
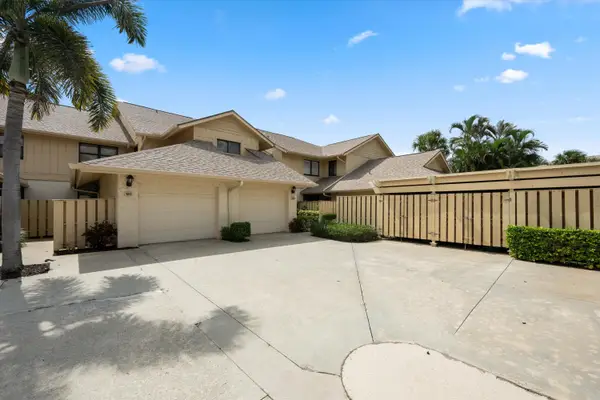 $535,000Active3 beds 2 baths1,818 sq. ft.
17110 E Waterbend Drive #220, Jupiter, FL 33477
MLS# B26087712Listed by: HOLLAND REAL ESTATE & HOME ADVISORY - New
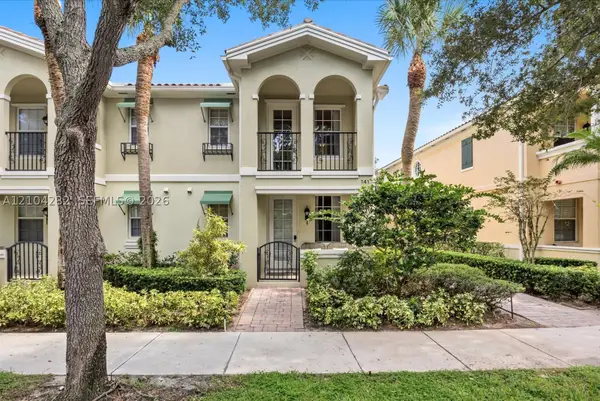 $754,900Active4 beds 3 baths1,830 sq. ft.
141 Rivinia Dr, Jupiter, FL 33458
MLS# A12104232Listed by: LPT REALTY, LLC - New
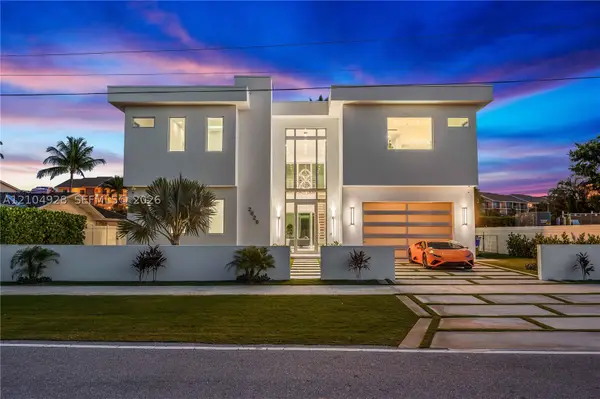 $4,999,500Active5 beds 6 baths5,024 sq. ft.
2628 Marcinski Rd, Jupiter, FL 33477
MLS# A12104928Listed by: DOUGLAS ELLIMAN - New
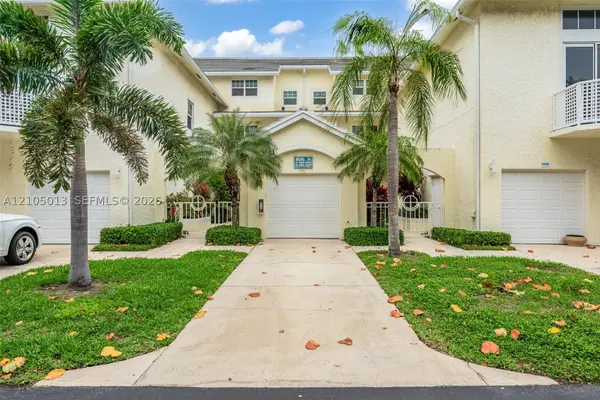 $1,050,000Active3 beds 3 baths1,822 sq. ft.
1404 Mainsail Cir #1404, Jupiter, FL 33477
MLS# A12105013Listed by: IDEAL PROPERTIES INC - New
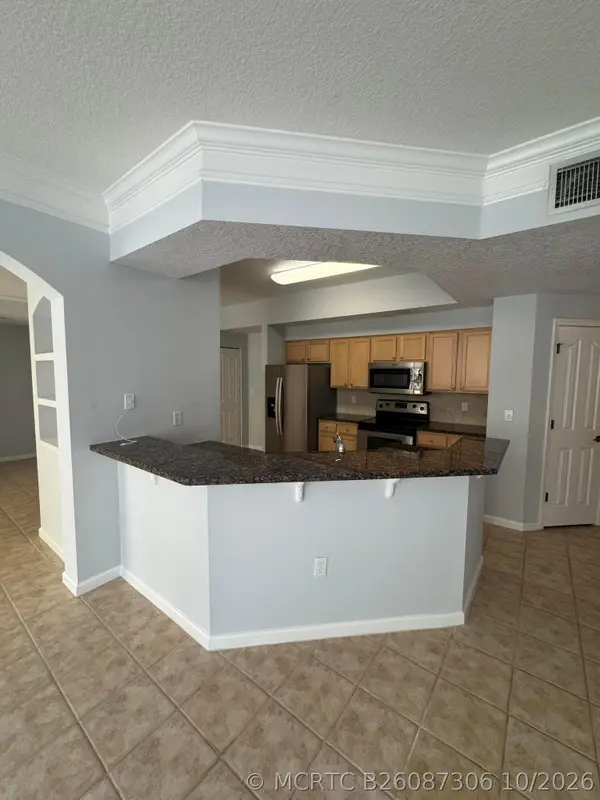 $379,000Active2 beds 2 baths1,281 sq. ft.
224 Murcia Drive #213, Jupiter, FL 33458
MLS# B26087306Listed by: COMPASS FLORIDA LLC - New
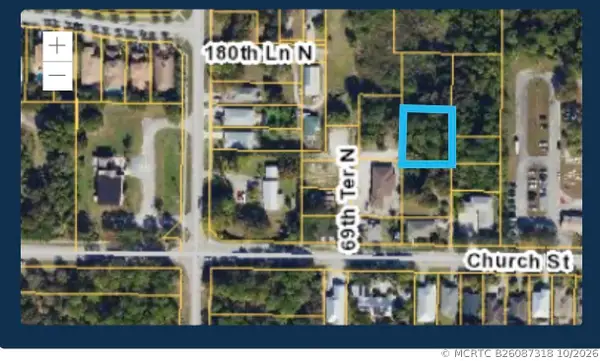 $250,000Active0 Acres
00000 Palm Garden Street, Jupiter, FL 33458
MLS# B26087318Listed by: CHASE THE SUN REALTY LLC - New
 $525,000Active2 beds 2 baths1,063 sq. ft.
755 Saturn Street #A104, Jupiter, FL 33477
MLS# B26087209Listed by: COMPASS FLORIDA LLC - New
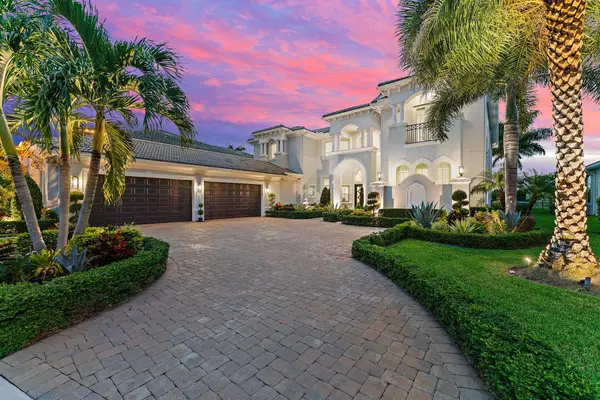 $5,498,000Active5 beds 7 baths5,874 sq. ft.
119 Elena Court, Jupiter, FL 33478
MLS# B26087232Listed by: THE CORCORAN GROUP - New
 $1,400,000Active2 beds 3 baths2,084 sq. ft.
1000 Us-1 #659, Jupiter, FL 33477
MLS# B26087187Listed by: CRANE REED PROPERTIES, LLC


Protect your home and budget from life's surprises with an Assurant Home Warranty, backed by a partner that supports you through every step of homeownership. Explore Plans.
©2026 Century 21 Real Estate LLC. All rights reserved. CENTURY 21®, the CENTURY 21 Logo and C21® are service marks owned by Century 21 Real Estate LLC. Century 21 Real Estate LLC fully supports the principles of the Fair Housing Act and the Equal Opportunity Act. Each office is independently owned and operated. Listing information is deemed reliable but not guaranteed accurate.