
13613 157th Ct N, Jupiter, FL 33478
Local realty services provided by:CENTURY 21 World Connection
Listed by: juan martinez
Office: metrocoma realty786-364-8695
MLS#:A12060584
Source:SEFMLS
Price summary
- Price:$2,650,000
- Price per sq. ft.:$736.11
About this home
New construction on 1.31 acres, no HOA, in Jupiter Farms. Designed by award-winning Wandrian Studios with the owner, this two-story concrete block home offers nearly 3,600 SF with 4 bedrooms, 4 baths, and a loft. Expanded primary suite with walk-in closet, dual vanities, and freestanding tub. Monolithic Bellevue porcelain tile throughout. Italian-inspired chef's kitchen with Bosch appliances opens to a living area anchored by a two-story A-frame window. Lutron Caseta lighting, dual laundry, climate-controlled garage converted to a playroom with bar and kegerator. 1,800 SF wraparound covered porch with cypress accents and summer kitchen; builder offers customization for a future pool. Elevated slab, hurricane-impact windows and doors, titanium roof with double-wrap trusses, spray-in insulation, 26kW Generac on 400-amp service, 1,000-gallon underground propane. 18x34 slab for a shop, RV, or boat. Ten minutes to shopping, dining, and medical; easy I-95 and Turnpike access.
Contact an agent
Home facts
- Year built:2025
- Subdivision & Development:Jupiter Farms
- Listing ID #:A12060584
- Updated:August 31, 2026 at 10:03 AM
Rooms and interior
- Bedrooms:4
- Total bathrooms:4
- Full bathrooms:4
- Flooring:Tile
- Dining Description:Family/Dining Room, Living/Dining Room
- Kitchen Description:Dishwasher, Disposal, Gas Range, Microwave, Refrigerator
- Bedroom Description:Upper Level Primary, Walk-In Closets
- Living area:3,600 sq. ft.
Heating and cooling
- Cooling:Central Air, Electric
- Heating:Central, Electric
- Central air:Yes
Structure and exterior
- Roof:Aluminum, Metal
- Year built:2025
- Building area:3,600 sq. ft.
- Lot area:1.31 Acres
- Lot Features:Corner Lot, Sprinkler System, Sprinklers Automatic
- Architectural Style:Two Story
- Construction Materials:Block
- Exterior Features:Deck, Open, Outdoor Grill, Porch, Security High Impact Doors, Wrap Around
- Levels:2 Story
Schools
- Elementary school:Jupiter Farms
Utilities
- Water:Well
- Sewer:Septic Tank
Finances and disclosures
- Price:$2,650,000
- Price per sq. ft.:$736.11
- Tax amount:$5,226 (2025)
Features and amenities
- Appliances:Dishwasher, Disposal, Dryer, Gas Range, Gas Water Heater, Generator, Microwave, Refrigerator, Washer, Water Softener Owned
- Laundry features:Dryer, Washer
- Amenities:Bar, Barbecue, Fireplace, Impact Glass Windows, Sliding Windows
Parking
- Parking description:2 Carport Space(s), Attached, Attached Carport, Driveway, Garage, Garage Door Opener, Unpaved
- Garage:Yes
- Garage spaces:2
- Carport spaces:2
New listings near 13613 157th Ct N
- New
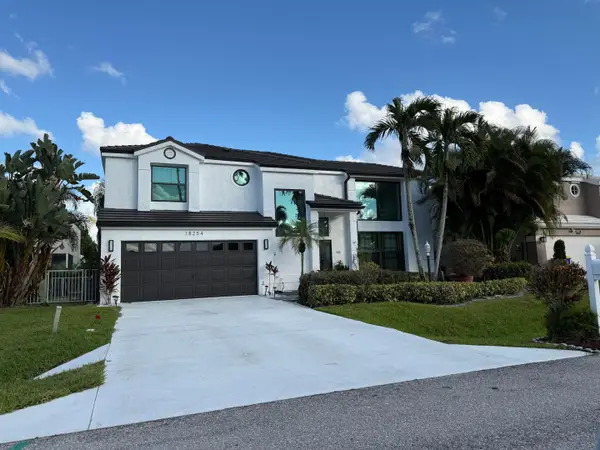 $1,198,000Active3 beds 3 baths2,220 sq. ft.
18254 SE Fairview Circle, Jupiter, FL 33469
MLS# B26070230Listed by: THE KEYES COMPANY (TEQUESTA) - New
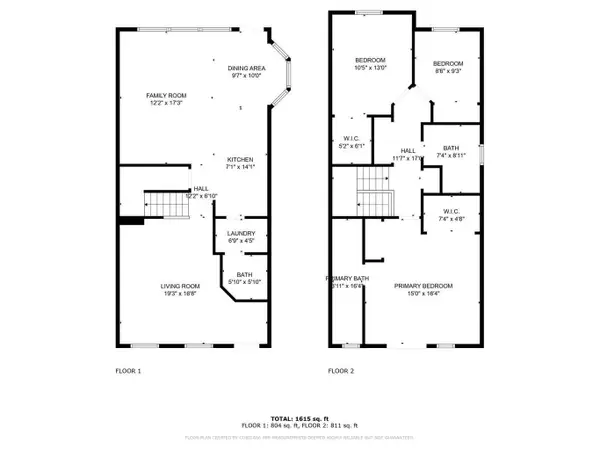 $675,000Active3 beds 3 baths1,800 sq. ft.
109 Ashley Court, Jupiter, FL 33458
MLS# B26070199Listed by: BERYL L SIMMEROK - New
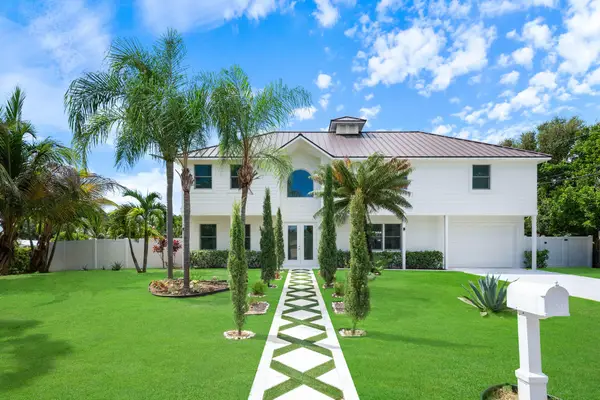 $1,725,000Active5 beds 4 baths3,152 sq. ft.
100 Norwood Road, Jupiter, FL 33469
MLS# B26070124Listed by: COMPASS FLORIDA, LLC - New
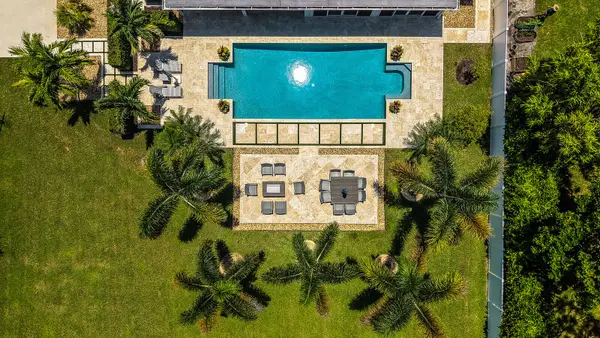 $1,499,000Active3 beds 2 baths2,309 sq. ft.
6176 Eagles Nest Drive, Jupiter, FL 33458
MLS# B26069940Listed by: NB ELITE REALTY - New
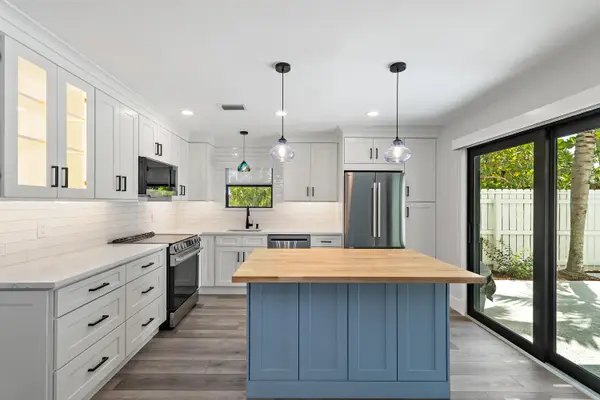 $489,900Active2 beds 3 baths1,470 sq. ft.
141 E Riverside Drive #6A, Jupiter, FL 33469
MLS# B26069845Listed by: REALTY ONE GROUP ENGAGE - New
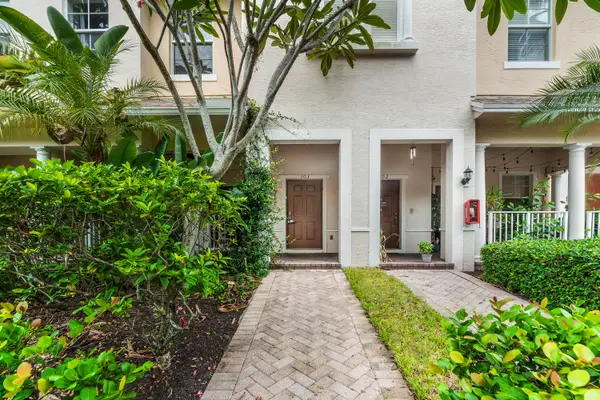 $375,000Active3 beds 3 baths1,848 sq. ft.
341 Indian Creek Parkway #103, Jupiter, FL 33458
MLS# B26069821Listed by: REALTY ONE GROUP INNOVATION - New
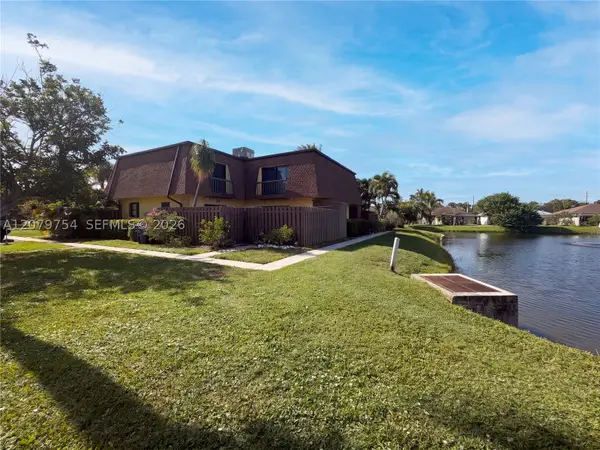 $340,000Active2 beds 3 baths1,320 sq. ft.
110 N Delaware Blvd #10C, Jupiter, FL 33458
MLS# A12079754Listed by: OPENDOOR BROKERAGE LLC - New
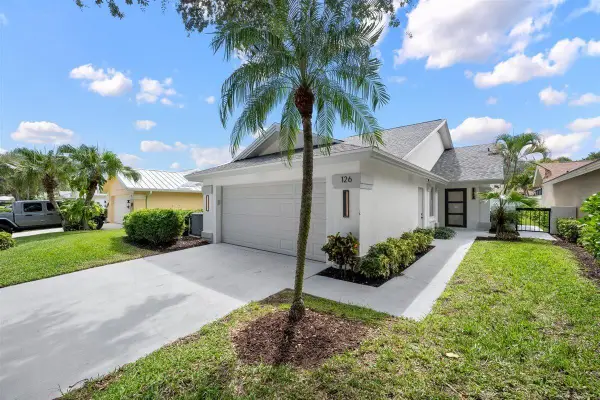 $1,350,000Active3 beds 2 baths2,059 sq. ft.
126 Cape Pointe Circle, Jupiter, FL 33477
MLS# B26069599Listed by: ELEVATE REALTY LLC - New
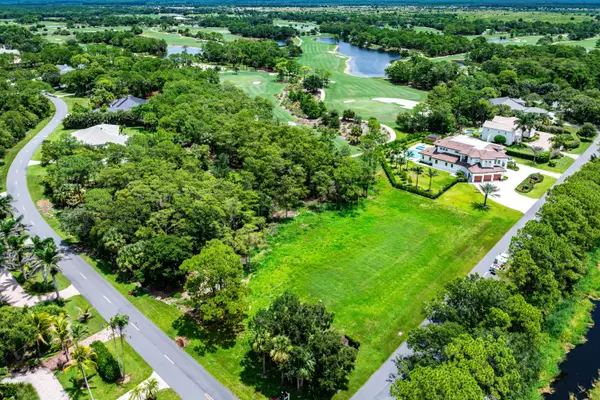 $785,000Active0.81 Acres
3551 SE Tailwinds Road, Jupiter, FL 33478
MLS# B26069700Listed by: LEIBOWITZ REALTY GROUP, LLC./PBG - New
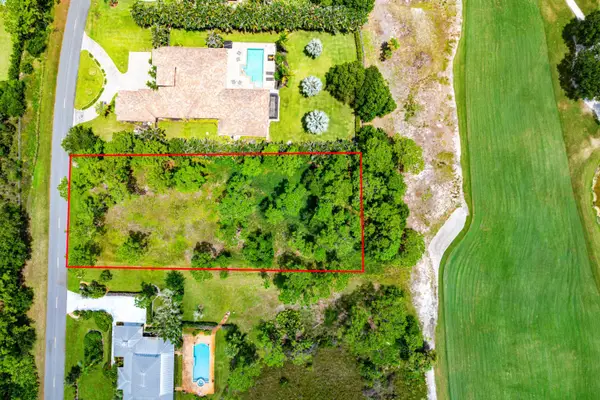 $785,000Active0.78 Acres
18379 SE Old Trail Drive, Jupiter, FL 33478
MLS# B26069701Listed by: LEIBOWITZ REALTY GROUP, LLC./PBG


Protect your home and budget from life's surprises with an Assurant Home Warranty, backed by a partner that supports you through every step of homeownership. Explore Plans.
©2026 Century 21 Real Estate LLC. All rights reserved. CENTURY 21®, the CENTURY 21 Logo and C21® are service marks owned by Century 21 Real Estate LLC. Century 21 Real Estate LLC fully supports the principles of the Fair Housing Act and the Equal Opportunity Act. Each office is independently owned and operated. Listing information is deemed reliable but not guaranteed accurate.