
143 Killarney Court, Jupiter, FL 33458
Local realty services provided by:CENTURY 21 Move With Us
Listed by: paul portugal, marcy portugal
Office: paradise real estate intl
MLS#:B26082297
Source:FL_RAMC
Price summary
- Price:$1,289,000
- Price per sq. ft.:$293.89
About this home
Your opportunity has arrived to own this magnificent 3000+ SQFT, 4-BEDROOM residence. Soaring ceilings and a dramatic upstairs loft overlooking the family room make for an impressive open floorplan. The renovated gourmet kitchen showcases top-line appliances & refined finishes. The DOWNSTAIRS PRIMARY BEDROOM features French doors leading out to a PRIVATE RESORT-STYLE RETREAT with a heated pool, dynamic LED lighting, oversized spa with waterfall, tropical landscaping & elegant travertine deck. The expansive lanai with wood ceiling is perfect for effortless indoor-outdoor living. Two brand new high efficiency Daikin AC systems (2026), impact windows & doors, expansive upstairs balcony, fully fenced backyard, beautiful stone architecture and a 2-car driveway complete this exceptional home. Luxury vinyl plank flooring in primary bedroom. Natural light and plenty of storage throughout. HOA includes LANDSCAPING, PREMIUM CABLE, HIGH-SPEED INTERNET. Just a short walk to A-rated schools. Furniture negotiable and built-in exercise system in garage also negotiable (minus barbell set and weighted plates). Three surveillance cameras including doorbell camera plus ADT monitoring system also do convey (ADT contract negotiable) Perfectly positioned to enjoy Jupiter's relaxed coastal lifestyle, outdoor recreation & vibrant dining. Community amenities feature a resort-style pool, updated fitness center & elegant clubhouse surrounded by lakes, bridges & scenic nature trails. Ideal location minutes to Abacoa town center, top-rated schools, beautiful beaches, excellent golf, shopping & dining options and easy access to I-95. Canterbury Place is a tranquil community with tree-lined streets, tranquil lake and preserve views, walking paths and close proximity to top-rated schools, beaches, golf and shopping. Adjacent to two public schools and across the street from Publix plaza, Sprouts shopping center and just a short drive to Jupiter's beautiful & pristine beaches, world-class dining and shopping along with community parks/ dog parks. Minutes to the Abacoa Towncenter & Amphitheater, Harbourside, Downtown at the Gardens and The Gardens Mall. Easy access to I-95, Roger Dean Stadium, FAU Campus, Alton Plaza and the Abacoa Gold Club and only a 20-minute drive to Palm Beach International Airport. Enjoy the Jupiter lifestyle and all that Abacoa has to offer with this amazing residence and opportunity in Canterbury Place. Canterbury Place features both single family homes and townhomes with Tuscan and French Country architecture....
Contact an agent
Home facts
- Year built:2010
- Subdivision & Development:CANTERBURY PLACE
- Listing ID #:B26082297
- Added:13 day(s) ago
- Updated:October 13, 2026 at 03:52 PM
Rooms and interior
- Bedrooms:4
- Total bathrooms:3
- Full bathrooms:2
- Half bathrooms:1
- Rooms Total:10
- Flooring:Carpet, Tile, Wood
- Dining Description:Breakfast Area, Separate Formal Dining Room
- Bathrooms Description:Bathtub, Dual Sinks, Garden Tub/Roman Tub
- Kitchen Description:Dishwasher, Disposal, Electric Range, Ice Maker, Microwave, Pantry, Range, Refrigerator
- Bedroom Description:Split Bedroom, Walk-In Closet(s)
- Living area:3,056 sq. ft.
Heating and cooling
- Cooling:Ceiling Fans, Central Air, Electric
- Heating:Central, Electric
- Central air:Yes
Structure and exterior
- Roof:Barrel Tile, Concrete, Tile
- Year built:2010
- Building area:3,056 sq. ft.
- Lot Features:Interior Lot, Sprinklers Automatic
- Architectural Style:Contemporary, Mediterranean, Traditional
- Construction Materials:Block, Concrete, Stone
- Exterior Features:Balcony, Fence
- Levels:2 Stories
Schools
- High school:Jupiter
- Middle school:Jupiter
- Elementary school:Lighthouse
Utilities
- Water:Water Available
Finances and disclosures
- Price:$1,289,000
- Price per sq. ft.:$293.89
- Tax amount:$11,407 (2026)
Features and amenities
- Appliances:Dishwasher, Disposal, Dryer, Electric Range, Ice Maker, Microwave, Range, Refrigerator, Some Electric Appliances, Washer, Water Heater
- Laundry features:Dryer, Washer
- Amenities:Blinds, Drapes, Impact Glass, Pantry, Smoke Detectors
- Pool features:Community, Gunite, In Ground, Salt Water
Parking
- Total parking spaces:2
- Parking description:Attached, Driveway, Garage, Garage Door Opener
- Garage:Yes
 The data relating to real estate for sale on this web site comes in part from a cooperative data exchange program of the Realtor<REGISTERED_LOGO> Association of Martin County, Inc. MLS. Real estate listings held by brokerage firms other than CENTURY 21 Move With Us are marked with the IDX logo (Broker Reciprocity) or name and detailed information about such listings includes the name of the listing brokers. Data provided is deemed reliable but is not guaranteed.
New listings near 143 Killarney Court
- New
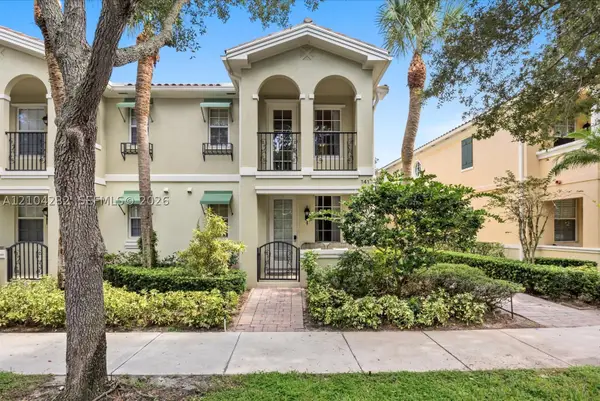 $754,900Active4 beds 3 baths1,830 sq. ft.
141 Rivinia, Jupiter, FL 33458
MLS# A12104232Listed by: LPT REALTY, LLC - New
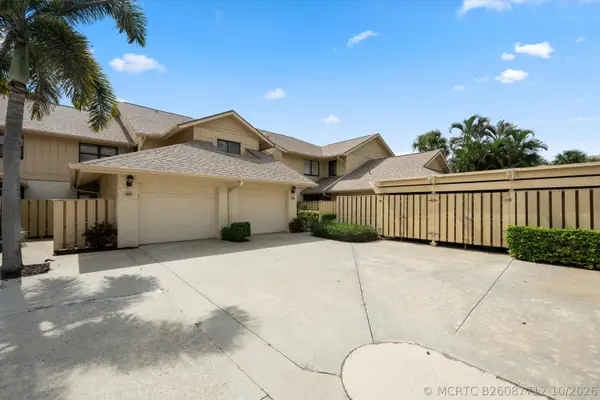 $535,000Active3 beds 2 baths1,818 sq. ft.
17110 E Waterbend Drive #220, Jupiter, FL 33477
MLS# B26087712Listed by: HOLLAND REAL ESTATE & HOME ADVISORY - New
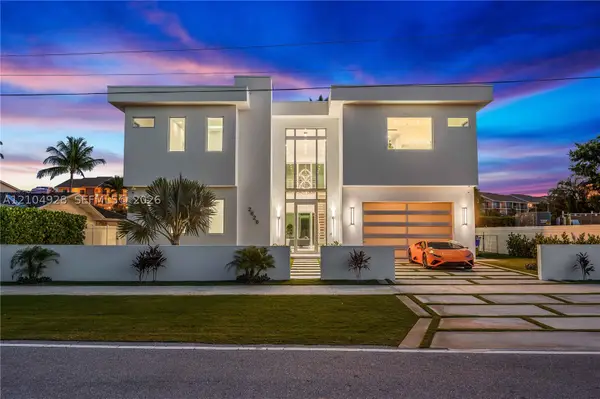 $4,999,500Active5 beds 6 baths5,024 sq. ft.
2628 Marcinski, Jupiter, FL 33477
MLS# A12104928Listed by: DOUGLAS ELLIMAN - New
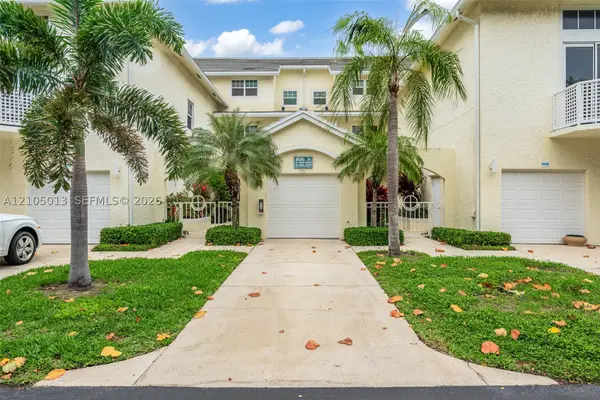 $1,050,000Active3 beds 3 baths1,822 sq. ft.
1404 Mainsail #1404, Jupiter, FL 33477
MLS# A12105013Listed by: IDEAL PROPERTIES INC - New
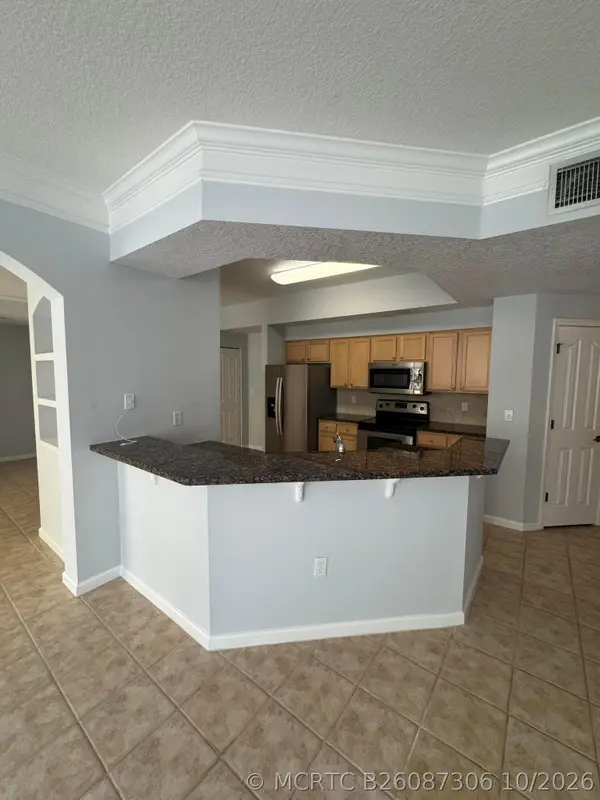 $379,000Active2 beds 2 baths1,281 sq. ft.
224 Murcia Drive #213, Jupiter, FL 33458
MLS# B26087306Listed by: COMPASS FLORIDA LLC - New
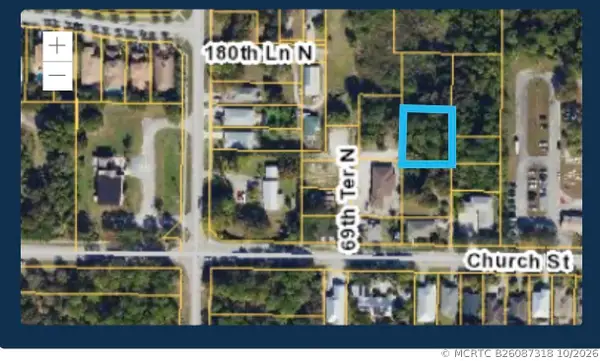 $250,000Active0 Acres
00000 Palm Garden Street, Jupiter, FL 33458
MLS# B26087318Listed by: CHASE THE SUN REALTY LLC - New
 $525,000Active2 beds 2 baths1,063 sq. ft.
755 Saturn Street #A104, Jupiter, FL 33477
MLS# B26087209Listed by: COMPASS FLORIDA LLC - New
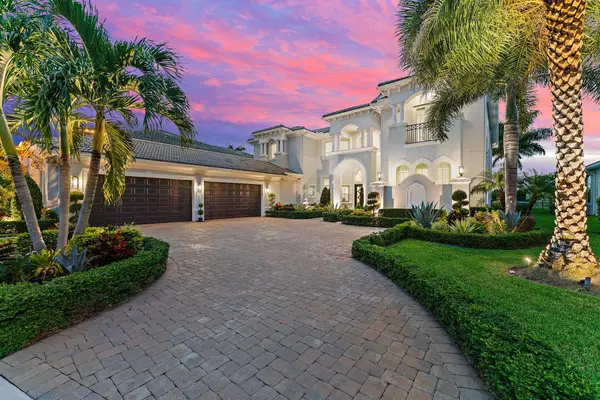 $5,498,000Active5 beds 7 baths5,874 sq. ft.
119 Elena Court, Jupiter, FL 33478
MLS# B26087232Listed by: THE CORCORAN GROUP - New
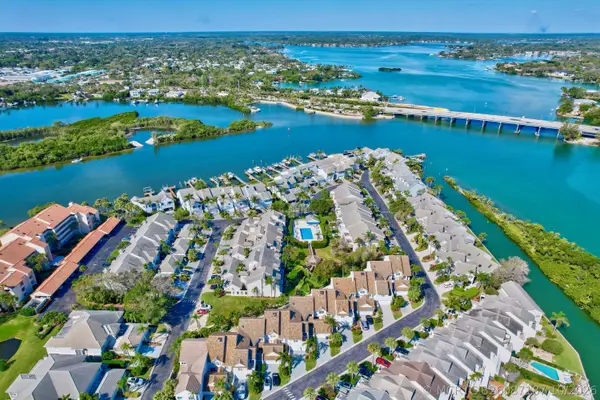 $1,400,000Active2 beds 3 baths2,084 sq. ft.
1000 Us-1 #659, Jupiter, FL 33477
MLS# B26087187Listed by: CRANE REED PROPERTIES, LLC - New
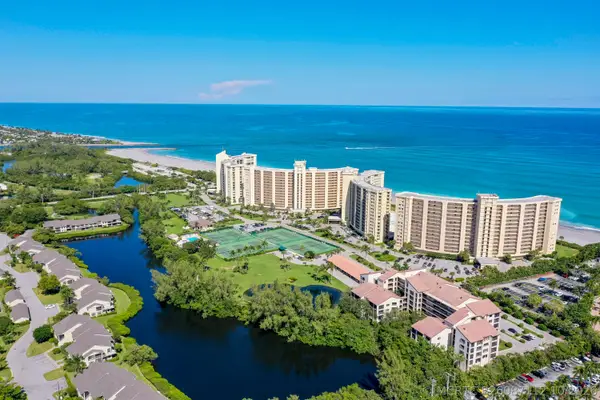 $450,000Active2 beds 2 baths1,655 sq. ft.
500 Ocean Trail Way #409, Jupiter, FL 33477
MLS# B26087112Listed by: ECHO FINE PROPERTIES


Protect your home and budget from life's surprises with an Assurant Home Warranty, backed by a partner that supports you through every step of homeownership. Explore Plans.
©2026 Century 21 Real Estate LLC. All rights reserved. CENTURY 21®, the CENTURY 21 Logo and C21® are service marks owned by Century 21 Real Estate LLC. Century 21 Real Estate LLC fully supports the principles of the Fair Housing Act and the Equal Opportunity Act. Each office is independently owned and operated. Listing information is deemed reliable but not guaranteed accurate.