
15647 N 116th Ter Terrace N, Jupiter, FL 33478
Local realty services provided by:CENTURY 21 Move With Us
Listed by: arshdeep cheema
Office: pinnacle real estate group
MLS#:B26039905
Source:FL_RAMC
Price summary
- Price:$664,999
- Price per sq. ft.:$260.48
About this home
Welcome to this charming 3-bedroom, 2-bathroom waterfront residence nestled in Jupiter Farms, offering 1,592 square feet of comfortable single-story living. This one-story home features a 2-car garage for convenient parking and storage. The thoughtful layout provides functional space for everyday living while the waterfront location adds a distinctive character to the property. Situated in the established Jupiter Farms community, this residence presents an excellent opportunity for those seeking a waterfront home with practical amenities and accessible design.
Contact an agent
Home facts
- Year built:1984
- Subdivision & Development:JUPITER FARMS
- Listing ID #:B26039905
- Added:14 day(s) ago
- Updated:September 15, 2026 at 07:53 PM
Rooms and interior
- Bedrooms:3
- Total bathrooms:2
- Full bathrooms:2
- Rooms Total:9
- Flooring:Carpet, Laminate
- Dining Description:Separate Formal Dining Room
- Bathrooms Description:Tub Shower
- Kitchen Description:Dishwasher, Electric Range, Microwave, Refrigerator
- Bedroom Description:Walk-In Closet(s)
- Living area:1,592 sq. ft.
Heating and cooling
- Cooling:Central Air
- Heating:Central
- Central air:Yes
Structure and exterior
- Roof:Composite Shingle, Shingle
- Year built:1984
- Building area:1,592 sq. ft.
- Architectural Style:Ranch
- Construction Materials:Fiber Cement, Frame
- Exterior Features:Fence
- Levels:1 Story
Schools
- High school:Jupiter
- Middle school:Watson B. Duncan
- Elementary school:Jupiter Farms
Utilities
- Water:Water Available, Water Connected, Well
Finances and disclosures
- Price:$664,999
- Price per sq. ft.:$260.48
- Tax amount:$1,039 (2025)
Features and amenities
- Appliances:Dishwasher, Dryer, Electric Range, Microwave, Refrigerator, Some Electric Appliances, Washer, Water Heater
- Laundry features:Dryer, Washer
- Amenities:Bay Windows, Impact Glass, Smoke Detectors
Parking
- Total parking spaces:2
- Parking description:Attached, Common, Garage
- Garage:Yes
 The data relating to real estate for sale on this web site comes in part from a cooperative data exchange program of the Realtor<REGISTERED_LOGO> Association of Martin County, Inc. MLS. Real estate listings held by brokerage firms other than CENTURY 21 Move With Us are marked with the IDX logo (Broker Reciprocity) or name and detailed information about such listings includes the name of the listing brokers. Data provided is deemed reliable but is not guaranteed.
New listings near 15647 N 116th Ter Terrace N
- Open Sun, 1 to 3pmNew
 $1,150,000Active3 beds 3 baths2,356 sq. ft.
3723 Community Drive, Jupiter, FL 33458
MLS# B26076437Listed by: ILLUSTRATED PROPERTIES - New
 $849,900Active4 beds 4 baths2,651 sq. ft.
596 Greenwood Drive, Jupiter, FL 33458
MLS# B26076424Listed by: COASTAL REAL ESTATE PROFESSION - New
 $1,299,000Active4 beds 4 baths2,837 sq. ft.
110 Via Veracruz, Jupiter, FL 33458
MLS# B26076283Listed by: PREMIER BROKERS INTERNATIONAL - New
 $899,000Active2 beds 2 baths2,124 sq. ft.
175 Tresana Boulevard #137, Jupiter, FL 33478
MLS# B26076240Listed by: SERHANT - New
 $559,900Active3 beds 1 baths2,144 sq. ft.
142 2nd Street, Jupiter, FL 33458
MLS# B26075320Listed by: THE KEYES COMPANY (TEQUESTA) - New
 $299,000Active2 beds 2 baths1,025 sq. ft.
6511 Chasewood Drive #Unit g, Jupiter, FL 33458
MLS# B26076105Listed by: PARADISE REAL ESTATE INTL - New
 $2,025,000Active3 beds 3 baths2,717 sq. ft.
200 Birkdale Lane, Jupiter, FL 33458
MLS# B26076044Listed by: NICKLAUS VANCE - New
 $588,000Active3 beds 3 baths1,670 sq. ft.
3049 E Community Drive, Jupiter, FL 33458
MLS# B26075960Listed by: ONE SOTHEBY'S INTERNATIONAL RE - New
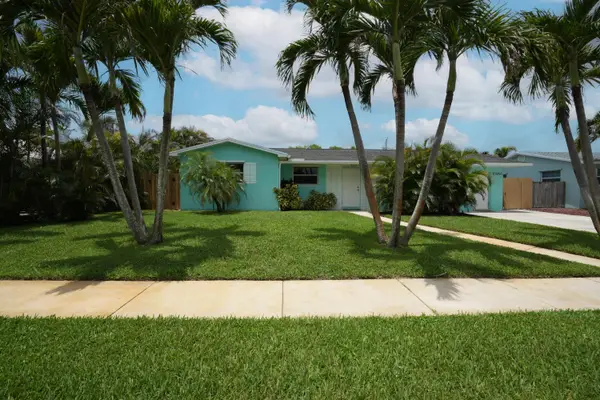 $599,900Active3 beds 2 baths1,905 sq. ft.
18966 SE Southgate Drive, Jupiter, FL 33469
MLS# B26075843Listed by: NEW CASTLE REALTY INC #1 - New
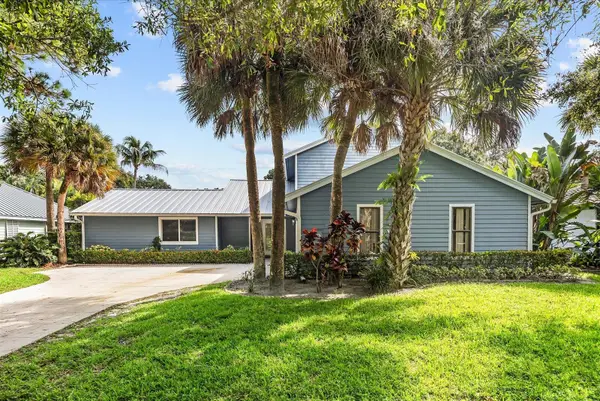 $1,199,000Active4 beds 4 baths2,530 sq. ft.
18831 Misty Lake Drive, Jupiter, FL 33458
MLS# B26075875Listed by: ANTICA DEVELOPMENT


Protect your home and budget from life's surprises with an Assurant Home Warranty, backed by a partner that supports you through every step of homeownership. Explore Plans.
©2026 Century 21 Real Estate LLC. All rights reserved. CENTURY 21®, the CENTURY 21 Logo and C21® are service marks owned by Century 21 Real Estate LLC. Century 21 Real Estate LLC fully supports the principles of the Fair Housing Act and the Equal Opportunity Act. Each office is independently owned and operated. Listing information is deemed reliable but not guaranteed accurate.