
15833 118th Trail N, Jupiter, FL 33478
Local realty services provided by:CENTURY 21 Move With Us
Listed by: nicole kola
Office: exp realty llc.
MLS#:B26049610
Source:FL_RAMC
Price summary
- Price:$1,200,000
- Price per sq. ft.:$404.86
About this home
Beautifully updated 3-bedroom, 2-bath home with a 2-car garage situated on 1.25 beautifully landscaped acres with no HOA. Designed for those who need space to live, work, and play, this property features a rare wraparound driveway that makes pulling in, parking, and storing boats, RVs, trailers, campers, work trucks, and all your recreational toys effortless. A hurricane-rated storage shed provides secure space for equipment, tools, and outdoor gear, while the partially fenced property with gated access offers added privacy and convenience. Inside, the open kitchen flows seamlessly into the spacious family room, where a cozy fireplace creates the perfect gathering space. A separate formal living and dining room provides endless flexibility and can easily be transformed into a home office, media room, game room, or additional living space. Step outside to your own private backyard oasis featuring a sparkling pool, lush tropical landscaping, and a custom outdoor bar—perfect for entertaining or unwinding after a long day. With ample room to expand, add a detached garage, workshop, guest house, or create the outdoor paradise you've always envisioned, this move-in-ready property offers endless possibilities. Enjoy the freedom of acreage living without sacrificing convenience, with beautiful beaches, shopping, dining, and everyday essentials just minutes away. This is the Florida lifestyle you've been looking for....
Contact an agent
Home facts
- Year built:1990
- Subdivision & Development:Jupiter Farms
- Listing ID #:B26049610
- Added:14 day(s) ago
- Updated:September 15, 2026 at 05:52 PM
Rooms and interior
- Bedrooms:3
- Total bathrooms:2
- Full bathrooms:2
- Rooms Total:3
- Flooring:Engineered Hardwood
- Bathrooms Description:Bathtub, Dual Sinks, Garden Tub/Roman Tub, Separate Shower
- Kitchen Description:Dishwasher, Disposal, Electric Range, Kitchen Island, Microwave, Range, Refrigerator
- Bedroom Description:Closet Cabinetry, Split Bedroom, Walk-In Closet(s)
- Living area:2,079 sq. ft.
Heating and cooling
- Cooling:Attic Fan, Central Air
- Heating:Central, Electric
- Central air:Yes
Structure and exterior
- Year built:1990
- Building area:2,079 sq. ft.
- Construction Materials:Fiber Cement
- Exterior Features:Storm/Security Shutters
- Levels:1 Story
Schools
- High school:Jupiter
- Middle school:Watson B. Duncan
- Elementary school:Jupiter Farms
Utilities
- Water:Water Available, Water Connected, Well
Finances and disclosures
- Price:$1,200,000
- Price per sq. ft.:$404.86
- Tax amount:$4,655 (2025)
Features and amenities
- Appliances:Dishwasher, Disposal, Dryer, Electric Range, Microwave, Range, Refrigerator, Some Electric Appliances, Washer, Water Heater
- Laundry features:Dryer, Washer
- Amenities:Closet Cabinetry, Impact Glass
- Pool features:Fiberglass, In Ground, Pool Equipment, Screen Enclosure
Parking
- Total parking spaces:2
- Parking description:Attached, Boat, Driveway, Garage, Garage Door Opener, Open
- Garage:Yes
 The data relating to real estate for sale on this web site comes in part from a cooperative data exchange program of the Realtor<REGISTERED_LOGO> Association of Martin County, Inc. MLS. Real estate listings held by brokerage firms other than CENTURY 21 Move With Us are marked with the IDX logo (Broker Reciprocity) or name and detailed information about such listings includes the name of the listing brokers. Data provided is deemed reliable but is not guaranteed.
New listings near 15833 118th Trail N
- New
 $849,900Active4 beds 4 baths2,651 sq. ft.
596 Greenwood Drive, Jupiter, FL 33458
MLS# B26076424Listed by: COASTAL REAL ESTATE PROFESSION - New
 $1,299,000Active4 beds 4 baths2,837 sq. ft.
110 Via Veracruz, Jupiter, FL 33458
MLS# B26076283Listed by: PREMIER BROKERS INTERNATIONAL - New
 $899,000Active2 beds 2 baths2,124 sq. ft.
175 Tresana Boulevard #137, Jupiter, FL 33478
MLS# B26076240Listed by: SERHANT - New
 $559,900Active3 beds 1 baths2,144 sq. ft.
142 2nd Street, Jupiter, FL 33458
MLS# B26075320Listed by: THE KEYES COMPANY (TEQUESTA) - New
 $299,000Active2 beds 2 baths1,025 sq. ft.
6511 Chasewood Drive #Unit g, Jupiter, FL 33458
MLS# B26076105Listed by: PARADISE REAL ESTATE INTL - New
 $2,025,000Active3 beds 3 baths2,717 sq. ft.
200 Birkdale Lane, Jupiter, FL 33458
MLS# B26076044Listed by: NICKLAUS VANCE - New
 $588,000Active3 beds 3 baths1,670 sq. ft.
3049 E Community Drive, Jupiter, FL 33458
MLS# B26075960Listed by: ONE SOTHEBY'S INTERNATIONAL RE - New
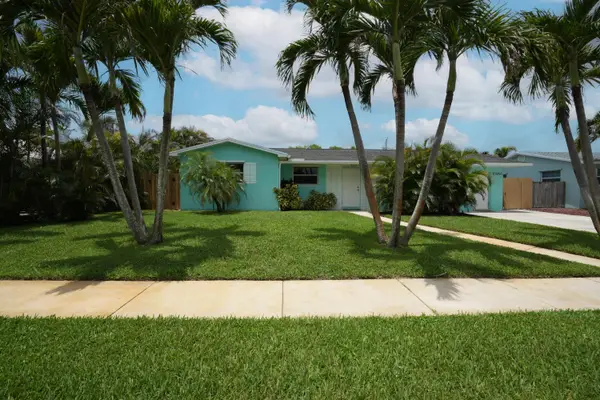 $599,900Active3 beds 2 baths1,905 sq. ft.
18966 SE Southgate Drive, Jupiter, FL 33469
MLS# B26075843Listed by: NEW CASTLE REALTY INC #1 - New
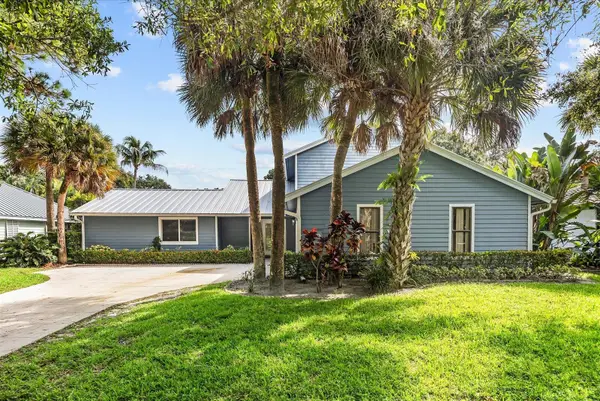 $1,199,000Active4 beds 4 baths2,530 sq. ft.
18831 Misty Lake Drive, Jupiter, FL 33458
MLS# B26075875Listed by: ANTICA DEVELOPMENT - New
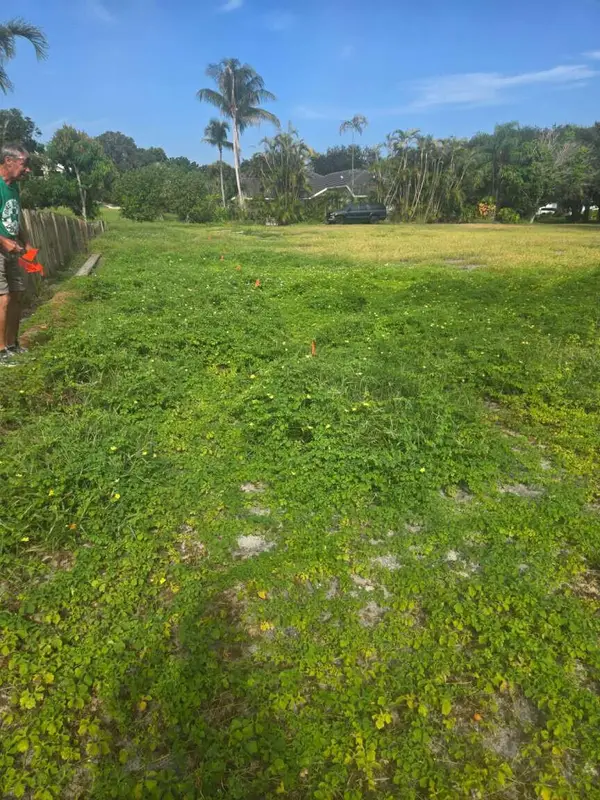 $799,000Active0.48 Acres
18230 SE Ridgeview Drive, Jupiter, FL 33469
MLS# B26075798Listed by: HOME SOLD REALTY LLC


Protect your home and budget from life's surprises with an Assurant Home Warranty, backed by a partner that supports you through every step of homeownership. Explore Plans.
©2026 Century 21 Real Estate LLC. All rights reserved. CENTURY 21®, the CENTURY 21 Logo and C21® are service marks owned by Century 21 Real Estate LLC. Century 21 Real Estate LLC fully supports the principles of the Fair Housing Act and the Equal Opportunity Act. Each office is independently owned and operated. Listing information is deemed reliable but not guaranteed accurate.