
16631 132nd Terrace N, Jupiter, FL 33478
Local realty services provided by:CENTURY 21 Move With Us
Listed by: steven koleno
Office: beycome of florida llc.
MLS#:B26040202
Source:FL_RAMC
Price summary
- Price:$1,799,000
- Price per sq. ft.:$370.39
About this home
Welcome to 16631 132nd Terrace North, a newly completed custom luxury estate in the heart of Jupiter Farms. Situated on a fully sodded 1.15-acre lot, this exceptional residence combines timeless architecture, premium construction, and resort-style outdoor living to create a property unlike anything else on the market. From the moment you arrive, the home's striking curb appeal stands out with its high-pitch rooflines, stone and board-and-batten exterior accents, paver driveway, extensive landscaping, and oversized three-car garage with epoxy-finished floors. Built to exceed expectations, the home features impact windows and doors, Icynene spray foam insulation, dual-zone air conditioning systems, gutters, and a robust 300-amp electrical service. Inside, soaring ceilin gs and expansive living spaces are highlighted by designer finishes throughout. The gourmet kitchen was designed for both everyday living and entertaining, featuring a dramatic waterfall-edge granite island with oversized 48-inch workstation sink, premium column refrigerator and freezer, gas range, wall oven, custom cabinetry, and abundant storage. Adjacent to the kitchen, a dedicated beverage and entertainment area has a separate sink and wine cooler. The thoughtfully designed floor plan includes an oversized office/flex room. Convenience is elevated with dual laundry stations featuring two washers and two dryers. The luxurious primary suite serves as a private retreat, complete with a spa-inspired bathroom featuring a freestanding soaking tub, oversized shower, and illuminated vanity mirrors. Outdoor living takes center stage with an expansive covered lanai overlooking the resort-style pool and spa. The backyard oasis includes a travertine pool deck, waterfall feature, outdoor kitchen, dedicated fire pit gathering area finished in travertine, and a private cabana-style pool bath with outdoor shower. A 500-gallon propane tank supplies the gas range, dual tankless water heaters, and spa heater, ensuring comfort and efficiency throughout the home. The fully usable homesite has ample room for a future detached garage, guest house, workshop, RV storage, or additional recreational amenities, providing flexibility. The perfect blend of luxury, functionality, and the freedom of Jupiter Farms living, this move-in-ready estate is an exceptional opportunity for buyers seeking new construction without the wait....
Contact an agent
Home facts
- Year built:2026
- Subdivision & Development:Jupiter Farms
- Listing ID #:B26040202
- Added:58 day(s) ago
- Updated:October 29, 2026 at 04:09 PM
Rooms and interior
- Bedrooms:4
- Total bathrooms:4
- Full bathrooms:4
- Rooms Total:2
- Flooring:Tile
- Bathrooms Description:Bathtub, Dual Sinks, Garden Tub/Roman Tub, Jetted Tub, Separate Shower, Tub Shower
- Kitchen Description:Built-In Oven, Dishwasher, Disposal, Freezer, Gas Range, Kitchen Island, Microwave, Pantry, Refrigerator
- Bedroom Description:Split Bedroom, Walk-In Closet(s)
- Living area:3,405 sq. ft.
Heating and cooling
- Cooling:Central Air, Electric
- Heating:Central, Electric
- Central air:Yes
Structure and exterior
- Year built:2026
- Building area:3,405 sq. ft.
- Construction Materials:Block, Concrete
- Exterior Features:Outdoor Grill, Outdoor Shower
- Levels:1 Story
Schools
- High school:Jupiter
- Middle school:Watson B. Duncan
- Elementary school:Jupiter Farms
Utilities
- Water:Water Available, Water Connected, Well
Finances and disclosures
- Price:$1,799,000
- Price per sq. ft.:$370.39
- Tax amount:$5,101 (2025)
Features and amenities
- Appliances:Built-In Oven, Dishwasher, Disposal, Dryer, Freezer, Gas Range, Microwave, Refrigerator, Washer, Water Softener
- Laundry features:Dryer, Washer
- Amenities:Attic, Bar, Custom Mirrors, Pantry, Pull Down Attic Stairs, Wet Bar
- Pool features:Gunite, In Ground, Pool Equipment, Salt Water
Parking
- Total parking spaces:3
- Parking description:Attached, Garage
- Garage:Yes
 The data relating to real estate for sale on this web site comes in part from a cooperative data exchange program of the Realtor<REGISTERED_LOGO> Association of Martin County, Inc. MLS. Real estate listings held by brokerage firms other than CENTURY 21 Move With Us are marked with the IDX logo (Broker Reciprocity) or name and detailed information about such listings includes the name of the listing brokers. Data provided is deemed reliable but is not guaranteed.
New listings near 16631 132nd Terrace N
- New
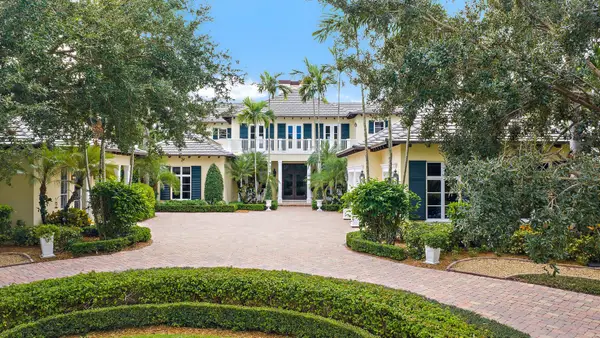 $5,575,000Active5 beds 6 baths4,980 sq. ft.
210 Echo Drive, Jupiter, FL 33458
MLS# B26094016Listed by: NICKLAUS VANCE - New
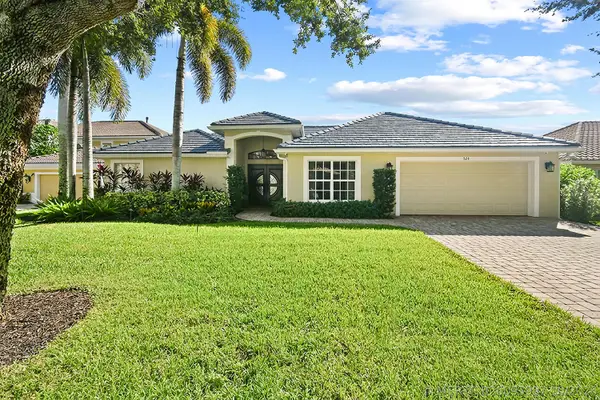 $1,149,000Active4 beds 3 baths2,336 sq. ft.
524 Pheasant Lane N, Jupiter, FL 33458
MLS# B26093997Listed by: FRANKEL BALL REALTY LLC - New
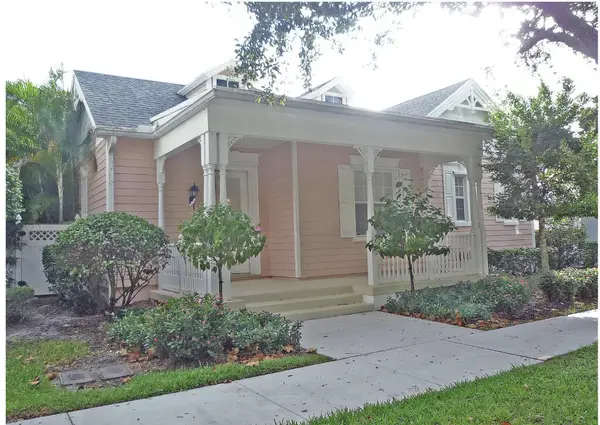 $1,100,000Active3 beds 3 baths2,008 sq. ft.
172 Satin Leaf Drive, Jupiter, FL 33458
MLS# B26093973Listed by: FLAT FEE MLS REALTY - New
 $829,900Active3 beds 2 baths1,811 sq. ft.
17886 Bridle Lane, Jupiter, FL 33478
MLS# B26093948Listed by: PARTNERSHIP REALTY INC. - New
 $2,699,000Active5 beds 5 baths4,458 sq. ft.
12169 W Indiantown Road, Jupiter, FL 33478
MLS# B26093910Listed by: LISTY  $6,885,000Pending3 beds 3 baths2,957 sq. ft.
954 Dolphin Court, Jupiter, FL 33458
MLS# B26030281Listed by: ILLUSTRATED PROPERTIES- New
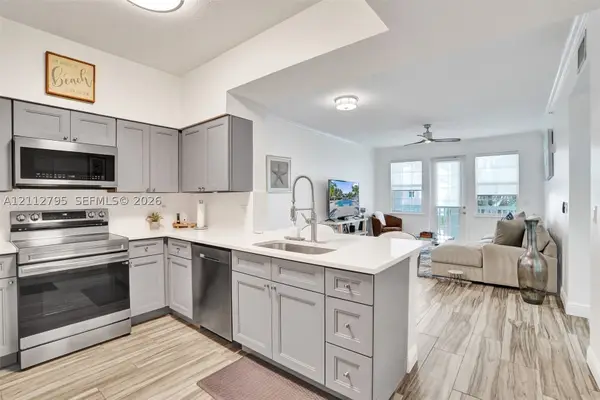 $280,000Active1 beds 1 baths849 sq. ft.
275 Murcia #205, Jupiter, FL 33458
MLS# A12112795Listed by: THE KEYES COMPANY - New
 $3,995,000Active5 beds 6 baths5,109 sq. ft.
136 Echo Drive, Jupiter, FL 33458
MLS# B26093710Listed by: NICKLAUS VANCE - Open Sun, 12 to 2pmNew
 $470,000Active2 beds 2 baths1,438 sq. ft.
400 N Highway A1a #27, Jupiter, FL 33477
MLS# B26093661Listed by: ILLUSTRATED PROPERTIES - New
 $599,000Active2 beds 2 baths1,330 sq. ft.
132 Mangrove Bay Way, Jupiter, FL 33477
MLS# B26093453Listed by: COMPASS FLORIDA LLC


Protect your home and budget from life's surprises with an Assurant Home Warranty, backed by a partner that supports you through every step of homeownership. Explore Plans.
©2026 Century 21 Real Estate LLC. All rights reserved. CENTURY 21®, the CENTURY 21 Logo and C21® are service marks owned by Century 21 Real Estate LLC. Century 21 Real Estate LLC fully supports the principles of the Fair Housing Act and the Equal Opportunity Act. Each office is independently owned and operated. Listing information is deemed reliable but not guaranteed accurate.