
16644 122nd Drive N, Jupiter, FL 33478
Local realty services provided by:CENTURY 21 Move With Us
Listed by: brett colby
Office: re/max direct
MLS#:B26064550
Source:FL_RAMC
Price summary
- Price:$1,175,000
- Price per sq. ft.:$353.06
About this home
Welcome home to this exceptional 4-bedroom, 3-bathroom split-floor-plan home situated on 1.25 acres in the desirable Jupiter Farms community, located within an A-rated school district and just one mile from Jupiter Farms Elementary School. Complete with a beautiful, fully equipped 2-bedroom, 2-bathroom guest house built in 2021 with a 1-car garage, this property offers an incredible combination of space, privacy and flexibility. The separate guest house makes this property especially well suited for multi-generational living, extended family, guests, or those simply looking for a private additional living space, or income potential. Notable updates to the main house include a 2024 roof with transferable warranty, 2023 A/C with transferable warranty, a replaced drain field in 2025, a replaced well pump in 2026, and updated flooring throughout, including engineered bamboo hardwood flooring, recessed lighting, and updated fixtures. The property also features a brand-new 2-bedroom guest house constructed in 2021, offering the modern conveniences and features that come with newer construction. From the moment you arrive, the property makes a lasting impression, with a beautiful long driveway leading to the home and a generous setting that offers a sense of privacy and tranquility. Inside, you'll notice the pride of ownership and thoughtful updates throughout. Soaring cathedral vaulted ceilings create an open, grand feel, while the formal living and dining rooms just off the entryway feature updated fixtures and an abundance of natural light. The spacious kitchen is designed for both everyday living and entertaining, featuring solid wood cabinetry with crown molding, a cook top island, updated countertops with bar-top seating, a new oversized Kraus sink with updated hardware, and stainless steel appliances including a new Bosch dishwasher. A full snack bar and coffee bar area provide additional functionality and storage, while the kitchen overlooks the expansive family room, keeping the main living spaces connected. Just off the kitchen, the expansive family room features a striking floor-to-ceiling coquina rock wood-burning fireplace that creates a beautiful focal point, recessed lighting, updated fixtures, vaulted ceilings. Massive sliders open to the outdoor living area and provide plenty of natural light and an easy transition to the private backyard. Also conveniently located off the kitchen is a dedicated laundry room and pantry complete with built-in shelving. The generously sized primary suite offers engineered bamboo hardwood flooring, recessed lighting, an updated fixture, and French doors leading directly to the patio. His-and-hers closets with built-ins provide excellent organization and storage. The primary bathroom is equally impressive, featuring diagonally laid tile flooring, an oversized Roman jacuzzi soaking tub, dual vanities with updated hardware, and an enormous fully tiled floor-to-ceiling walk-through double shower with updated hardware. The secondary bedrooms are all generously sized and offer good closet space, updated fixtures, and plenty of natural light. Two bedrooms feature wood-look vinyl flooring, while one features engineered bamboo hardwood flooring. Two of the bedrooms share an updated bathroom featuring a solid wood vanity with a quartz countertop, and a fully tiled walk-in shower with niche shelving and updated hardware. The fourth bedroom offers wood-look vinyl flooring, dual closets, recessed lighting, and an abundance of natural light. It also enjoys the convenience of its own attached bathroom, complete with solid wood cabinetry, updated hardware, a fully tiled walk-in shower with niche shelving, and a framed glass door. Adding even more versatility to the home, the enclosed garage provides an excellent opportunity for additional storage, a workshop, or even the potential to create a fifth bedroom. This flexible space offers valuable functionality and endless possibilities to accommodate a variety of needs and lifestyles. Step outside to a private covered patio overlooking the expansive backyard, creating a peaceful setting to enjoy the space and privacy that Jupiter Farms is known for. Updated fixtures add to the outdoor living area's functionality, while the 1.25-acre property offers an abundance of space and endless possibilities, including plenty of room for a pool, boat or RV parking, and all the Florida toys that make outdoor living so enjoyable. A truly special feature that sets this property apart is the guest house. Built in 2021, this beautiful 2-bedroom, 2-bathroom new-construction guest house offers its own private living space, fully screened-in patio, 1-car garage, full impact windows and doors, and its own drain field. From the moment you enter, the quality and attention to detail are evident. Beautiful tile flooring flows throughout, complemented by modern lighting and fixtures. The spacious kitchen features granite countertops, solid wood shaker-style cabinetry, stainless steel appliances, an oversized sink, and abundant natural light. Just off the kitchen is a washer and dryer, dedicated pantry, and additional cabinetry for storage. The guest house primary suite features the same beautiful tile flooring found throughout the main living area, a modern fixture, large impact windows, and a full walk-in closet. The primary bathroom features solid wood cabinetry, granite countertops, and a fully tiled walk-in shower with niche shelving, stone flooring, and updated hardware. The secondary bedroom is equally inviting with beautiful tile flooring and a modern fixture, while the conveniently located secondary bathroom sits between the kitchen and bedroom and features finishes that complement the primary bath. Whether you need space for aging parents, extended family, frequent guests, or simply want a private secondary residence on your property for the income potential, the guest house provides an exceptional opportunity for multi-generational living while allowing everyone to maintain their own space and privacy. Ideally located in Jupiter Farms, this property offers the rare combination of acreage, privacy and a peaceful rural setting while remaining close to everything Jupiter has to offer. Enjoy the outdoor lifestyle Jupiter Farms is known for, with nearby equestrian facilities, parks, trails and natural areas, while Jupiter Farms Park provides athletic fields, playgrounds and recreational amenities for the whole family. Jupiter Farms Elementary School is also conveniently located just approximately one mile away. When it's time to explore, the beaches, waterfront dining, shopping, entertainment and other attractions of Jupiter are just a short drive away, giving you the best of both worlds with peaceful acreage living and convenient access to the coastal lifestyle Jupiter is known for....
Contact an agent
Home facts
- Year built:1987
- Subdivision & Development:Jupiter Farms
- Listing ID #:B26064550
- Added:57 day(s) ago
- Updated:October 28, 2026 at 04:30 PM
Rooms and interior
- Bedrooms:4
- Total bathrooms:3
- Full bathrooms:3
- Rooms Total:15
- Flooring:Engineered Hardwood, Tile, Vinyl
- Dining Description:Breakfast Bar, Family/Dining Room, Kitchen/Dining Combo, Living/Dining Room, Separate Formal Dining Room
- Bathrooms Description:Bathtub, Dual Sinks, Garden Tub/Roman Tub, Jetted Tub, Separate Shower
- Kitchen Description:Built-In Oven, Dishwasher, Disposal, Electric Range, Kitchen Island, Kitchen/Dining Combo, Microwave, Pantry, Refrigerator
- Bedroom Description:Closet Cabinetry, Walk-In Closet(s)
- Living area:3,003 sq. ft.
Heating and cooling
- Cooling:Ceiling Fans, Central Air, Electric, Zoned
- Heating:Central, Electric, Zoned
- Central air:Yes
Structure and exterior
- Roof:Composite Shingle, Shingle
- Year built:1987
- Building area:3,003 sq. ft.
- Architectural Style:Ranch, Traditional
- Construction Materials:Block, Concrete, Stucco
- Exterior Features:Fence, Storm/Security Shutters
- Levels:1 Story
Schools
- High school:Jupiter
- Middle school:Watson B. Duncan
- Elementary school:Jupiter Farms
Utilities
- Water:Water Available, Water Connected, Well
Finances and disclosures
- Price:$1,175,000
- Price per sq. ft.:$353.06
- Tax amount:$1,543 (2025)
Features and amenities
- Appliances:Built-In Oven, Dishwasher, Disposal, Dryer, Electric Range, Microwave, Refrigerator, Some Electric Appliances, Washer, Water Heater, Water Purifier
- Laundry features:Dryer, Washer
- Amenities:Blinds, Cathedral Ceilings, Closet Cabinetry, Pantry, Plantation Shutters
Parking
- Total parking spaces:10
- Parking description:Boat, Driveway
 The data relating to real estate for sale on this web site comes in part from a cooperative data exchange program of the Realtor<REGISTERED_LOGO> Association of Martin County, Inc. MLS. Real estate listings held by brokerage firms other than CENTURY 21 Move With Us are marked with the IDX logo (Broker Reciprocity) or name and detailed information about such listings includes the name of the listing brokers. Data provided is deemed reliable but is not guaranteed.
New listings near 16644 122nd Drive N
- Coming Soon
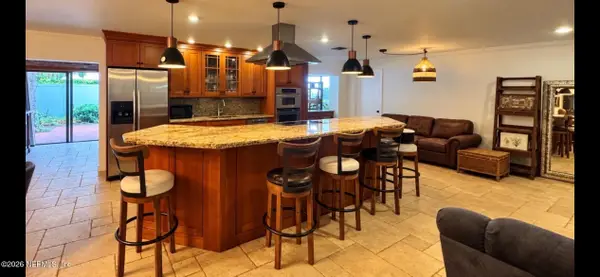 $729,900Coming Soon3 beds 2 baths2,260 sq. ft.
174 Bayberry Circle, Jupiter, FL 33458
MLS# 2170745Listed by: KELLER WILLIAMS REALTY ATLANTIC PARTNERS SOUTHSIDE - New
 $3,995,000Active5 beds 6 baths5,109 sq. ft.
136 Echo Drive, Jupiter, FL 33458
MLS# B26093710Listed by: NICKLAUS VANCE - Open Sun, 12 to 2pmNew
 $470,000Active2 beds 2 baths1,438 sq. ft.
400 N Highway A1a #27, Jupiter, FL 33477
MLS# B26093661Listed by: ILLUSTRATED PROPERTIES - New
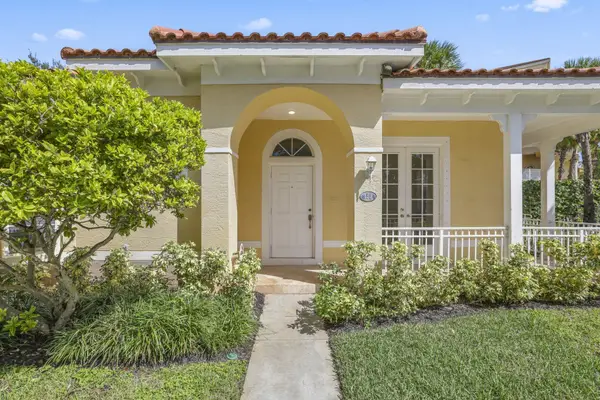 $599,000Active2 beds 2 baths1,330 sq. ft.
132 Mangrove Bay Way, Jupiter, FL 33477
MLS# B26093453Listed by: COMPASS FLORIDA LLC - New
 $1,587,870Active5 beds 4 baths2,841 sq. ft.
12263 Sandy Run, Jupiter, FL 33478
MLS# B26093393Listed by: SUTTER & NUGENT LLC - Open Sun, 1 to 3pmNew
 $529,900Active3 beds 2 baths1,190 sq. ft.
1225 Mohawk Street, Jupiter, FL 33458
MLS# B26093232Listed by: THE KEYES COMPANY (TEQUESTA) - New
 $865,000Active4 beds 3 baths2,586 sq. ft.
7018 Limestone Cay Road, Jupiter, FL 33458
MLS# B26093334Listed by: ILLUSTRATED PROPERTIES 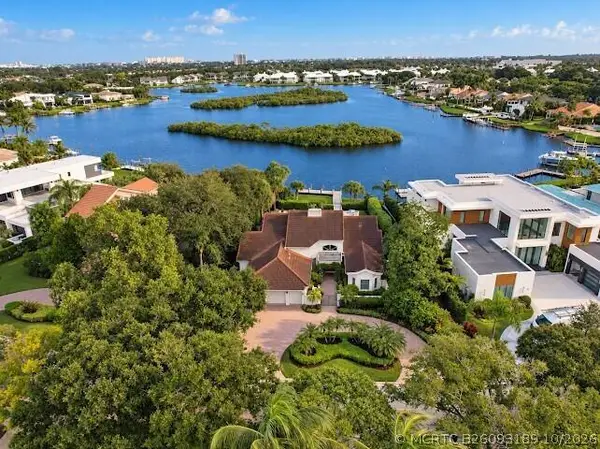 $7,250,000Pending4 beds 3 baths2,995 sq. ft.
117 Regatta Drive, Jupiter, FL 33477
MLS# B26093189Listed by: ADMIRALS COVE REALTY CO INC- New
 $850,000Active3 beds 3 baths1,967 sq. ft.
330 Center Street, Jupiter, FL 33458
MLS# B26093160Listed by: LUXURY REAL ESTATE  $4,550,000Pending3 beds 5 baths3,584 sq. ft.
12450 SE Crystal Cove Place #15, Jupiter, FL 33469
MLS# B26093096Listed by: DOUGLAS ELLIMAN JUPITER


Protect your home and budget from life's surprises with an Assurant Home Warranty, backed by a partner that supports you through every step of homeownership. Explore Plans.
©2026 Century 21 Real Estate LLC. All rights reserved. CENTURY 21®, the CENTURY 21 Logo and C21® are service marks owned by Century 21 Real Estate LLC. Century 21 Real Estate LLC fully supports the principles of the Fair Housing Act and the Equal Opportunity Act. Each office is independently owned and operated. Listing information is deemed reliable but not guaranteed accurate.