
18944 SE Jupiter River Drive, Jupiter, FL 33458
Local realty services provided by:CENTURY 21 Circle
18944 SE Jupiter River Drive,Jupiter, FL 33458
$1,495,000
- 4 Beds
- 4 Baths
- 2,416 sq. ft.
- Single family
- Active
Listed by: mallory hughes cooper, thomas j hughes
Office: compass florida llc.
MLS#:B26093031
Source:RMLS
Price summary
- Price:$1,495,000
- Price per sq. ft.:$465.3
- Monthly HOA dues:$35
About this home
Welcome to 18944 Jupiter River Drive! The architecturally appealing 4 bedroom, 3.5 bath, 3 car garage home is situated on a very private 12,000 sf corner lot. The interior esthetic provides a warm welcome with a neutral blend of finishes throughout; from upgraded lighting, custom moldings, and wood flooring, this home is sure to impress beyond its charming curb appeal. Main level living offers chefs kitchen with gas cooktop, quartz counter tops, and a large island perfect for entertaining. Retreat to the expansive dining area with volume ceilings and after dinner, the cozy living room with built-in shelving and wood burning fireplace for ambiance and warmth during those ''Florida winter'' days. A first floor convertible guest suite provides an ensuite bath and separate living space.
Contact an agent
Home facts
- Year built:1996
- Subdivision & Development:JUPITER RIVER ESTATES
- Listing ID #:B26093031
- Added:1 day(s) ago
- Updated:October 27, 2026 at 02:41 AM
Rooms and interior
- Bedrooms:4
- Total bathrooms:4
- Full bathrooms:3
- Half bathrooms:1
- Flooring:Wood
- Kitchen Description:Dishwasher, Microwave, Refrigerator
- Living area:2,416 sq. ft.
Heating and cooling
- Cooling:Central Air
- Heating:Central
- Central air:Yes
Structure and exterior
- Roof:Barrel, Tile
- Year built:1996
- Building area:2,416 sq. ft.
- Architectural Style:Mediterranean
- Construction Materials:Block, Concrete
- Exterior Features:Barbecue, Lighting, Patio, Porch
Schools
- High school:South Fork
- Middle school:Murray
- Elementary school:Hobe Sound
Utilities
- Water:Public, Water Available
- Sewer:Public Sewer, Sewer Available
Finances and disclosures
- Price:$1,495,000
- Price per sq. ft.:$465.3
- Tax amount:$18,617 (2025)
Features and amenities
- Appliances:Dishwasher, Dryer, Microwave, Refrigerator, Washer
- Laundry features:Dryer, Laundry Tub, Washer
Parking
- Total parking spaces:6
- Parking description:Garage, Paver Block
- Garage:Yes
- Garage spaces:3
New listings near 18944 SE Jupiter River Drive
- Coming Soon
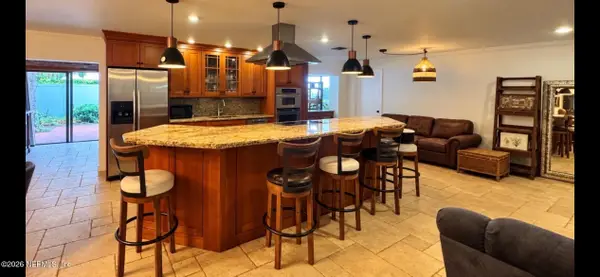 $729,900Coming Soon3 beds 2 baths2,260 sq. ft.
174 Bayberry Circle, Jupiter, FL 33458
MLS# 2170745Listed by: KELLER WILLIAMS REALTY ATLANTIC PARTNERS SOUTHSIDE - New
 $265,000Active2 beds 3 baths1,205 sq. ft.
18400 SE Wood Haven Lane #M, Jupiter, FL 33469
MLS# B26092966Listed by: ECHO FINE PROPERTIES - New
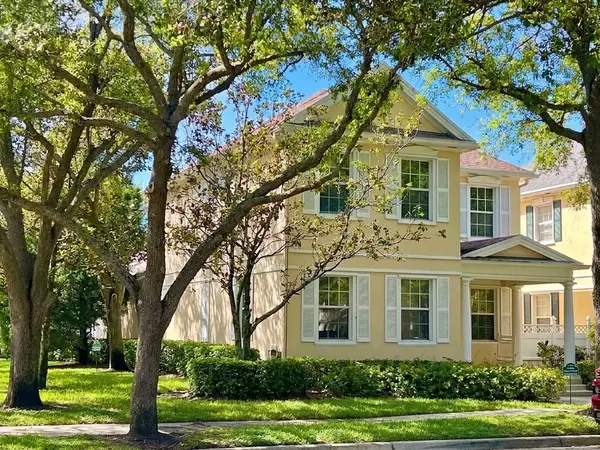 $949,000Active3 beds 3 baths2,038 sq. ft.
118 Cherry Laurel Drive, Jupiter, FL 33458
MLS# B26092920Listed by: COMPASS FLORIDA LLC - New
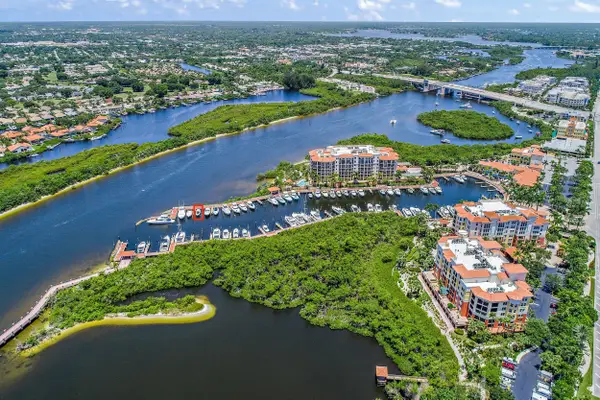 $295,000Active0 Acres
348 S Us Hwy 1 Slip 4, Jupiter, FL 33477
MLS# B26092845Listed by: ENGEL & VOELKERS JUPITER RE - New
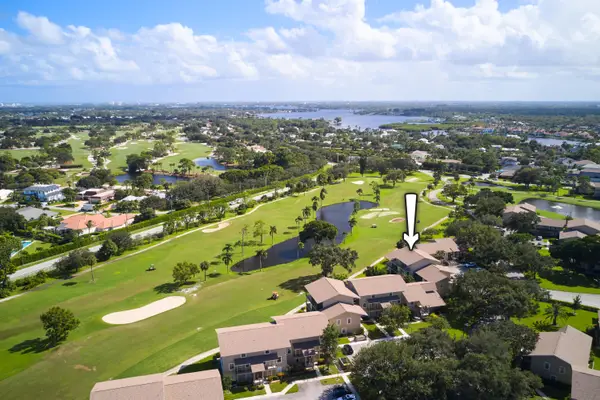 $289,500Active2 beds 3 baths1,205 sq. ft.
18479 SE Wood Haven Lane #E, Jupiter, FL 33469
MLS# B26092904Listed by: ECHO FINE PROPERTIES - New
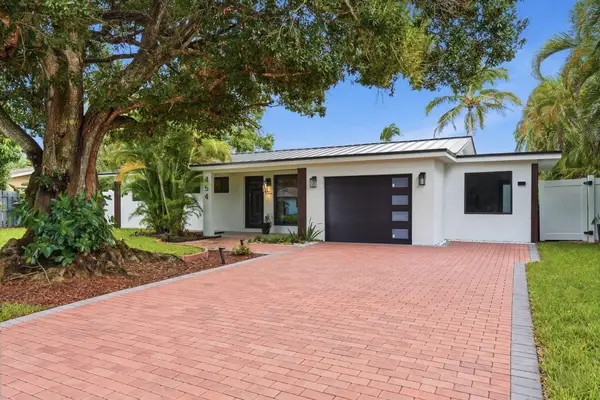 $779,000Active3 beds 2 baths1,816 sq. ft.
454 Dover Road, Jupiter, FL 33469
MLS# B26092669Listed by: LOKATION - New
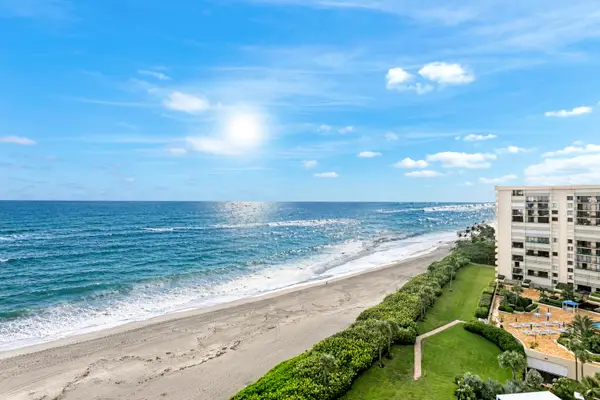 $875,000Active2 beds 2 baths1,170 sq. ft.
200 Ocean Trail Way #1209, Jupiter, FL 33477
MLS# B26092532Listed by: COLDWELL BANKER REALTY 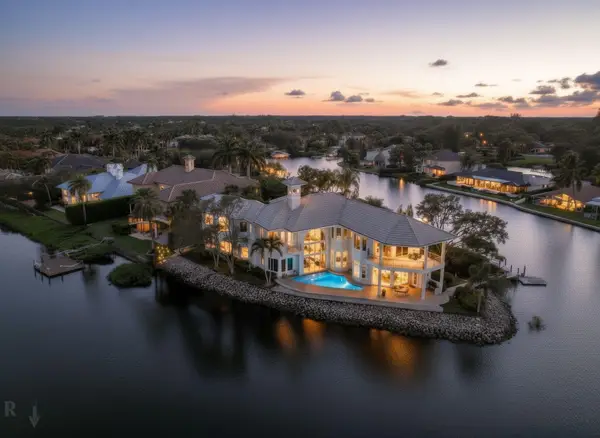 $5,250,000Pending4 beds 6 baths5,685 sq. ft.
18499 SE Palm Island Lane, Jupiter, FL 33458
MLS# B26092470Listed by: WILLIAM RAVEIS FLORIDA, LLC- New
 $1,675,000Active3 beds 3 baths3,543 sq. ft.
10126 SE Royal Tern Way, Jupiter, FL 33469
MLS# B26092423Listed by: REGENCY REALTY SERVICES


Protect your home and budget from life's surprises with an Assurant Home Warranty, backed by a partner that supports you through every step of homeownership. Explore Plans.
©2026 Century 21 Real Estate LLC. All rights reserved. CENTURY 21®, the CENTURY 21 Logo and C21® are service marks owned by Century 21 Real Estate LLC. Century 21 Real Estate LLC fully supports the principles of the Fair Housing Act and the Equal Opportunity Act. Each office is independently owned and operated. Listing information is deemed reliable but not guaranteed accurate.