
9105 Whippoorwill Trail, Jupiter, FL 33478
Local realty services provided by:CENTURY 21 Move With Us
Listed by: jenna steffens mayer
Office: serhant
MLS#:B26084986
Source:FL_RAMC
Price summary
- Price:$2,495,000
- Price per sq. ft.:$460.67
About this home
The Jupiter Farms market has never seen a custom home like this before. Thoughtfully designed with extensive upgrades throughout, this just-completed new construction offers truly turnkey living with nothing left to do. This is not a typical builder-grade new construction; the home was custom-built with elevated materials, systems, and finishes throughout. Set on 1.25 acres on one of Jupiter Farms' most desirable fully paved streets, this residence is ideally located toward the front of the community—offering an easy commute without being tucked deep into the Farms. The sellers thoughtfully elevated the home, resulting in a high-and-dry build designed for peace of mind. The property combines modern luxury with privacy and functionality, featuring soaring 16-foot ceilings, wide-plank oak wood floors, custom cabinetry, wood ceiling details, and a chef's kitchen equipped with a GE Monogram appliance package and custom hood. The primary suite includes a custom walk-in closet and spa-inspired bath with soaking tub, oversized shower, Kohler fixtures, and full marble finishes. All bathrooms throughout the home are finished in marble. Resort-style outdoor living includes a heated saltwater pool with marble paver deck, covered entertaining areas, fenced pool, full Clusia hedge for privacy, and an outdoor kitchen with gas grill and refrigerator. Additional features include a 1,200+ sq ft oversized 3+ car garage, energy efficient impact windows, two-zone A/C, whole-house reverse osmosis system, 500-gallon propane tank, backup generator, Ring security system, exterior lighting, electric shades in main living areas, plantation shutters throughout, & multiple Wi-Fi access points. Conveniently located just minutes to I-95 and steps from Riverbend Park with scenic trails and kayaking....
Contact an agent
Home facts
- Year built:2025
- Subdivision & Development:Jupiter Farms
- Listing ID #:B26084986
- Added:6 day(s) ago
- Updated:October 13, 2026 at 03:51 PM
Rooms and interior
- Bedrooms:4
- Total bathrooms:4
- Full bathrooms:4
- Rooms Total:8
- Flooring:Marble, Wood
- Bathrooms Description:Bathtub, Bidet, Dual Sinks, Jetted Tub, Separate Shower, Tub Shower
- Kitchen Description:Cooktop, Dishwasher, Disposal, Freezer, Gas Range, Ice Maker, Kitchen Island, Microwave, Pantry, Refrigerator
- Bedroom Description:Split Bedroom, Walk-In Closet(s)
- Living area:3,184 sq. ft.
Heating and cooling
- Cooling:Ceiling Fans, Central Air
- Heating:Central
- Central air:Yes
Structure and exterior
- Roof:Metal
- Year built:2025
- Building area:3,184 sq. ft.
- Lot Features:Corner Lot, Sprinklers Automatic
- Construction Materials:Block, Concrete, Stucco
- Exterior Features:Fence, Outdoor Grill, Outdoor Kitchen
- Levels:1 Story
Schools
- High school:Jupiter
- Middle school:Independence
- Elementary school:Jerry Thomas
Utilities
- Water:Water Available, Water Connected, Well
Finances and disclosures
- Price:$2,495,000
- Price per sq. ft.:$460.67
- Tax amount:$24,705 (2025)
Features and amenities
- Appliances:Cooktop, Dishwasher, Disposal, Dryer, Freezer, Gas Range, Gas Water Heater, Ice Maker, Microwave, Refrigerator, Washer, Water Softener
- Laundry features:Dryer, Washer
- Amenities:Cathedral Ceilings, Impact Glass, Pantry, Plantation Shutters, Security Lights, Security System Owned
- Pool features:Heated, In Ground, Salt Water
Parking
- Total parking spaces:3
- Parking description:Attached, Circular Driveway, Garage, Garage Door Opener
- Garage:Yes
 The data relating to real estate for sale on this web site comes in part from a cooperative data exchange program of the Realtor<REGISTERED_LOGO> Association of Martin County, Inc. MLS. Real estate listings held by brokerage firms other than CENTURY 21 Move With Us are marked with the IDX logo (Broker Reciprocity) or name and detailed information about such listings includes the name of the listing brokers. Data provided is deemed reliable but is not guaranteed.
New listings near 9105 Whippoorwill Trail
- New
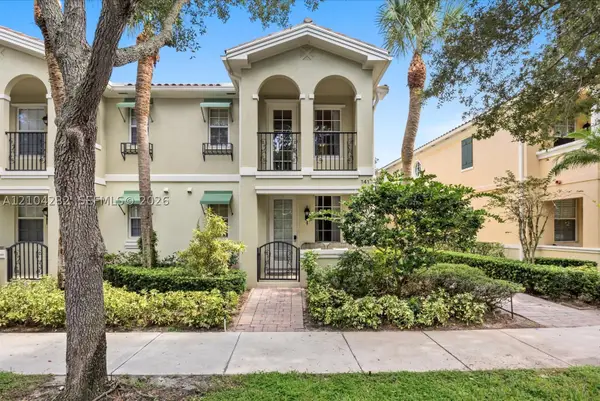 $754,900Active4 beds 3 baths1,830 sq. ft.
141 Rivinia, Jupiter, FL 33458
MLS# A12104232Listed by: LPT REALTY, LLC - New
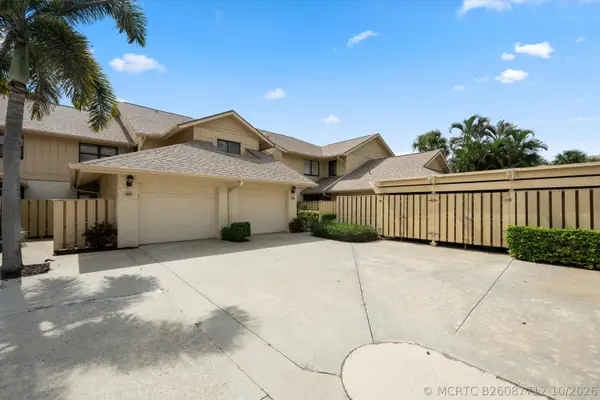 $535,000Active3 beds 2 baths1,818 sq. ft.
17110 E Waterbend Drive #220, Jupiter, FL 33477
MLS# B26087712Listed by: HOLLAND REAL ESTATE & HOME ADVISORY - New
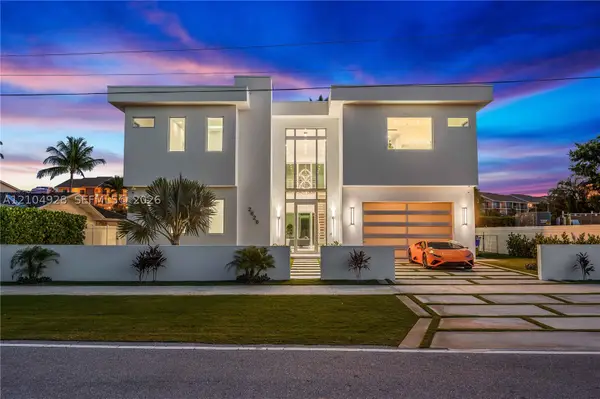 $4,999,500Active5 beds 6 baths5,024 sq. ft.
2628 Marcinski, Jupiter, FL 33477
MLS# A12104928Listed by: DOUGLAS ELLIMAN - New
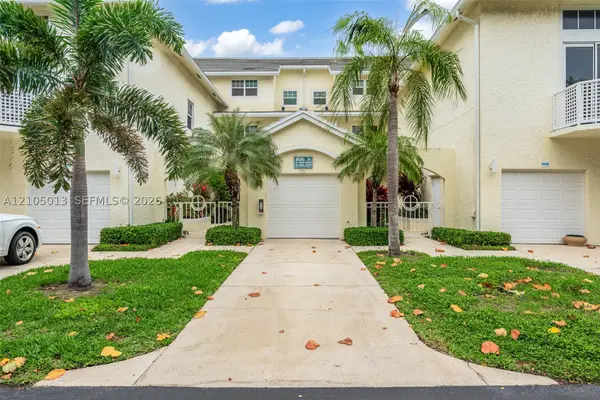 $1,050,000Active3 beds 3 baths1,822 sq. ft.
1404 Mainsail #1404, Jupiter, FL 33477
MLS# A12105013Listed by: IDEAL PROPERTIES INC - New
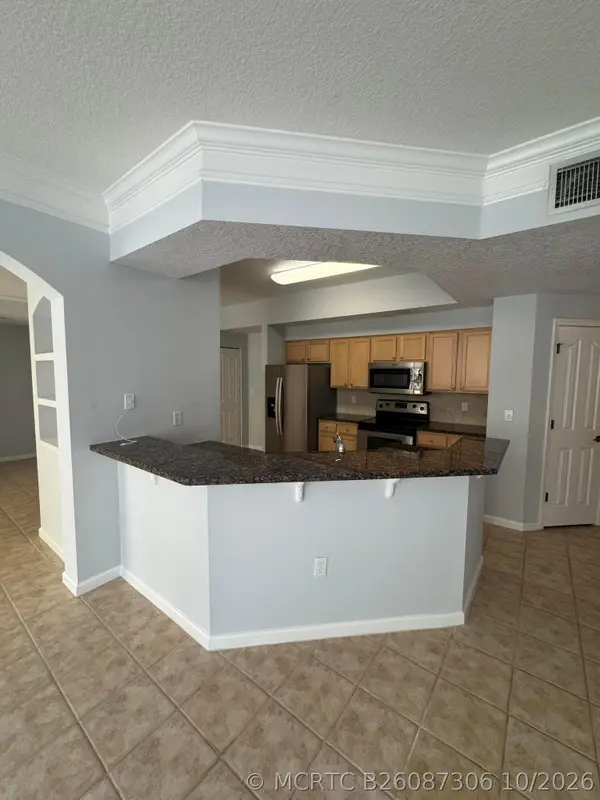 $379,000Active2 beds 2 baths1,281 sq. ft.
224 Murcia Drive #213, Jupiter, FL 33458
MLS# B26087306Listed by: COMPASS FLORIDA LLC - New
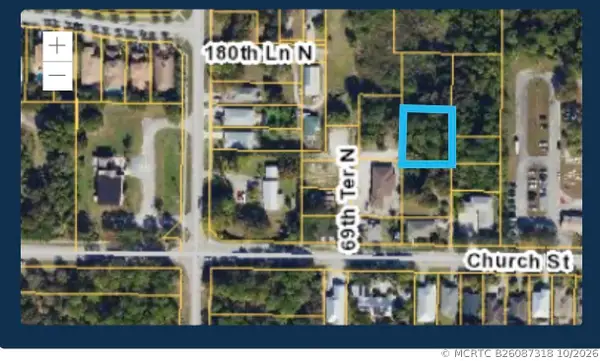 $250,000Active0 Acres
00000 Palm Garden Street, Jupiter, FL 33458
MLS# B26087318Listed by: CHASE THE SUN REALTY LLC - New
 $525,000Active2 beds 2 baths1,063 sq. ft.
755 Saturn Street #A104, Jupiter, FL 33477
MLS# B26087209Listed by: COMPASS FLORIDA LLC - New
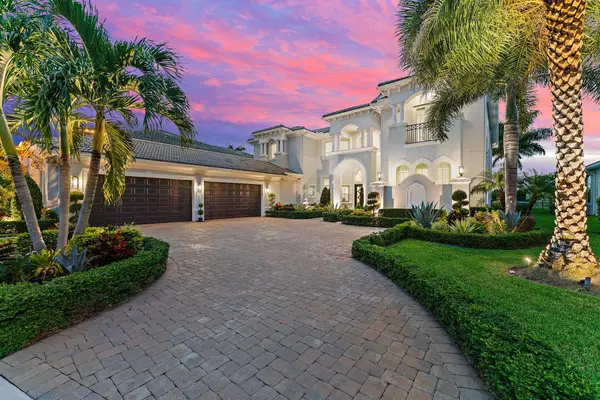 $5,498,000Active5 beds 7 baths5,874 sq. ft.
119 Elena Court, Jupiter, FL 33478
MLS# B26087232Listed by: THE CORCORAN GROUP - New
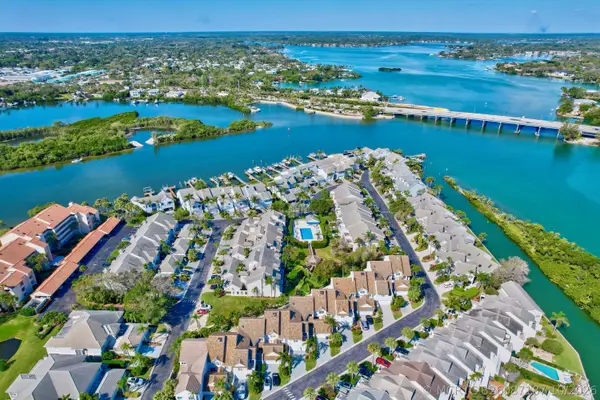 $1,400,000Active2 beds 3 baths2,084 sq. ft.
1000 Us-1 #659, Jupiter, FL 33477
MLS# B26087187Listed by: CRANE REED PROPERTIES, LLC - New
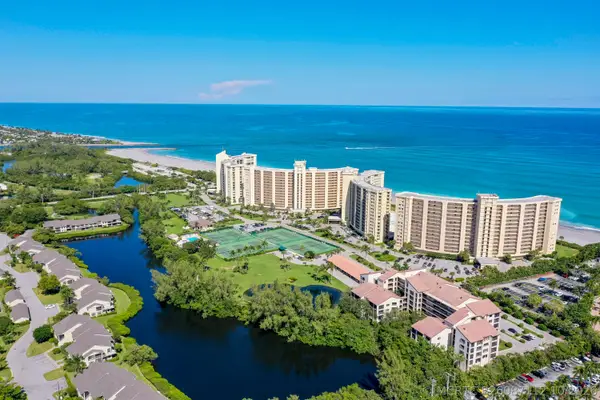 $450,000Active2 beds 2 baths1,655 sq. ft.
500 Ocean Trail Way #409, Jupiter, FL 33477
MLS# B26087112Listed by: ECHO FINE PROPERTIES


Protect your home and budget from life's surprises with an Assurant Home Warranty, backed by a partner that supports you through every step of homeownership. Explore Plans.
©2026 Century 21 Real Estate LLC. All rights reserved. CENTURY 21®, the CENTURY 21 Logo and C21® are service marks owned by Century 21 Real Estate LLC. Century 21 Real Estate LLC fully supports the principles of the Fair Housing Act and the Equal Opportunity Act. Each office is independently owned and operated. Listing information is deemed reliable but not guaranteed accurate.