
19145 SE Mayo Drive, Jupiter, FL 33469
Local realty services provided by:CENTURY 21 Move With Us
19145 SE Mayo Drive,Jupiter, FL 33469
$695,000
- 3 Beds
- 2 Baths
- 1,496 sq. ft.
- Single family
- Active
Listed by: maya haidar
Office: reel life realty llc.
MLS#:B26092265
Source:FL_RAMC
Price summary
- Price:$695,000
- Price per sq. ft.:$464.57
About this home
Beautiful and completely renovated home with 3 bedrooms and 2 full baths, offering a bright and open concept kitchen- living area. Fully updated kitchen with quartzite countertops, SS appliance and tons of cabinet space with a pass-through window to the sunroom. Huge Master bedroom with its private ensuite tucked away in a split floor plan. Fully fenced large backyard with a conversation pit, an outdoor shower and a spacious shed rated for 180MPH! All impact windows and doors, ready to move-in! Great home in a great location in Tequesta/Jupiter under 5 minutes from the beach.
Contact an agent
Home facts
- Year built:1962
- Subdivision & Development:TROPIC VISTA
- Listing ID #:B26092265
- Added:1 day(s) ago
- Updated:October 24, 2026 at 07:45 PM
Rooms and interior
- Bedrooms:3
- Total bathrooms:2
- Full bathrooms:2
- Rooms Total:9
- Flooring:Vinyl
- Dining Description:Breakfast Bar, Kitchen/Dining Combo, Living/Dining Room
- Bathrooms Description:Separate Shower
- Kitchen Description:Built-In Oven, Dishwasher, Electric Range, Kitchen Island, Kitchen/Dining Combo, Microwave, Refrigerator
- Bedroom Description:Split Bedroom
- Living area:1,496 sq. ft.
Heating and cooling
- Cooling:Ceiling Fans, Central Air, Electric
- Heating:Central, Electric
- Central air:Yes
Structure and exterior
- Roof:Composite Shingle, Shingle
- Year built:1962
- Building area:1,496 sq. ft.
- Architectural Style:Ranch
- Construction Materials:Block, Concrete, Fiber Cement
- Exterior Features:Deck, Fence
- Levels:1 Story
Schools
- High school:South Fork
- Middle school:Murray
- Elementary school:Hobe Sound
Utilities
- Water:Public Water, Water Available, Water Connected
Finances and disclosures
- Price:$695,000
- Price per sq. ft.:$464.57
- Tax amount:$3,555 (2025)
Features and amenities
- Appliances:Built-In Oven, Dishwasher, Dryer, Electric Range, Microwave, Refrigerator, Washer
- Laundry features:Dryer, Washer
- Amenities:Impact Glass
Parking
- Parking description:Driveway
 The data relating to real estate for sale on this web site comes in part from a cooperative data exchange program of the Realtor<REGISTERED_LOGO> Association of Martin County, Inc. MLS. Real estate listings held by brokerage firms other than CENTURY 21 Move With Us are marked with the IDX logo (Broker Reciprocity) or name and detailed information about such listings includes the name of the listing brokers. Data provided is deemed reliable but is not guaranteed.
New listings near 19145 SE Mayo Drive
- Coming Soon
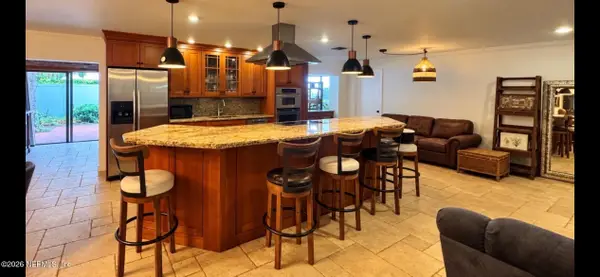 $729,900Coming Soon3 beds 2 baths2,260 sq. ft.
174 Bayberry Circle, Jupiter, FL 33458
MLS# 2170745Listed by: KELLER WILLIAMS REALTY ATLANTIC PARTNERS SOUTHSIDE - New
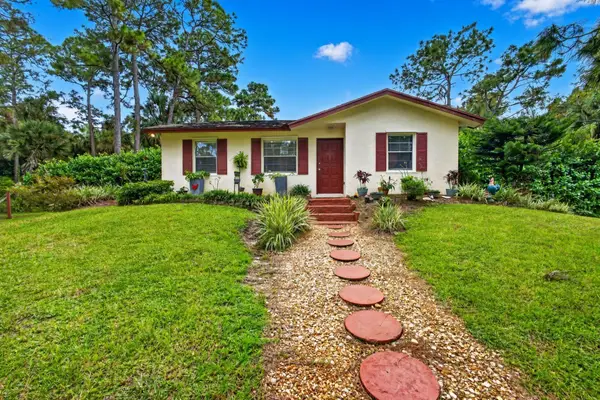 $660,000Active3 beds 2 baths1,191 sq. ft.
9242 166th Way N, Jupiter, FL 33478
MLS# B26092324Listed by: COLDWELL BANKER REALTY - New
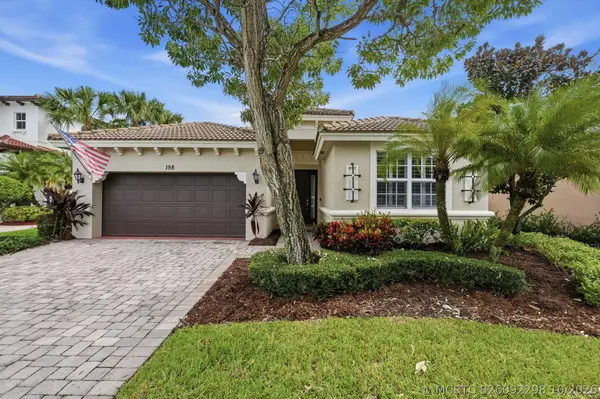 $1,100,000Active3 beds 3 baths2,322 sq. ft.
198 Umbrella Place, Jupiter, FL 33458
MLS# B26092298Listed by: LUXURY REAL ESTATE GROUP LLC - New
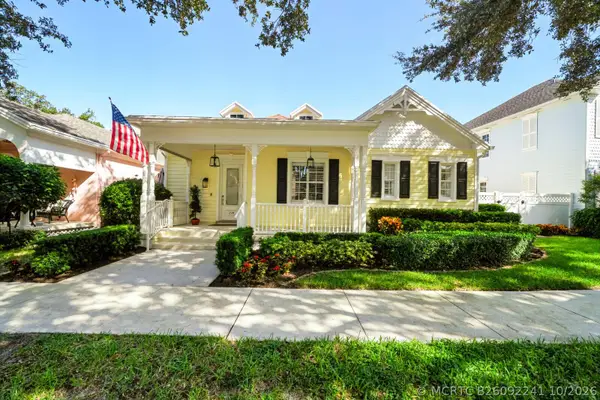 $1,099,000Active3 beds 3 baths2,008 sq. ft.
214 Marlberry Circle, Jupiter, FL 33458
MLS# B26092241Listed by: SUTTER & NUGENT INC - New
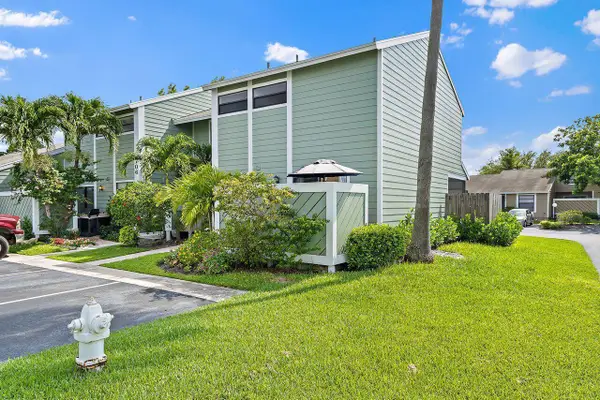 $5,000Active2 beds 3 baths1,284 sq. ft.
706 Stonewood Court #APT 18A, Other, FL 33458
MLS# 621776Listed by: JAMIE BOONE, LLC - New
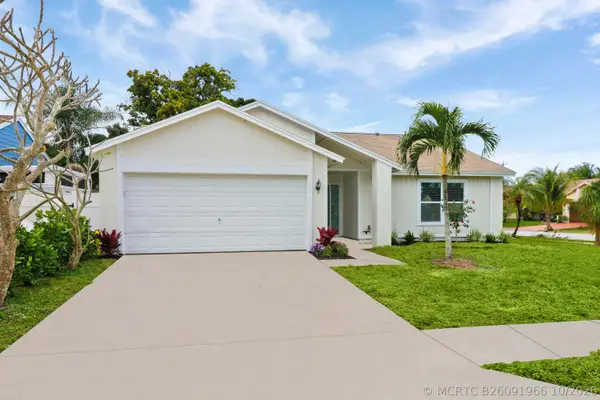 $560,000Active3 beds 2 baths1,411 sq. ft.
107 Greenbriar Drive, Jupiter, FL 33458
MLS# B26091966Listed by: SERHANT - New
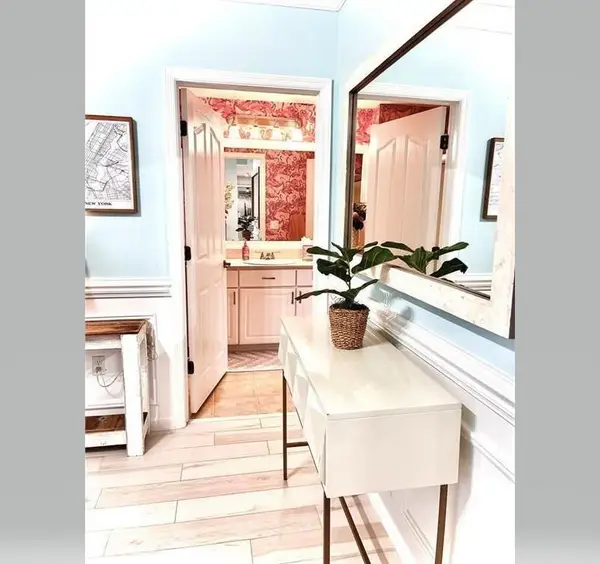 $364,900Active2 beds 2 baths1,211 sq. ft.
275 Murcia Drive #308, Jupiter, FL 33458
MLS# B26091931Listed by: PARADISE REAL ESTATE INTL - New
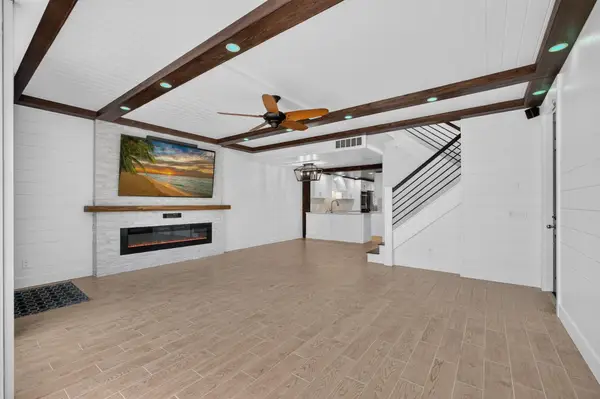 $769,000Active4 beds 3 baths1,830 sq. ft.
1597 Jeaga Drive, Jupiter, FL 33458
MLS# B26091936Listed by: COMPASS FLORIDA LLC - New
 $1,799,999Active5 beds 5 baths3,393 sq. ft.
18274 SE Ridgeview Drive, Jupiter, FL 33469
MLS# B26091938Listed by: COMPASS FLORIDA, LLC (JUPITER)


Protect your home and budget from life's surprises with an Assurant Home Warranty, backed by a partner that supports you through every step of homeownership. Explore Plans.
©2026 Century 21 Real Estate LLC. All rights reserved. CENTURY 21®, the CENTURY 21 Logo and C21® are service marks owned by Century 21 Real Estate LLC. Century 21 Real Estate LLC fully supports the principles of the Fair Housing Act and the Equal Opportunity Act. Each office is independently owned and operated. Listing information is deemed reliable but not guaranteed accurate.