
212 W Bay Cedar Circle, Jupiter, FL 33458
Local realty services provided by:CENTURY 21 Move With Us
Listed by: kristen olsen
Office: water pointe realty group
MLS#:B26051619
Source:FL_RAMC
Price summary
- Price:$995,000
- Price per sq. ft.:$317.59
About this home
Welcome to 212 West Bay Cedar Circle, a home that immediately stands out with its classic white exterior and inviting front porch. Offering four bedrooms, a dedicated office, and 3.5 bathrooms, this home combines warmth, character, and plenty of space to grow. Step inside and you're greeted by beautiful natural light, rich wood flooring, soaring ceilings, and a floor plan that offers plenty of space to spread out. The first floor features two separate living spaces, giving everyone room to relax or entertain. Just off the entry is your first living room, while the second family room flows seamlessly into the dining area, kitchen, and private courtyard patio. You'll also find a convenient half bath for guests and a first-floor primary suite, creating an ideal layout for everyday living. Head upstairs where you'll find three additional bedrooms, two full bathrooms, and a dedicated office, perfect for working from home, a playroom, or guest space. Outside, enjoy your private courtyard or take advantage of Botanica's community amenities, including a community pool, playground, walking trails, and scenic lakes, all surrounded by lush preserves. One of the best parts about this location is how central it is. You're zoned for Jupiter Elementary, Jupiter Middle, and Jupiter High School, and you're just minutes from Publix, Starbucks, Jupiter Medical Center, Abacoa, Roger Dean Chevrolet Stadium, beautiful Jupiter beaches, restaurants, shopping, and everything that makes Jupiter such an incredible place to call home. It's the perfect blend of charm, functionality, and location-all in one of Jupiter's most loved neighborhoods....
Contact an agent
Home facts
- Year built:2006
- Subdivision & Development:BOTANICA
- Listing ID #:B26051619
- Added:13 day(s) ago
- Updated:September 14, 2026 at 10:50 PM
Rooms and interior
- Bedrooms:4
- Total bathrooms:4
- Full bathrooms:3
- Half bathrooms:1
- Rooms Total:10
- Flooring:Ceramic Tile, Tile, Vinyl, Wood
- Dining Description:Breakfast Area, Separate Formal Dining Room
- Bathrooms Description:Bathtub, Dual Sinks, Separate Shower
- Kitchen Description:Dishwasher, Electric Range, Ice Maker, Kitchen Island, Microwave, Range, Refrigerator
- Bedroom Description:Split Bedroom, Walk-In Closet(s)
- Living area:2,520 sq. ft.
Heating and cooling
- Cooling:Central Air, Electric
- Heating:Central, Electric
- Central air:Yes
Structure and exterior
- Roof:Concrete, Tile
- Year built:2006
- Building area:2,520 sq. ft.
- Lot Features:Sprinklers Automatic
- Architectural Style:Florida, Traditional
- Construction Materials:Block, Concrete
- Exterior Features:Fence, Sprinkler Irrigation, Storm/Security Shutters
- Levels:2 Stories
Schools
- High school:Jupiter
- Middle school:Jupiter
- Elementary school:Jupiter
Utilities
- Water:Water Available
Finances and disclosures
- Price:$995,000
- Price per sq. ft.:$317.59
- Tax amount:$13,502 (2025)
Features and amenities
- Appliances:Dishwasher, Dryer, Electric Range, Ice Maker, Microwave, Range, Refrigerator, Some Electric Appliances, Washer, Water Heater
- Laundry features:Dryer, Washer
- Amenities:Custom Mirrors, Drapes, Plantation Shutters, Smoke Detectors
- Pool features:Community
Parking
- Total parking spaces:2
- Parking description:Attached, Garage, Garage Door Opener, Guest
- Garage:Yes
 The data relating to real estate for sale on this web site comes in part from a cooperative data exchange program of the Realtor<REGISTERED_LOGO> Association of Martin County, Inc. MLS. Real estate listings held by brokerage firms other than CENTURY 21 Move With Us are marked with the IDX logo (Broker Reciprocity) or name and detailed information about such listings includes the name of the listing brokers. Data provided is deemed reliable but is not guaranteed.
New listings near 212 W Bay Cedar Circle
- New
 $299,000Active2 beds 2 baths1,025 sq. ft.
6511 Chasewood Drive #Unit g, Jupiter, FL 33458
MLS# B26076105Listed by: PARADISE REAL ESTATE INTL - New
 $2,025,000Active3 beds 3 baths2,717 sq. ft.
200 Birkdale Lane, Jupiter, FL 33458
MLS# B26076044Listed by: NICKLAUS VANCE - New
 $588,000Active3 beds 3 baths1,670 sq. ft.
3049 E Community Drive, Jupiter, FL 33458
MLS# B26075960Listed by: ONE SOTHEBY'S INTERNATIONAL RE - New
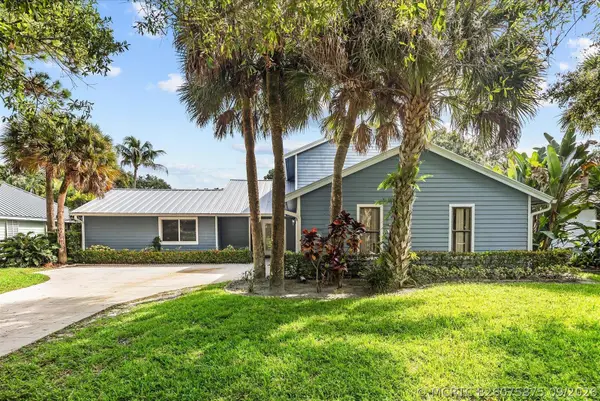 $1,199,000Active4 beds 4 baths2,530 sq. ft.
18831 Misty Lake Drive, Jupiter, FL 33458
MLS# B26075875Listed by: ANTICA DEVELOPMENT - New
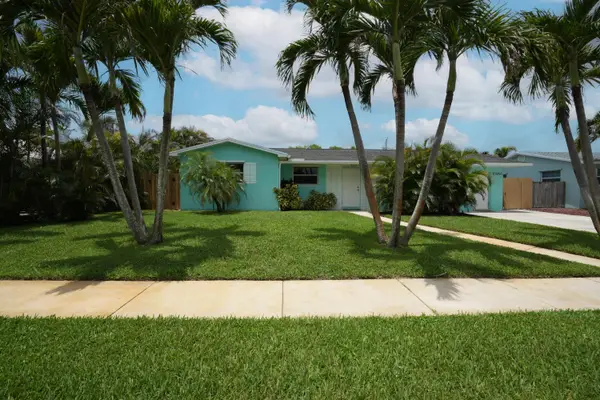 $599,900Active3 beds 2 baths1,905 sq. ft.
18966 SE Southgate Drive, Jupiter, FL 33469
MLS# B26075843Listed by: NEW CASTLE REALTY INC #1 - New
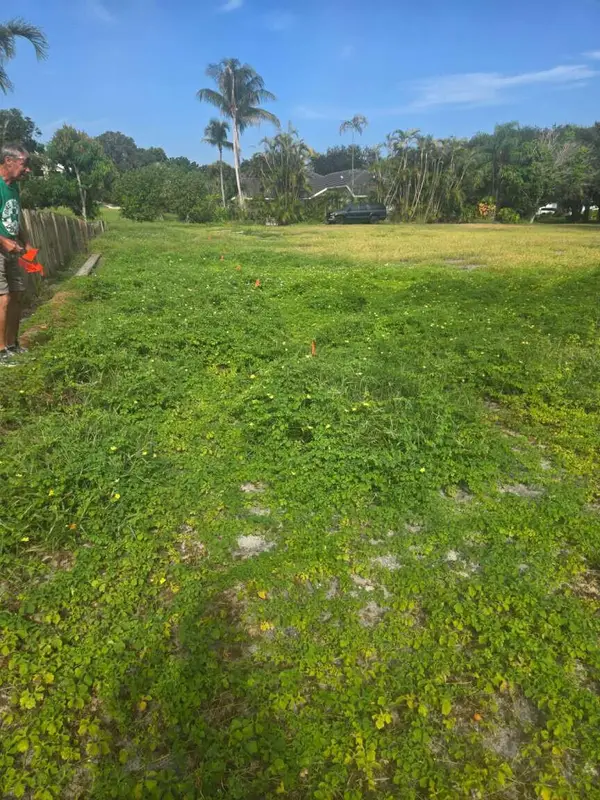 $799,000Active0.48 Acres
18230 SE Ridgeview Drive, Jupiter, FL 33469
MLS# B26075798Listed by: HOME SOLD REALTY LLC - New
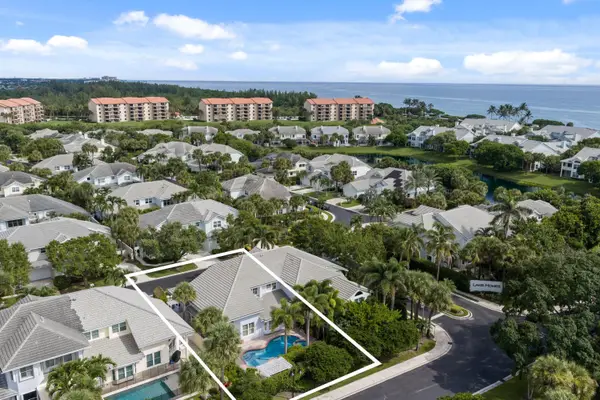 $1,915,000Active3 beds 4 baths2,164 sq. ft.
3071 Mainsail Circle, Jupiter, FL 33477
MLS# B26075742Listed by: COMPASS FLORIDA LLC 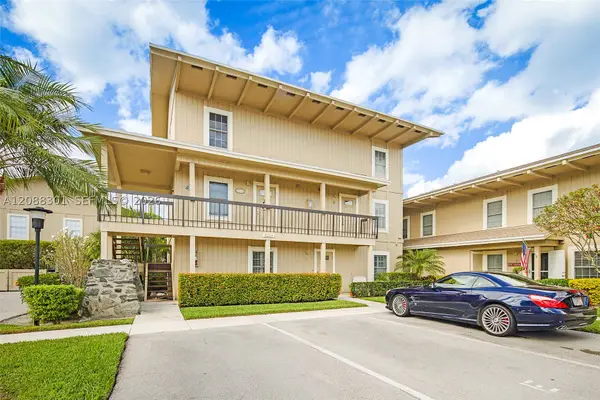 $225,000Pending2 beds 3 baths1,230 sq. ft.
9219 SE Riverfront Ter #G, Jupiter, FL 33469
MLS# A12088301Listed by: PARADISE REAL ESTATE INTL- New
 $729,000Active2 beds 2 baths1,170 sq. ft.
300 Ocean Trail Way #1105, Jupiter, FL 33477
MLS# B26075607Listed by: COLDWELL BANKER REALTY - New
 $475,000Active3 beds 2 baths1,315 sq. ft.
717 S Us-1 #707, Jupiter, FL 33477
MLS# B26075538Listed by: KELLER WILLIAMS REALTY JUPITER


Protect your home and budget from life's surprises with an Assurant Home Warranty, backed by a partner that supports you through every step of homeownership. Explore Plans.
©2026 Century 21 Real Estate LLC. All rights reserved. CENTURY 21®, the CENTURY 21 Logo and C21® are service marks owned by Century 21 Real Estate LLC. Century 21 Real Estate LLC fully supports the principles of the Fair Housing Act and the Equal Opportunity Act. Each office is independently owned and operated. Listing information is deemed reliable but not guaranteed accurate.