
260 Carina Drive, Jupiter, FL 33478
Local realty services provided by:CENTURY 21 Move With Us
Listed by: michael leibowitz, andrew a leibowitz
Office: leibowitz realty group, llc./p
MLS#:B26085487
Source:FL_RAMC
Price summary
- Price:$1,875,000
- Price per sq. ft.:$562.39
About this home
This beautifully appointed residence blends sophisticated design with effortless Florida living. A bright, open floor plan showcases soaring tray ceilings, rich wood flooring and an impressive great room anchored by a dramatic stone feature wall with custom built-ins. The chef-inspired kitchen is an entertainer's dream, featuring crisp white cabinetry, stainless appliances, abundant storage and an expansive waterfall-edge island with generous seating. A light-filled dining room and spacious primary suite continue the home's refined yet comfortable aesthetic, while the elegant primary bath offers dual vanities and a serene, spa-like feel. The outdoor living space is equally impressive. Walls of glass open to an expansive covered lanai and private screened pool retreat surrounded by lush tropical landscaping. Multiple areas for lounging, dining and entertaining create the perfect setting for year-round Florida living, while the sparkling pool and exceptional privacy deliver a true resort-style atmosphere. A paver driveway, tropical curb appeal and two-car garage complete this exceptional residence—beautifully designed for both everyday living and effortless entertaining, indoors and out. Jupiter Country Club is a gated community offering country club living in a relaxed South Florida setting. Residents enjoy thoughtfully designed homes, lake and golf course views, and convenient access to Indiantown Road and I-95, with nearby beaches, shopping, dining, recreation, and highly regarded schools. Amenities include championship golf, a clubhouse with dining and social events, a resort-style pool, tennis and pickleball courts, and bocce. With well-maintained surroundings and an active lifestyle, Jupiter Country Club offers an inviting private-club experience in the heart of Jupiter.Don't miss this exceptional opportunity. Schedule your showing today!...
Contact an agent
Home facts
- Year built:2014
- Subdivision & Development:JUPITER COUNTRY CLUB
- Listing ID #:B26085487
- Added:5 day(s) ago
- Updated:October 13, 2026 at 03:51 PM
Rooms and interior
- Bedrooms:3
- Total bathrooms:3
- Full bathrooms:2
- Half bathrooms:1
- Rooms Total:10
- Flooring:Marble, Wood
- Dining Description:Kitchen/Dining Combo, Separate Formal Dining Room
- Bathrooms Description:Bathtub, Dual Sinks, Garden Tub/Roman Tub, Separate Shower
- Kitchen Description:Built-In Oven, Dishwasher, Gas Range, Kitchen Island, Kitchen/Dining Combo, Microwave, Pantry, Refrigerator
- Bedroom Description:Closet Cabinetry, Split Bedroom, Walk-In Closet(s)
- Living area:2,643 sq. ft.
Heating and cooling
- Cooling:Ceiling Fans, Central Air, Electric
- Heating:Central, Electric
- Central air:Yes
Structure and exterior
- Roof:Barrel Tile, Spanish Tile
- Year built:2014
- Building area:2,643 sq. ft.
- Lot Features:Sprinklers Automatic
- Architectural Style:Ranch, Traditional
- Construction Materials:Block, Concrete
- Exterior Features:Fence, Storm/Security Shutters
- Levels:1 Story
Schools
- High school:Jupiter
- Middle school:Independence
- Elementary school:Jerry Thomas
Utilities
- Water:Water Available
Finances and disclosures
- Price:$1,875,000
- Price per sq. ft.:$562.39
- Tax amount:$23,111 (2025)
Features and amenities
- Appliances:Built-In Oven, Dishwasher, Dryer, Gas Range, Gas Water Heater, Microwave, Refrigerator, Washer, Water Purifier
- Laundry features:Dryer, Washer
- Amenities:Cathedral Ceilings, Closet Cabinetry, Impact Glass, Pantry, Security Guard, Security System Owned
- Pool features:Community, Heated, In Ground, Salt Water, Screen Enclosure
Parking
- Total parking spaces:2
- Parking description:Attached, Driveway, Garage, Guest
- Garage:Yes
 The data relating to real estate for sale on this web site comes in part from a cooperative data exchange program of the Realtor<REGISTERED_LOGO> Association of Martin County, Inc. MLS. Real estate listings held by brokerage firms other than CENTURY 21 Move With Us are marked with the IDX logo (Broker Reciprocity) or name and detailed information about such listings includes the name of the listing brokers. Data provided is deemed reliable but is not guaranteed.
New listings near 260 Carina Drive
- New
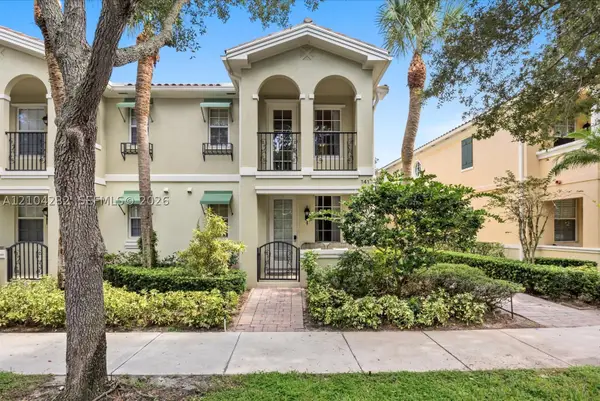 $754,900Active4 beds 3 baths1,830 sq. ft.
141 Rivinia, Jupiter, FL 33458
MLS# A12104232Listed by: LPT REALTY, LLC - New
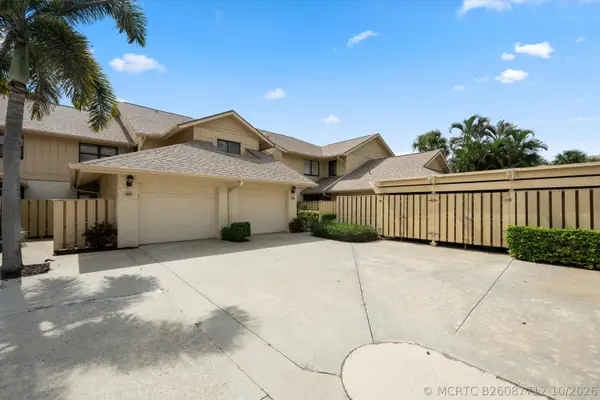 $535,000Active3 beds 2 baths1,818 sq. ft.
17110 E Waterbend Drive #220, Jupiter, FL 33477
MLS# B26087712Listed by: HOLLAND REAL ESTATE & HOME ADVISORY - New
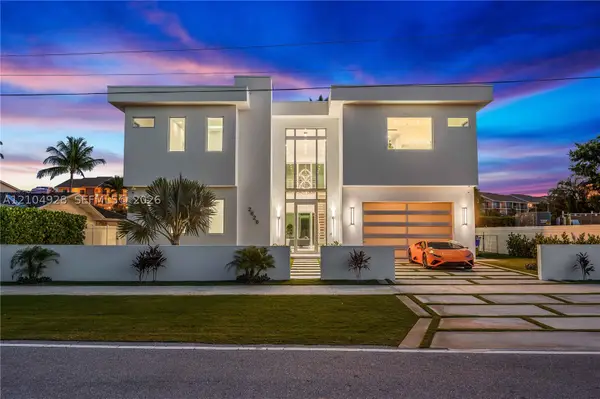 $4,999,500Active5 beds 6 baths5,024 sq. ft.
2628 Marcinski, Jupiter, FL 33477
MLS# A12104928Listed by: DOUGLAS ELLIMAN - New
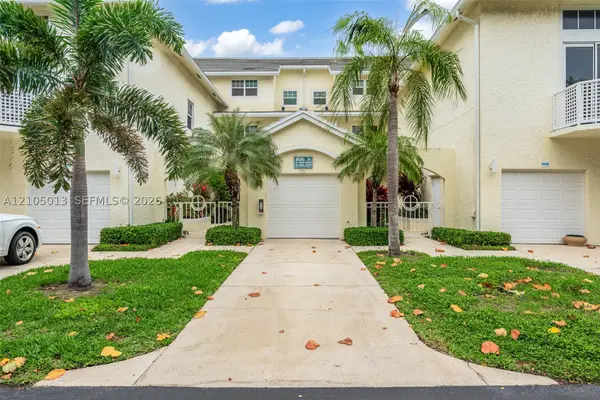 $1,050,000Active3 beds 3 baths1,822 sq. ft.
1404 Mainsail #1404, Jupiter, FL 33477
MLS# A12105013Listed by: IDEAL PROPERTIES INC - New
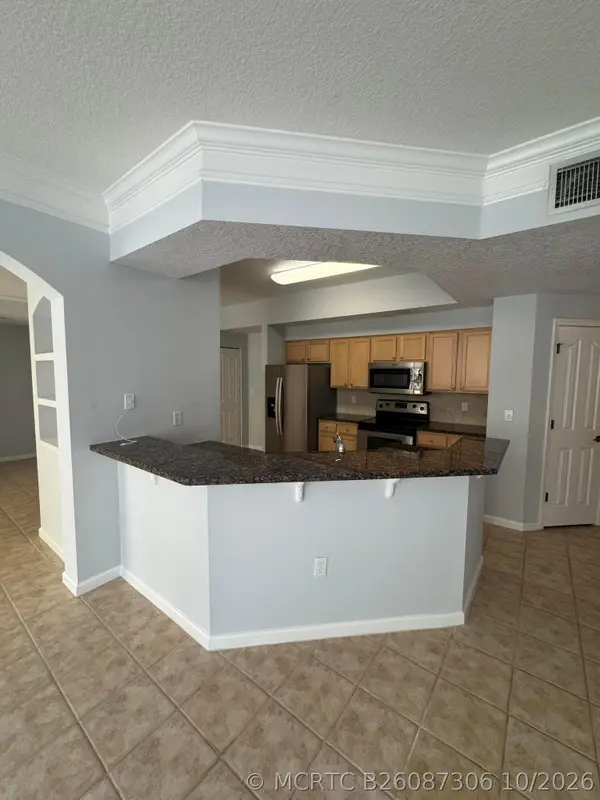 $379,000Active2 beds 2 baths1,281 sq. ft.
224 Murcia Drive #213, Jupiter, FL 33458
MLS# B26087306Listed by: COMPASS FLORIDA LLC - New
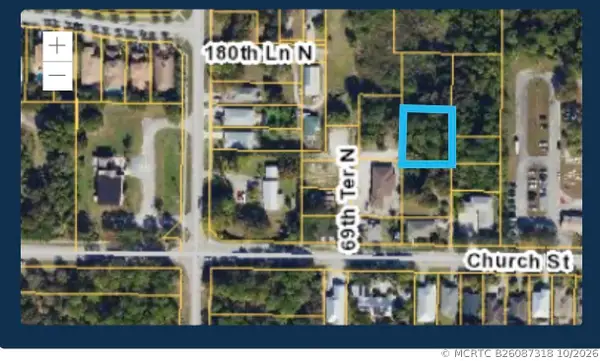 $250,000Active0 Acres
00000 Palm Garden Street, Jupiter, FL 33458
MLS# B26087318Listed by: CHASE THE SUN REALTY LLC - New
 $525,000Active2 beds 2 baths1,063 sq. ft.
755 Saturn Street #A104, Jupiter, FL 33477
MLS# B26087209Listed by: COMPASS FLORIDA LLC - New
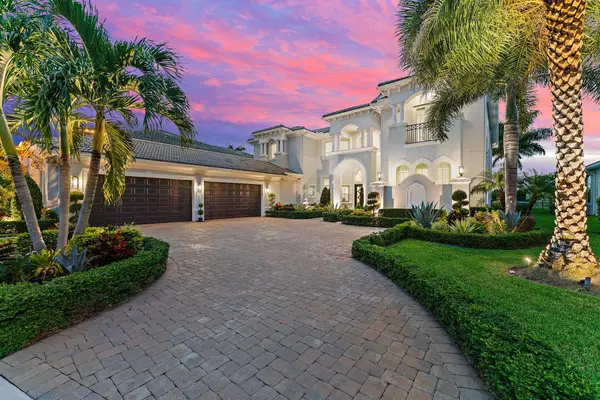 $5,498,000Active5 beds 7 baths5,874 sq. ft.
119 Elena Court, Jupiter, FL 33478
MLS# B26087232Listed by: THE CORCORAN GROUP - New
 $1,400,000Active2 beds 3 baths2,084 sq. ft.
1000 Us-1 #659, Jupiter, FL 33477
MLS# B26087187Listed by: CRANE REED PROPERTIES, LLC - New
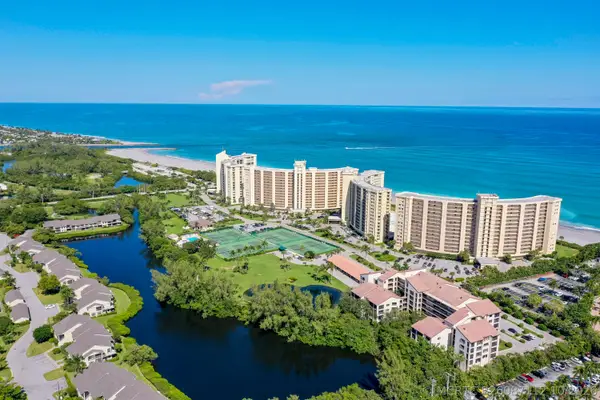 $450,000Active2 beds 2 baths1,655 sq. ft.
500 Ocean Trail Way #409, Jupiter, FL 33477
MLS# B26087112Listed by: ECHO FINE PROPERTIES


Protect your home and budget from life's surprises with an Assurant Home Warranty, backed by a partner that supports you through every step of homeownership. Explore Plans.
©2026 Century 21 Real Estate LLC. All rights reserved. CENTURY 21®, the CENTURY 21 Logo and C21® are service marks owned by Century 21 Real Estate LLC. Century 21 Real Estate LLC fully supports the principles of the Fair Housing Act and the Equal Opportunity Act. Each office is independently owned and operated. Listing information is deemed reliable but not guaranteed accurate.