276 Swan Lane, Jupiter, FL 33458
Local realty services provided by:CENTURY 21 Move With Us
Listed by: pamela smith
Office: frankel ball realty llc.
MLS#:B26049485
Source:RMLS
Price summary
- Price:$1,269,000
- Price per sq. ft.:$402.09
- Monthly HOA dues:$225
About this home
Welcome to this stunning residence nestled in Egret Landing on a .24 acre lot full of beautiful lush landscaping surrounding a lagoon pool and spa. This two-story home has over 2500 square feet of thoughtfully designed living space across four spacious bedrooms, including the first floor primary, 3 bathrooms and an office. The open floor plan maximizes natural light and creates seamless flow throughout the home, while the two car garage provides convenient parking and storage. Positioned on a quarter of an acre, this residence delivers a remarkable tropical setting for entertaining in a distinctive outdoor living space. You will enjoy a built in BBQ with bar seating, a large pool/spa, and several outdoor spaces for fire pits, hammocks, and play areas. You will have peace of mind with a 2022 ROOF. Located in Jupiter, Florida, this home combines comfort, functionality, and outdoor living appeal in one exceptional package. Egret Landing HOA includes fiber optic high speed internet, expanded cable package, a community pool, clubhouse, tennis, pickleball, gym, basketball courts, soccer field, playground, picnic area, and a boat/RV storage lot. Egret Landing is a community with several planned events and clubs including fall festival, movie nights on the lawn, food trucks, and a day of making snow just to name a few. You will be residing in the heart of Jupiter/Juno Beach with plenty of restaurants, golf, Gardens Mall, Palm Beach International Airport, and Marlins/Cardinals spring training....
Contact an agent
Home facts
- Year built:2000
- Listing ID #:B26049485
- Added:19 day(s) ago
- Updated:July 26, 2026 at 03:04 PM
Rooms and interior
- Bedrooms:4
- Total bathrooms:3
- Full bathrooms:3
- Flooring:Tile
- Kitchen Description:Dishwasher, Disposal, Microwave, Refrigerator
- Living area:2,514 sq. ft.
Heating and cooling
- Cooling:Ceiling Fans, Central Air
- Heating:Central
- Central air:Yes
Structure and exterior
- Roof:Flat, Slate
- Year built:2000
- Building area:2,514 sq. ft.
- Construction Materials:Block
- Exterior Features:Barbecue, Lighting
Schools
- High school:Jupiter
- Middle school:Independence
- Elementary school:Jerry Thomas
Utilities
- Water:Public
- Sewer:Public Sewer
Finances and disclosures
- Price:$1,269,000
- Price per sq. ft.:$402.09
- Tax amount:$5,911 (2025)
Features and amenities
- Appliances:Dishwasher, Disposal, Dryer, Microwave, Refrigerator, Washer
- Laundry features:Dryer, Laundry Tub, Washer
- Pool features:Heated, In Ground, Pool, Pool Equipment, Pool Spa Combo, Private
Parking
- Total parking spaces:6
- Parking description:Driveway, Garage, Garage Door Opener, On Street, Paver Block
- Garage:Yes
- Garage spaces:2
New listings near 276 Swan Lane
- New
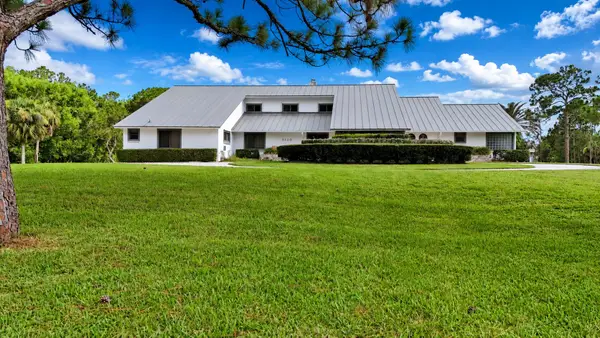 $2,495,000Active4 beds 4 baths2,910 sq. ft.
3120 SE Downwinds Road, Jupiter, FL 33478
MLS# B26056658Listed by: THE KEYES COMPANY (TEQUESTA) - New

 $559,000Active3 beds 4 baths2,068 sq. ft.
128 W Royal Palm Circle #101, Jupiter, FL 33458
MLS# B26056558Listed by: CENTURY 21 TENACE REALTY - New
 $299,000Active2 beds 1 baths808 sq. ft.
108 Old English Court, Jupiter, FL 33458
MLS# B26056441Listed by: KUKLA PARTNERS REAL ESTATE GROUP - New
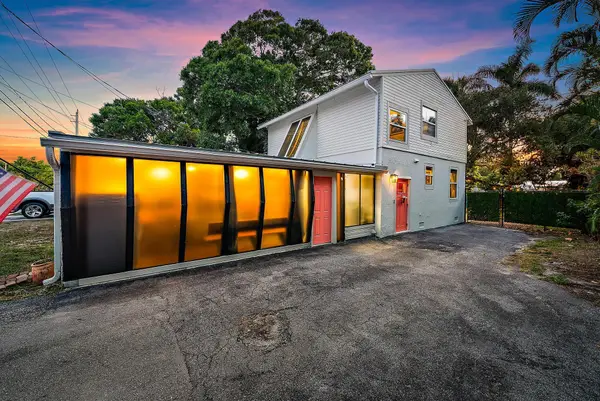 $600,000Active3 beds 3 baths1,766 sq. ft.
502 N Loxahatchee Drive, Jupiter, FL 33458
MLS# B26056388Listed by: PLATINUM PROPERTIES/THE KEYES - New
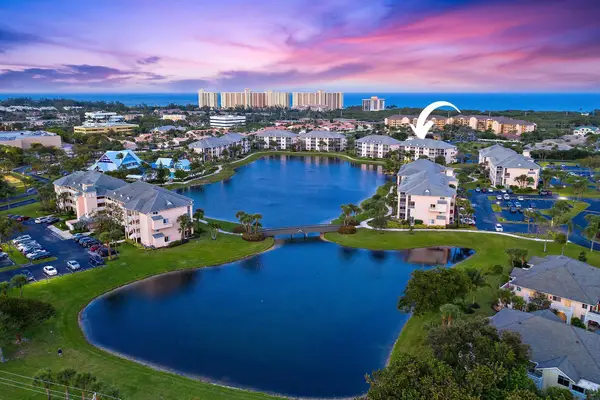 $359,000Active1 beds 2 baths821 sq. ft.
353 S Us Highway 1 #C203, Jupiter, FL 33477
MLS# B26056282Listed by: JUPITER LIGHTHOUSE REALTY INC - New
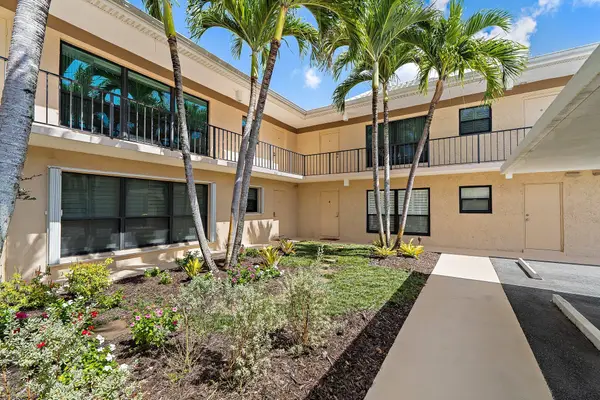 $529,000Active3 beds 2 baths1,548 sq. ft.
1 SE Turtle Creek Drive #A, Jupiter, FL 33469
MLS# B26056181Listed by: REAL BROKER, LLC - New
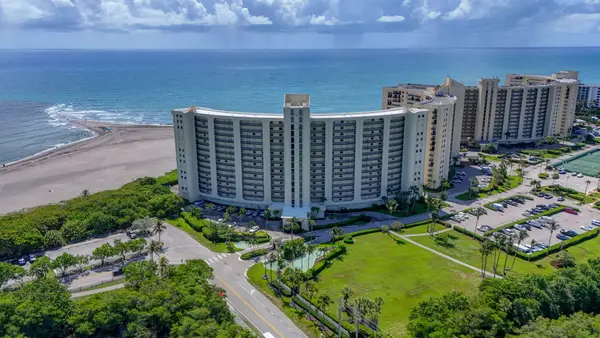 $695,000Active2 beds 2 baths1,170 sq. ft.
400 Ocean Trail Way #408, Jupiter, FL 33477
MLS# B26056190Listed by: WATER POINTE REALTY GROUP - New
 $365,000Active2 beds 3 baths1,320 sq. ft.
110 N Delaware Boulevard #11A, Jupiter, FL 33458
MLS# B26056142Listed by: BEYCOME OF FLORIDA LLC - New
 $5,000,000Active5 beds 5 baths4,707 sq. ft.
10541 SE Le Parc, Jupiter, FL 33469
MLS# B26056152Listed by: JUPITER LIGHTHOUSE REALTY INC - Open Sun, 1 to 3pmNew
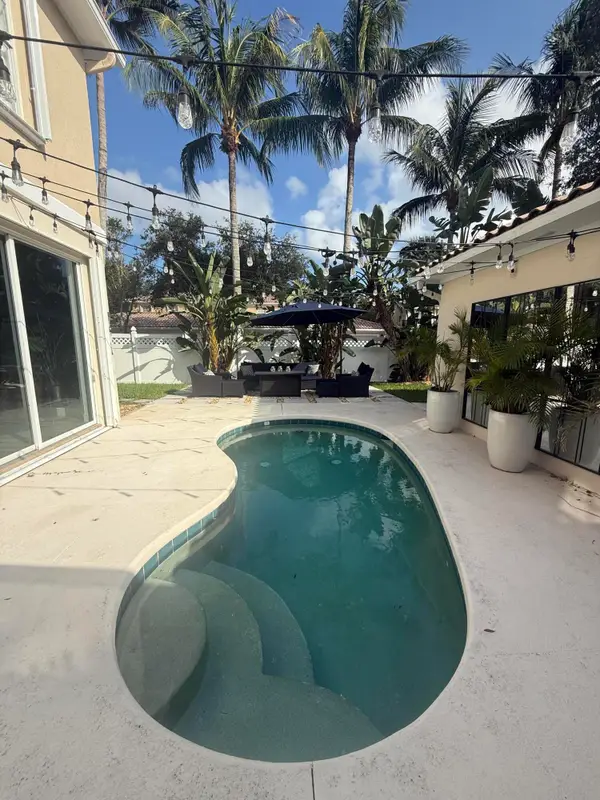 $798,325Active3 beds 3 baths1,830 sq. ft.
4122 Parkside Drive, Jupiter, FL 33458
MLS# B26056068Listed by: GOBLE REALTY, LLC


Protect your home and budget from life's surprises with an Assurant Home Warranty, backed by a partner that supports you through every step of homeownership. Explore Plans.
©2026 Century 21 Real Estate LLC. All rights reserved. CENTURY 21®, the CENTURY 21 Logo and C21® are service marks owned by Century 21 Real Estate LLC. Century 21 Real Estate LLC fully supports the principles of the Fair Housing Act and the Equal Opportunity Act. Each office is independently owned and operated. Listing information is deemed reliable but not guaranteed accurate.