
3057 Genoa Lane, Jupiter, FL 33477
Local realty services provided by:CENTURY 21 AllPoints Realty
Listed by: luther robinson ii, terrence brown jr
Office: united realty group inc.
MLS#:B26056789
Source:RMLS
Price summary
- Price:$1,499,999
- Price per sq. ft.:$592.18
- Monthly HOA dues:$543
About this home
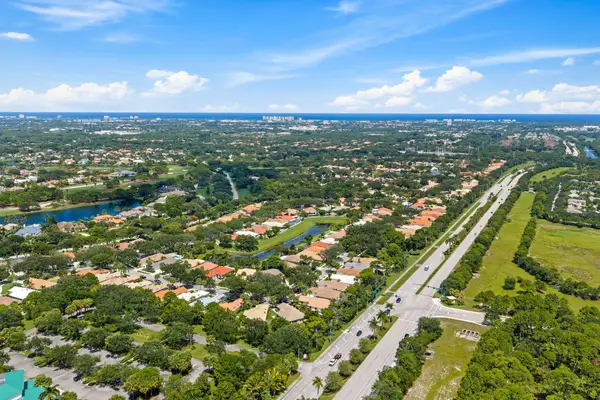
Coming Soon to Sea Colony! Desirable 3-bedroom, 3-bathroom home with a 2-car garage across from Jupiter Dog Beach. This big-dog-friendly residence features a single-family feel, soaring ceilings, and modern updates including a 2026 A/C system, impact windows, new appliances, luxury vinyl plank flooring, and porcelain tile bathrooms. Enjoy 24-hour manned security and resort-style amenities including pool, fitness center, tennis, and pickleball. Expected completion: September 1, 2026. Showings begin September 1, 2026. Listing agent is the owner. Disclaimer: Primary image is an artist's rendering for illustrative purposes only. Final design, finishes, dimensions, and features are subject to change. Images may depict optional upgrades not included in the base purchase price.
Contact an agent
Home facts
- Year built:1989
- Subdivision & Development:SEA COLONY 1
- Listing ID #:B26056789
- Added:33 day(s) ago
- Updated:August 29, 2026 at 03:03 PM
Rooms and interior
- Bedrooms:3
- Total bathrooms:3
- Full bathrooms:2
- Half bathrooms:1
- Flooring:Vinyl
- Kitchen Description:Microwave, Refrigerator
- Living area:2,023 sq. ft.
Heating and cooling
- Cooling:Central Air, Electric
- Heating:Central, Electric
- Central air:Yes
Structure and exterior
- Roof:Concrete, Tile
- Year built:1989
- Building area:2,023 sq. ft.
- Construction Materials:Block
- Exterior Features:Patio, Porch
Schools
- High school:William T. Dwyer
- Elementary school:Beacon Cove Intermediate
Utilities
- Water:Public, Water Available
- Sewer:Public Sewer, Sewer Available
Finances and disclosures
- Price:$1,499,999
- Price per sq. ft.:$592.18
- Tax amount:$3,863 (2025)
Features and amenities
- Appliances:Dryer, Microwave, Refrigerator, Washer
- Laundry features:Dryer, Washer
- Pool features:Association, Pool, Spa Hot Tub
Parking
- Total parking spaces:4
- Parking description:Driveway, Garage
- Garage:Yes
- Garage spaces:2
New listings near 3057 Genoa Lane
- New
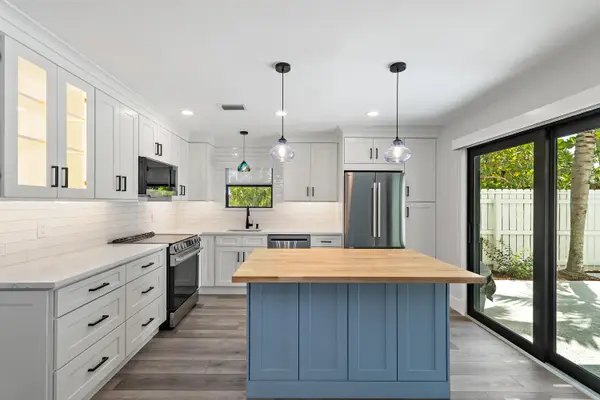 $489,900Active2 beds 3 baths1,470 sq. ft.
141 E Riverside Drive #6A, Jupiter, FL 33469
MLS# B26069845Listed by: REALTY ONE GROUP ENGAGE - New
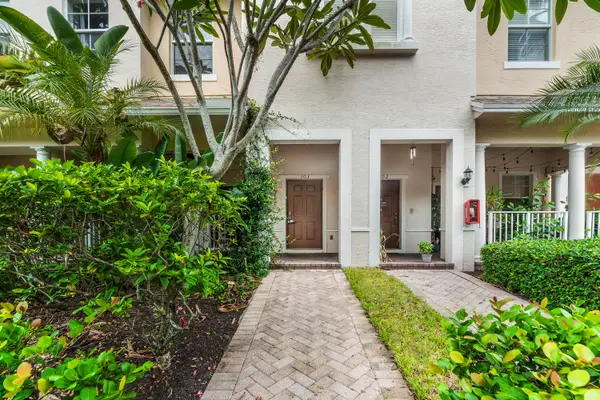 $375,000Active3 beds 3 baths1,848 sq. ft.
341 Indian Creek Parkway #103, Jupiter, FL 33458
MLS# B26069821Listed by: REALTY ONE GROUP INNOVATION - New
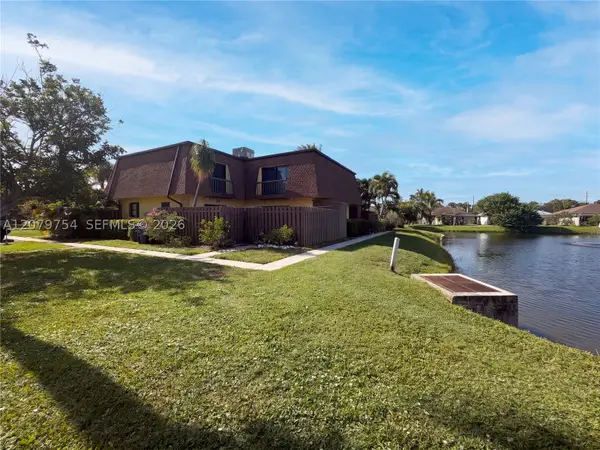 $340,000Active2 beds 3 baths1,320 sq. ft.
110 N Delaware Blvd #10C, Jupiter, FL 33458
MLS# A12079754Listed by: OPENDOOR BROKERAGE LLC - Open Sat, 12 to 2pmNew
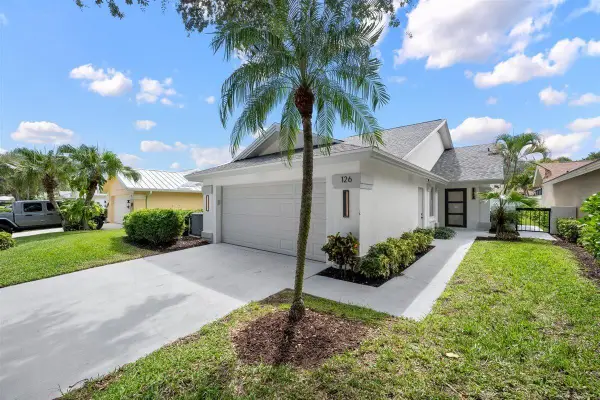 $1,350,000Active3 beds 2 baths2,059 sq. ft.
126 Cape Pointe Circle, Jupiter, FL 33477
MLS# B26069599Listed by: ELEVATE REALTY LLC - New
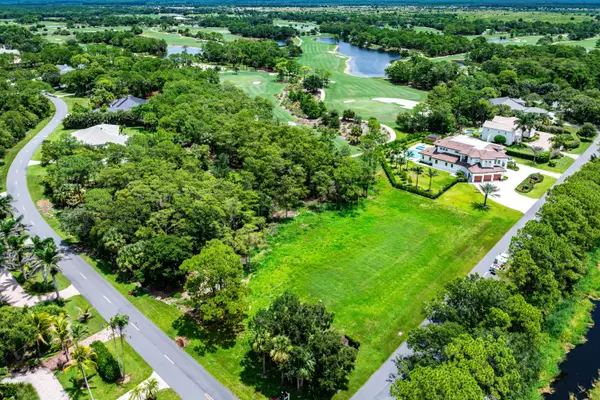 $785,000Active0.81 Acres
3551 SE Tailwinds Road, Jupiter, FL 33478
MLS# B26069700Listed by: LEIBOWITZ REALTY GROUP, LLC./PBG - New
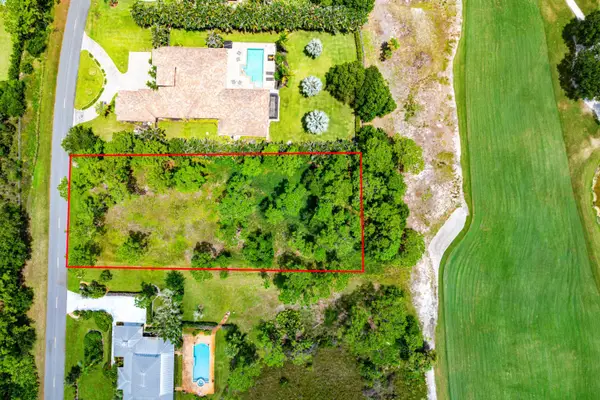 $785,000Active0.78 Acres
18379 SE Old Trail Drive, Jupiter, FL 33478
MLS# B26069701Listed by: LEIBOWITZ REALTY GROUP, LLC./PBG - Open Sun, 1 to 3pmNew
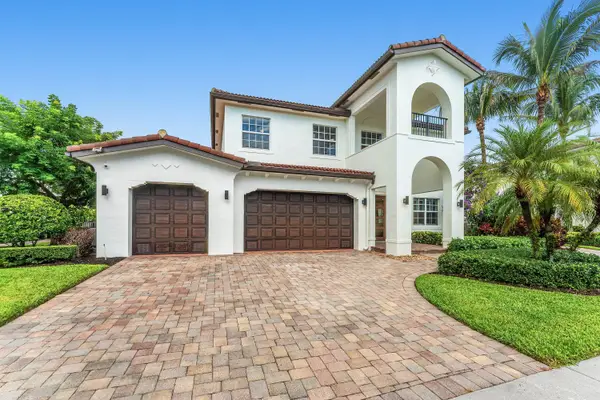 $1,700,000Active5 beds 3 baths3,440 sq. ft.
141 Umbrella Place, Jupiter, FL 33458
MLS# B26069476Listed by: EXP REALTY LLC - New
 $979,900Active3 beds 2 baths2,099 sq. ft.
391 Mallard Point, Jupiter, FL 33458
MLS# B26069477Listed by: FLORIDA HOMES REALTY & MORTGAGE - New
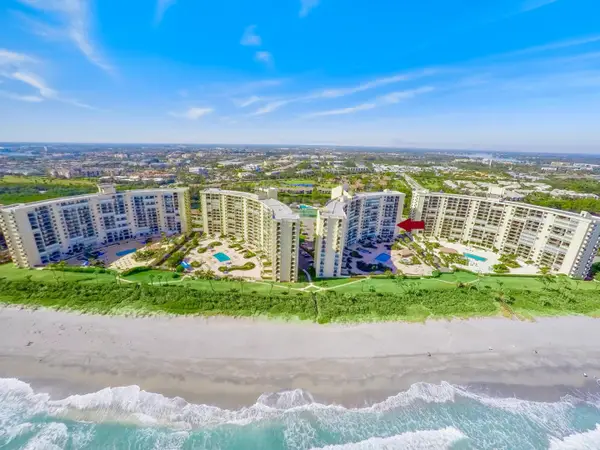 $749,000Active2 beds 2 baths1,270 sq. ft.
300 Ocean Trail Way #510, Jupiter, FL 33477
MLS# B26069413Listed by: COLDWELL BANKER REALTY - New
 $760,000Active3 beds 2 baths1,975 sq. ft.
188 S Hampton Drive, Jupiter, FL 33458
MLS# B26069147Listed by: JUPITER LIGHTHOUSE REALTY INC


Protect your home and budget from life's surprises with an Assurant Home Warranty, backed by a partner that supports you through every step of homeownership. Explore Plans.
©2026 Century 21 Real Estate LLC. All rights reserved. CENTURY 21®, the CENTURY 21 Logo and C21® are service marks owned by Century 21 Real Estate LLC. Century 21 Real Estate LLC fully supports the principles of the Fair Housing Act and the Equal Opportunity Act. Each office is independently owned and operated. Listing information is deemed reliable but not guaranteed accurate.