
417 Philadelphia Drive, Jupiter, FL 33458
Local realty services provided by:CENTURY 21 Move With Us
417 Philadelphia Drive,Jupiter, FL 33458
$565,000
- 3 Beds
- 2 Baths
- - sq. ft.
- Single family
- Sold
Listed by: erica wolfe, nikki baker pa
Office: real broker llc.
MLS#:B26058206
Source:FL_RAMC
Sorry, we are unable to map this address
Price summary
- Price:$565,000
About this home
This updated 3-bedroom, 2-bath single-family home in Jupiter comes with no HOA, owned solar panels, and lower monthly bills to match. Solid 1962 concrete block construction pairs with a 2023 shingle roof, an open-concept kitchen and living area, and luxury vinyl plank flooring throughout. Inside, the kitchen opens to the living area for one bright, connected space, with both full bathrooms recently updated and all three bedrooms on a single level. Outside, a covered carport, a screened enclosure, and a patio sit on a fenced 0.18-acre lot, with no HOA rules or fees to work around. The owned solar panels are paid off and already at work, with the seller reporting a typical FPL electric bill between $41 and $100. Behind the walls, the big-ticket items are handled: the sewer line was updated in 2025, with the internal pipes lined and a new line run from the laundry room to the main. A Rheem A/C (2016), a Rheem 80-gallon water heater (2015), and partial impact windows round out the systems. The location is central to Jupiter, minutes from I-95 and Indiantown Road, close to Abacoa and Jupiter Community Park, and a short drive from Carlin Park and the Jupiter beaches....
Contact an agent
Home facts
- Year built:1962
- Subdivision & Development:PENN PARK
- Listing ID #:B26058206
- Added:13 day(s) ago
- Updated:September 15, 2026 at 07:06 AM
Rooms and interior
- Bedrooms:3
- Total bathrooms:2
- Full bathrooms:2
- Rooms Total:3
- Flooring:Vinyl
- Kitchen Description:Dishwasher, Electric Range, Kitchen Island, Refrigerator
Heating and cooling
- Cooling:Central Air, Electric
- Heating:Electric
- Central air:Yes
Structure and exterior
- Year built:1962
- Construction Materials:Block, Concrete
- Levels:1 Story
Schools
- High school:Jupiter
- Middle school:Jupiter
- Elementary school:Jupiter
Utilities
- Water:Water Available
Finances and disclosures
- Price:$565,000
- Tax amount:$6,740 (2025)
Features and amenities
- Appliances:Dishwasher, Dryer, Electric Range, Refrigerator, Washer
- Laundry features:Dryer, Washer
- Amenities:Impact Glass
Parking
- Total parking spaces:1
- Parking description:Attached Carport, Driveway
 The data relating to real estate for sale on this web site comes in part from a cooperative data exchange program of the Realtor<REGISTERED_LOGO> Association of Martin County, Inc. MLS. Real estate listings held by brokerage firms other than CENTURY 21 Move With Us are marked with the IDX logo (Broker Reciprocity) or name and detailed information about such listings includes the name of the listing brokers. Data provided is deemed reliable but is not guaranteed.
New listings near 417 Philadelphia Drive
- New
 $899,000Active2 beds 2 baths2,124 sq. ft.
175 Tresana Boulevard #137, Jupiter, FL 33478
MLS# B26076240Listed by: SERHANT - New
 $559,900Active3 beds 1 baths2,144 sq. ft.
142 2nd Street, Jupiter, FL 33458
MLS# B26075320Listed by: THE KEYES COMPANY (TEQUESTA) - New
 $299,000Active2 beds 2 baths1,025 sq. ft.
6511 Chasewood Drive #Unit g, Jupiter, FL 33458
MLS# B26076105Listed by: PARADISE REAL ESTATE INTL - New
 $2,025,000Active3 beds 3 baths2,717 sq. ft.
200 Birkdale Lane, Jupiter, FL 33458
MLS# B26076044Listed by: NICKLAUS VANCE - New
 $588,000Active3 beds 3 baths1,670 sq. ft.
3049 E Community Drive, Jupiter, FL 33458
MLS# B26075960Listed by: ONE SOTHEBY'S INTERNATIONAL RE - New
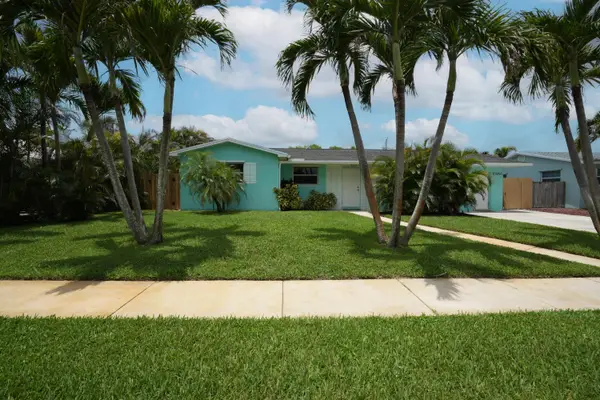 $599,900Active3 beds 2 baths1,905 sq. ft.
18966 SE Southgate Drive, Jupiter, FL 33469
MLS# B26075843Listed by: NEW CASTLE REALTY INC #1 - New
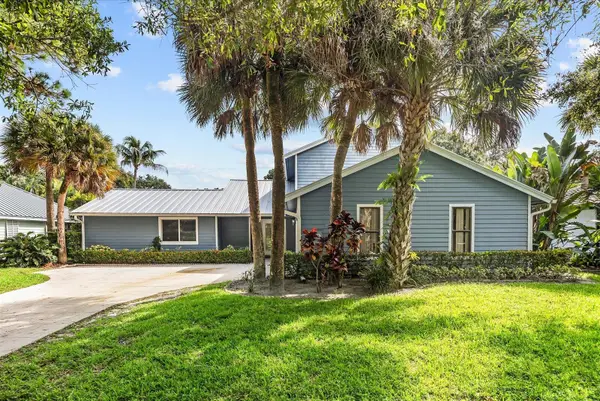 $1,199,000Active4 beds 4 baths2,530 sq. ft.
18831 Misty Lake Drive, Jupiter, FL 33458
MLS# B26075875Listed by: ANTICA DEVELOPMENT - New
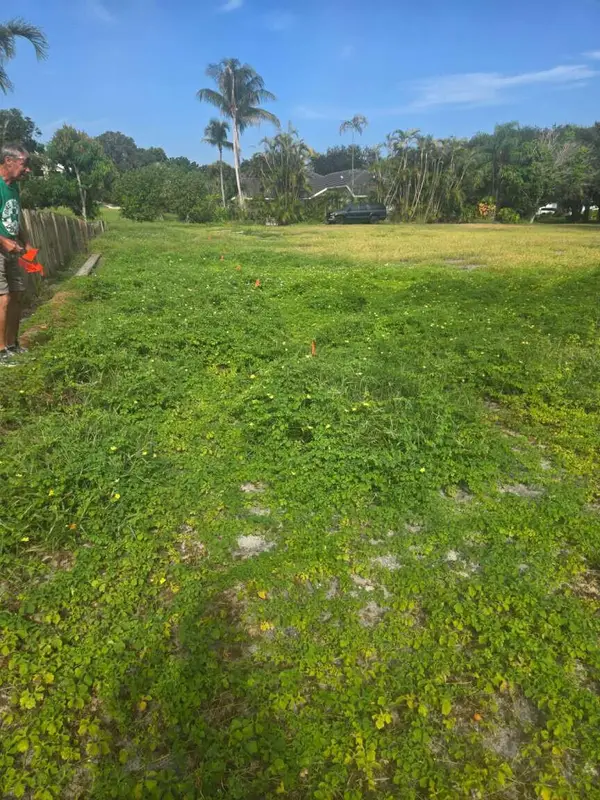 $799,000Active0.48 Acres
18230 SE Ridgeview Drive, Jupiter, FL 33469
MLS# B26075798Listed by: HOME SOLD REALTY LLC - New
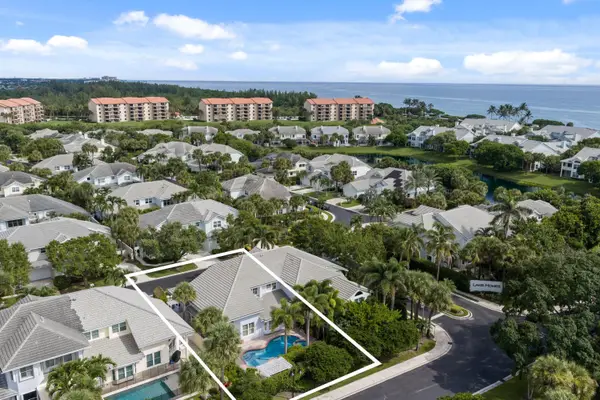 $1,915,000Active3 beds 4 baths2,164 sq. ft.
3071 Mainsail Circle, Jupiter, FL 33477
MLS# B26075742Listed by: COMPASS FLORIDA LLC 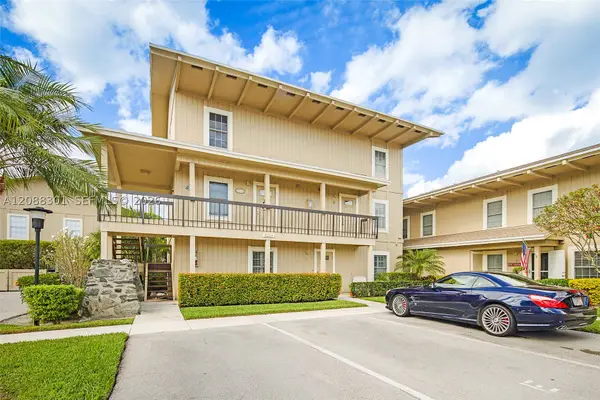 $225,000Pending2 beds 3 baths1,230 sq. ft.
9219 SE Riverfront Ter #G, Jupiter, FL 33469
MLS# A12088301Listed by: PARADISE REAL ESTATE INTL


Protect your home and budget from life's surprises with an Assurant Home Warranty, backed by a partner that supports you through every step of homeownership. Explore Plans.
©2026 Century 21 Real Estate LLC. All rights reserved. CENTURY 21®, the CENTURY 21 Logo and C21® are service marks owned by Century 21 Real Estate LLC. Century 21 Real Estate LLC fully supports the principles of the Fair Housing Act and the Equal Opportunity Act. Each office is independently owned and operated. Listing information is deemed reliable but not guaranteed accurate.