
431 Castalina, Jupiter, FL 33478
Local realty services provided by:CENTURY 21 Move With Us
Listed by: kathleen smuts, lynnde williams
Office: wildflower real estate, llc.
MLS#:A12070501
Source:FL_RAMC
Price summary
- Price:$1,850,000
- Price per sq. ft.:$561.8
About this home
Tucked away on one of the most private and peaceful streets in Jupiter Country Club, 431 Castalina Court overlooks a tranquil lake and the natural beauty of Riverbend Park nature preserve. This impeccably maintained Salerno model offers 4 bedrooms, 3 full baths, 2,588 square feet, a 2-car garage, and a full golf membership.
Soaring 13-foot ceilings and a timeless neutral palette create an airy and inviting interior. The open-concept kitchen, dining, and great room create an effortless flow for everyday living and entertaining. The kitchen features a Wolf range and generous island, while the dining area enjoys views of the pool and lake. Custom built-ins add warmth to the great room, while the spacious primary suite offers a coffered ceiling, two walk-in closets, and a beautifully appointed bath. The versatile fourth bedroom is ideal as an office, library, reading room, or private retreat.
The expansive screened lanai and heated pool overlook the lake and Riverbend Park preserve, offering a peaceful backdrop for outdoor living and entertaining. Recent updates include a 2026 water heater and 2022 A/C system.
Jupiter Country Club offers an active lifestyle with an 18-hole golf course, tennis, pickleball, fitness classes and a vibrant calendar of social activities. The course is currently being redesigned by renowned architect Augustín Pizá.
Private, peaceful, and beautifully positioned, 431 Castalina Court captures the essence of refined Jupiter living....
Contact an agent
Home facts
- Year built:2015
- Subdivision & Development:Jupiter Country Club
- Listing ID #:A12070501
- Added:42 day(s) ago
- Updated:October 13, 2026 at 03:51 PM
Rooms and interior
- Bedrooms:4
- Total bathrooms:3
- Full bathrooms:3
- Flooring:Carpet, Ceramic Tile
- Dining Description:Breakfast Bar, Living/Dining Room
- Bathrooms Description:Bathtub, Dual Sinks, Jetted Tub, Separate Shower
- Kitchen Description:Built-In Oven, Dishwasher, Disposal, Gas Range, Ice Maker, Kitchen Island, Microwave, Pantry, Refrigerator
- Bedroom Description:Closet Cabinetry, Walk-In Closet(s)
- Living area:2,588 sq. ft.
Heating and cooling
- Cooling:Ceiling Fans, Central Air, Electric
- Heating:Central, Electric
- Central air:Yes
Structure and exterior
- Roof:Barrel Tile, Built-Up
- Year built:2015
- Building area:2,588 sq. ft.
- Construction Materials:Block, Concrete, Synthetic Stucco
- Exterior Features:Awnings, Fence, Patio, Porch, Screened
Utilities
- Water:Public Water, Water Available, Water Connected
- Sewer:Public Sewer, Sewer Available
Finances and disclosures
- Price:$1,850,000
- Price per sq. ft.:$561.8
- Tax amount:$1,448 (2025)
Features and amenities
- Appliances:Built-In Oven, Dishwasher, Disposal, Dryer, Gas Range, Gas Water Heater, Ice Maker, Microwave, Refrigerator, Some Electric Appliances, Washer, Water Heater
- Laundry features:Dryer, Laundry Tub, Washer
- Amenities:Closet Cabinetry, High Ceilings, Pantry
- Pool features:Community, Heated, Screen Enclosure
Parking
- Total parking spaces:2
- Parking description:Attached, Driveway, Garage, Garage Door Opener
- Garage:Yes
 The data relating to real estate for sale on this web site comes in part from a cooperative data exchange program of the Realtor<REGISTERED_LOGO> Association of Martin County, Inc. MLS. Real estate listings held by brokerage firms other than CENTURY 21 Move With Us are marked with the IDX logo (Broker Reciprocity) or name and detailed information about such listings includes the name of the listing brokers. Data provided is deemed reliable but is not guaranteed.
New listings near 431 Castalina
- New
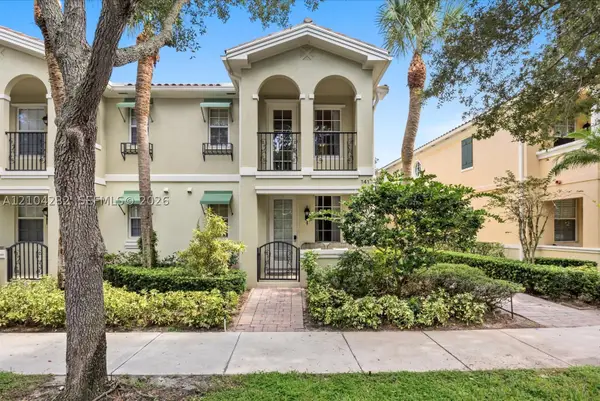 $754,900Active4 beds 3 baths1,830 sq. ft.
141 Rivinia, Jupiter, FL 33458
MLS# A12104232Listed by: LPT REALTY, LLC - New
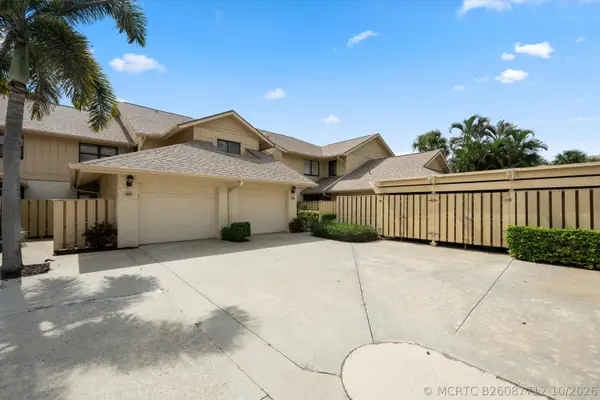 $535,000Active3 beds 2 baths1,818 sq. ft.
17110 E Waterbend Drive #220, Jupiter, FL 33477
MLS# B26087712Listed by: HOLLAND REAL ESTATE & HOME ADVISORY - New
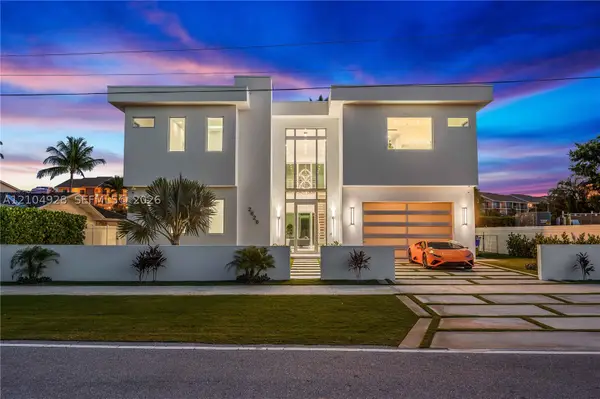 $4,999,500Active5 beds 6 baths5,024 sq. ft.
2628 Marcinski, Jupiter, FL 33477
MLS# A12104928Listed by: DOUGLAS ELLIMAN - New
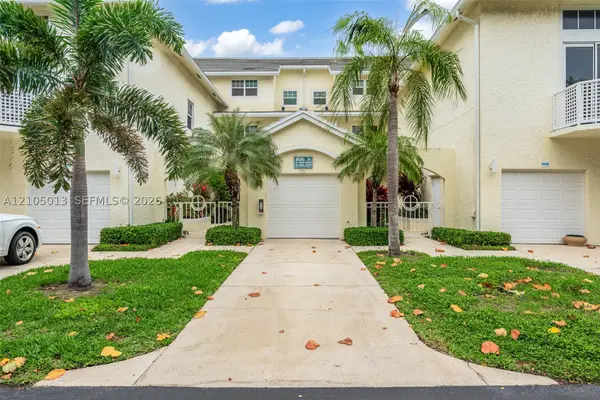 $1,050,000Active3 beds 3 baths1,822 sq. ft.
1404 Mainsail #1404, Jupiter, FL 33477
MLS# A12105013Listed by: IDEAL PROPERTIES INC - New
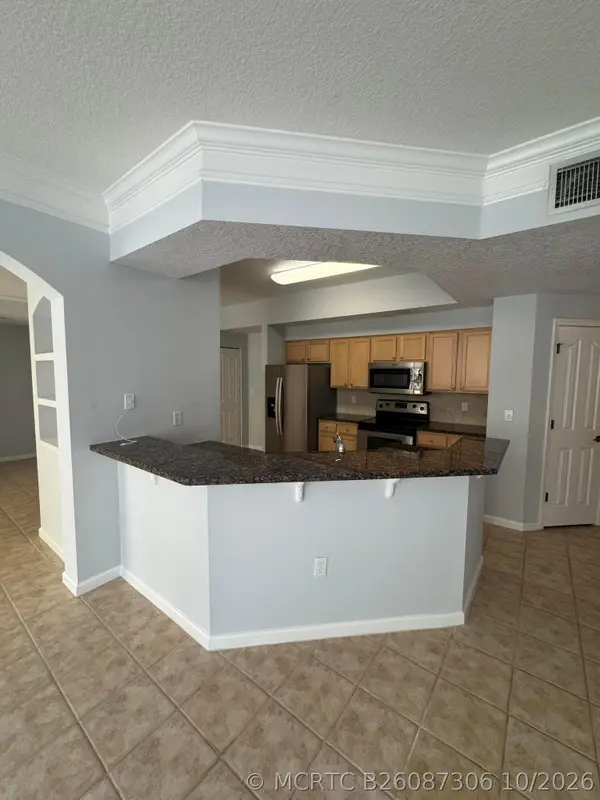 $379,000Active2 beds 2 baths1,281 sq. ft.
224 Murcia Drive #213, Jupiter, FL 33458
MLS# B26087306Listed by: COMPASS FLORIDA LLC - New
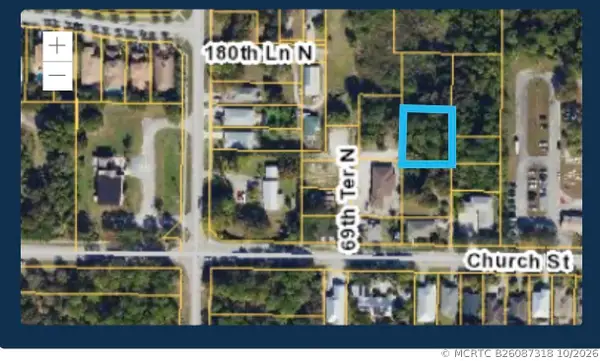 $250,000Active0 Acres
00000 Palm Garden Street, Jupiter, FL 33458
MLS# B26087318Listed by: CHASE THE SUN REALTY LLC - New
 $525,000Active2 beds 2 baths1,063 sq. ft.
755 Saturn Street #A104, Jupiter, FL 33477
MLS# B26087209Listed by: COMPASS FLORIDA LLC - New
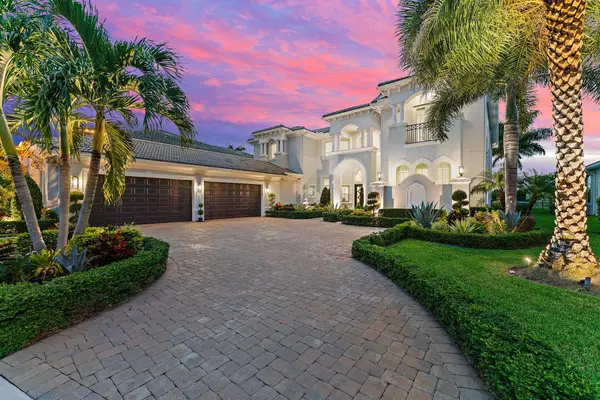 $5,498,000Active5 beds 7 baths5,874 sq. ft.
119 Elena Court, Jupiter, FL 33478
MLS# B26087232Listed by: THE CORCORAN GROUP - New
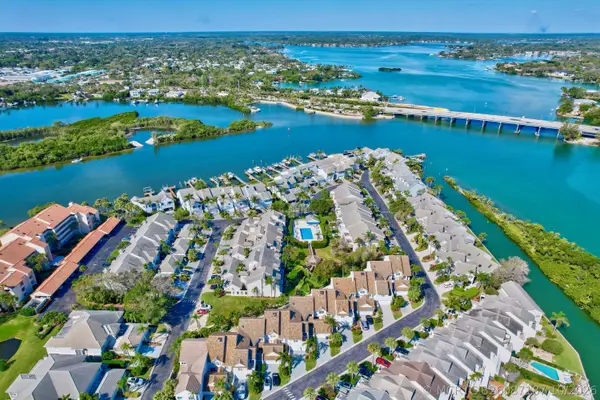 $1,400,000Active2 beds 3 baths2,084 sq. ft.
1000 Us-1 #659, Jupiter, FL 33477
MLS# B26087187Listed by: CRANE REED PROPERTIES, LLC - New
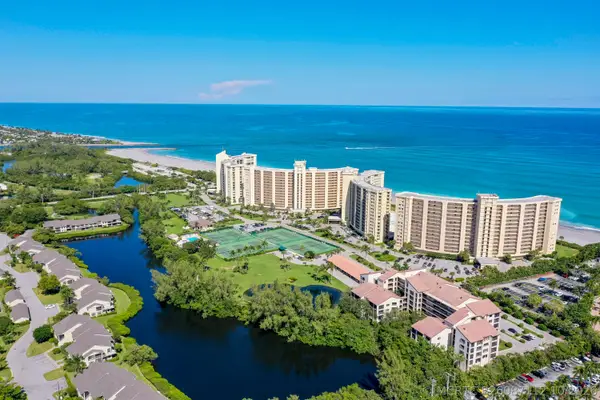 $450,000Active2 beds 2 baths1,655 sq. ft.
500 Ocean Trail Way #409, Jupiter, FL 33477
MLS# B26087112Listed by: ECHO FINE PROPERTIES


Protect your home and budget from life's surprises with an Assurant Home Warranty, backed by a partner that supports you through every step of homeownership. Explore Plans.
©2026 Century 21 Real Estate LLC. All rights reserved. CENTURY 21®, the CENTURY 21 Logo and C21® are service marks owned by Century 21 Real Estate LLC. Century 21 Real Estate LLC fully supports the principles of the Fair Housing Act and the Equal Opportunity Act. Each office is independently owned and operated. Listing information is deemed reliable but not guaranteed accurate.