
501 Captains Way, Jupiter, FL 33477
Local realty services provided by:CENTURY 21 Move With Us
Listed by: lori schacter llc., elizabeth l lurie
Office: illustrated properties
MLS#:B26079719
Source:FL_RAMC
Price summary
- Price:$3,949,000
- Price per sq. ft.:$1,383.19
About this home
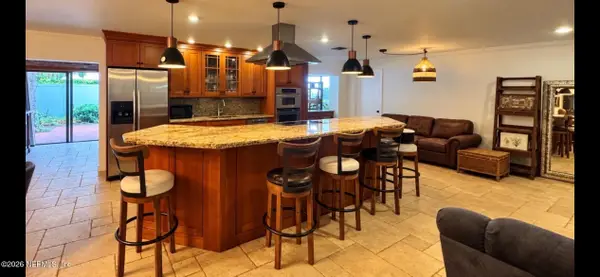
Exquisitely renovated by TOP designer w/every imaginable architectural upgrade! Wide Open Expansive Water Views! Quiet location steps to the club. Expanded 3 BD/2BA. Deeded dock w/lift minutes to the intracoastal. Outdoor Patios. Impact walls of glass. Expanded contemporary great room floorplan. Open chefs kitchen w/custom cabinetry, stainless steel appliances, gas oven/stove, quartz countertops. Large center island w/breakfast bar. Wood floors. Motorized silhouettes. Wet Bar. Custom Built Ins. Loads of storage. Enjoy first class amenities. 2 clubhouses, 5 restaurants, 45 holes of golf, 21,000 sq/ft spa building, 12 pickleball courts, tennis center, state of the art fitness center, 58 slip marina w/floating docks, Covesters Kids Club, boutiques hotel, dog park, Golf Simulation Center. Some photos have been digitally altered.
Contact an agent
Home facts
- Year built:1988
- Subdivision & Development:ADMIRALS COVE
- Listing ID #:B26079719
- Added:35 day(s) ago
- Updated:October 29, 2026 at 08:48 AM
Rooms and interior
- Bedrooms:3
- Total bathrooms:2
- Full bathrooms:2
- Rooms Total:6
- Flooring:Marble, Wood
- Dining Description:Breakfast Bar, Kitchen/Dining Combo, Living/Dining Room
- Bathrooms Description:Bathtub, Dual Sinks, Separate Shower
- Kitchen Description:Built-In Oven, Dishwasher, Disposal, Freezer, Kitchen Island, Kitchen/Dining Combo, Microwave, Pantry, Refrigerator
- Bedroom Description:Closet Cabinetry, Split Bedroom, Walk-In Closet(s)
- Living area:2,565 sq. ft.
Heating and cooling
- Cooling:Attic Fan, Ceiling Fans, Central Air, Electric
- Heating:Central, Electric
- Central air:Yes
Structure and exterior
- Roof:Concrete, Flat Tile, Tile
- Year built:1988
- Building area:2,565 sq. ft.
- Lot Features:Sprinklers Automatic
- Architectural Style:Contemporary
- Construction Materials:Block, Concrete
- Exterior Features:Exterior Lighting
- Levels:1 Story
Schools
- High school:Jupiter
- Middle school:Jupiter
Finances and disclosures
- Price:$3,949,000
- Price per sq. ft.:$1,383.19
- Tax amount:$44,806 (2025)
Features and amenities
- Appliances:Built-In Oven, Dishwasher, Disposal, Dryer, Freezer, Microwave, Refrigerator, Some Electric Appliances, Washer, Water Heater, Water Softener
- Laundry features:Dryer, Washer
- Amenities:Attic, Closet Cabinetry, Custom Mirrors, Fenced, Impact Glass, Pantry, Pull Down Attic Stairs, Security Guard, Smoke Detectors, Wet Bar
- Pool features:Community
Parking
- Parking description:Attached, Driveway, Garage, Golf Cart Garage, Guest
- Garage:Yes
 The data relating to real estate for sale on this web site comes in part from a cooperative data exchange program of the Realtor<REGISTERED_LOGO> Association of Martin County, Inc. MLS. Real estate listings held by brokerage firms other than CENTURY 21 Move With Us are marked with the IDX logo (Broker Reciprocity) or name and detailed information about such listings includes the name of the listing brokers. Data provided is deemed reliable but is not guaranteed.
New listings near 501 Captains Way
- Coming Soon
 $729,900Coming Soon3 beds 2 baths2,260 sq. ft.
174 Bayberry Circle, Jupiter, FL 33458
MLS# 2170745Listed by: KELLER WILLIAMS REALTY ATLANTIC PARTNERS SOUTHSIDE - New
 $2,699,000Active5 beds 5 baths4,458 sq. ft.
12169 W Indiantown Road, Jupiter, FL 33478
MLS# B26093910Listed by: LISTY  $6,885,000Pending3 beds 3 baths2,957 sq. ft.
954 Dolphin Court, Jupiter, FL 33458
MLS# B26030281Listed by: ILLUSTRATED PROPERTIES- New
 $3,995,000Active5 beds 6 baths5,109 sq. ft.
136 Echo Drive, Jupiter, FL 33458
MLS# B26093710Listed by: NICKLAUS VANCE - New
 $280,000Active1 beds 1 baths849 sq. ft.
275 Murcia Dr #205, Jupiter, FL 33458
MLS# A12112795Listed by: THE KEYES COMPANY - Open Sun, 12 to 2pmNew
 $470,000Active2 beds 2 baths1,438 sq. ft.
400 N Highway A1a #27, Jupiter, FL 33477
MLS# B26093661Listed by: ILLUSTRATED PROPERTIES - New
 $599,000Active2 beds 2 baths1,330 sq. ft.
132 Mangrove Bay Way, Jupiter, FL 33477
MLS# B26093453Listed by: COMPASS FLORIDA LLC - Open Sun, 1 to 3pmNew
 $1,587,870Active5 beds 4 baths2,841 sq. ft.
12263 Sandy Run, Jupiter, FL 33478
MLS# B26093393Listed by: SUTTER & NUGENT LLC - Open Sun, 1 to 3pmNew
 $529,900Active3 beds 2 baths1,190 sq. ft.
1225 Mohawk Street, Jupiter, FL 33458
MLS# B26093232Listed by: THE KEYES COMPANY (TEQUESTA) - New
 $865,000Active4 beds 3 baths2,586 sq. ft.
7018 Limestone Cay Road, Jupiter, FL 33458
MLS# B26093334Listed by: ILLUSTRATED PROPERTIES


Protect your home and budget from life's surprises with an Assurant Home Warranty, backed by a partner that supports you through every step of homeownership. Explore Plans.
©2026 Century 21 Real Estate LLC. All rights reserved. CENTURY 21®, the CENTURY 21 Logo and C21® are service marks owned by Century 21 Real Estate LLC. Century 21 Real Estate LLC fully supports the principles of the Fair Housing Act and the Equal Opportunity Act. Each office is independently owned and operated. Listing information is deemed reliable but not guaranteed accurate.