
502 Circle E, Jupiter, FL 33458
Local realty services provided by:CENTURY 21 Move With Us
Listed by: john kern
Office: waterfront properties & club c
MLS#:B26073084
Source:FL_RAMC
Price summary
- Price:$780,000
- Price per sq. ft.:$367.92
About this home
Welcome to Brentwood in Jupiter! This beautifully updated and remodeled 4-bedroom, 2-bath home offers 1,804 SF of comfortable South Florida living. Improvements include a remodeled kitchen, updated bathrooms and complete hurricane-impact windows throughout. Enjoy a spacious 12' x 27' enclosed patio plus a paved outdoor sitting area, perfect for relaxing and entertaining. Ideally located just 2 streets from Jupiter High School, approximately 5 minutes to Jupiter Medical Center, I-95 and Florida's Turnpike, 10 minutes to Jupiter Inlet and Jupiter's beautiful beaches, and approximately 25 minutes to Palm Beach International Airport (PBI). Close to shopping, dining, parks and recreation. Enjoy the best of the Jupiter lifestyle! LOCATION, LIFESTYLE & CONVENIENCE! Enjoy everything Jupiter and northern Palm Beach County have to offer from this ideally located Brentwood home. The updated interior and remodeled kitchen create a comfortable, move-in-ready feel, while the 12' x 27' enclosed patio and paved outdoor sitting area extend the living space outdoors—perfect for morning coffee, entertaining or relaxing in the Florida sunshine. Outdoor enthusiasts will love being approximately 10 minutes from Jupiter Inlet and Jupiter's beautiful Atlantic Ocean beaches, with easy access to boating, fishing, paddleboarding, kayaking, surfing, swimming and waterfront dining. Jupiter's parks, recreational facilities, restaurants, shopping and entertainment are all nearby. The location also provides exceptional convenience for everyday living—just 2 streets from Jupiter High School, approximately 5 minutes to Jupiter Medical Center, I-95 and Florida's Turnpike, and approximately 25 minutes to Palm Beach International Airport (PBI). Whether you're heading to the beach, spending the day on the water, enjoying Jupiter's restaurants and outdoor lifestyle, or commuting throughout Palm Beach County, this updated Brentwood home puts you close to everything that makes Jupiter one of South Florida's most desirable communities....
Contact an agent
Home facts
- Year built:1969
- Subdivision & Development:BRENTWOOD
- Listing ID #:B26073084
- Added:7 day(s) ago
- Updated:September 14, 2026 at 12:50 AM
Rooms and interior
- Bedrooms:4
- Total bathrooms:2
- Full bathrooms:2
- Rooms Total:6
- Flooring:Laminate
- Dining Description:Breakfast Area, Breakfast Bar, Family/Dining Room, Kitchen/Dining Combo, Living/Dining Room
- Bathrooms Description:Separate Shower
- Kitchen Description:Dishwasher, Electric Range, Ice Maker, Kitchen/Dining Combo, Microwave, Range, Refrigerator
- Bedroom Description:Split Bedroom
- Living area:1,804 sq. ft.
Heating and cooling
- Cooling:Central Air, Electric
- Heating:Central, Electric
- Central air:Yes
Structure and exterior
- Roof:Metal
- Year built:1969
- Building area:1,804 sq. ft.
- Architectural Style:Ranch
- Construction Materials:Block, Concrete
- Exterior Features:Fence, Storm/Security Shutters
- Levels:1 Story
Schools
- High school:Jupiter
- Middle school:Jupiter
- Elementary school:Jupiter
Utilities
- Water:Water Available
Finances and disclosures
- Price:$780,000
- Price per sq. ft.:$367.92
- Tax amount:$8,406 (2025)
Features and amenities
- Appliances:Dishwasher, Dryer, Electric Range, Ice Maker, Microwave, Range, Refrigerator, Washer
- Laundry features:Dryer, Washer
- Amenities:Impact Glass, Smoke Detectors
Parking
- Total parking spaces:1
- Parking description:Attached, Driveway, Garage, Garage Door Opener
- Garage:Yes
 The data relating to real estate for sale on this web site comes in part from a cooperative data exchange program of the Realtor<REGISTERED_LOGO> Association of Martin County, Inc. MLS. Real estate listings held by brokerage firms other than CENTURY 21 Move With Us are marked with the IDX logo (Broker Reciprocity) or name and detailed information about such listings includes the name of the listing brokers. Data provided is deemed reliable but is not guaranteed.
New listings near 502 Circle E
- New
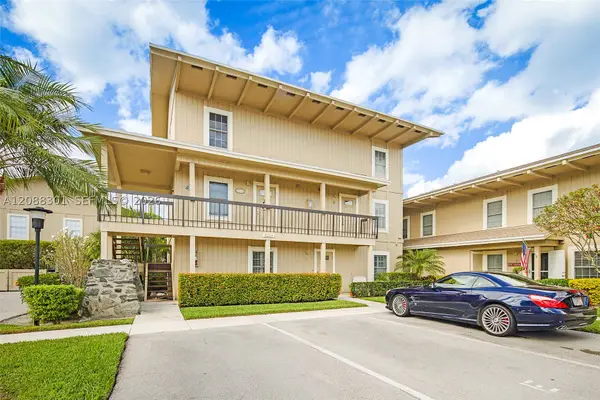 $225,000Active2 beds 3 baths1,230 sq. ft.
9219 SE Riverfront Ter #G, Jupiter, FL 33469
MLS# A12088301Listed by: PARADISE REAL ESTATE INTL - New
 $729,000Active2 beds 2 baths1,170 sq. ft.
300 Ocean Trail Way #1105, Jupiter, FL 33477
MLS# B26075607Listed by: COLDWELL BANKER REALTY - New
 $475,000Active3 beds 2 baths1,315 sq. ft.
717 S Us-1 #707, Jupiter, FL 33477
MLS# B26075538Listed by: KELLER WILLIAMS REALTY JUPITER - New
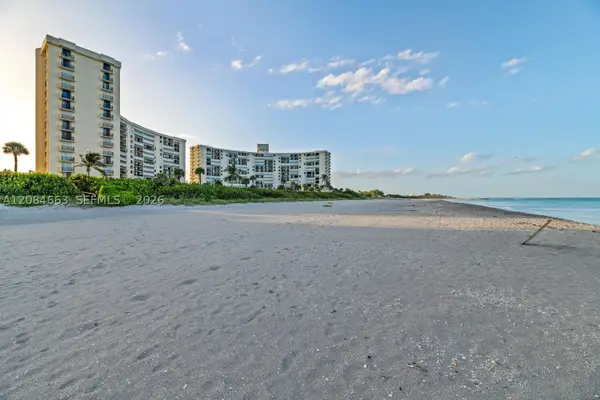 $599,000Active2 beds 2 baths1,170 sq. ft.
400 Ocean Trail Way #302, Jupiter, FL 33477
MLS# A12084663Listed by: COLDWELL BANKER REALTY - New
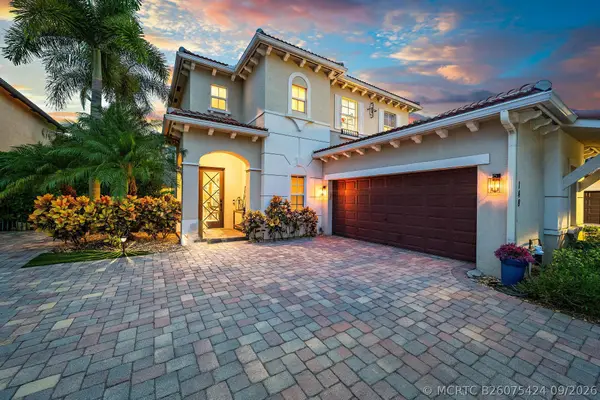 $1,495,000Active4 beds 3 baths3,024 sq. ft.
148 Behring Way, Jupiter, FL 33458
MLS# B26075424Listed by: COMPASS FLORIDA LLC - New
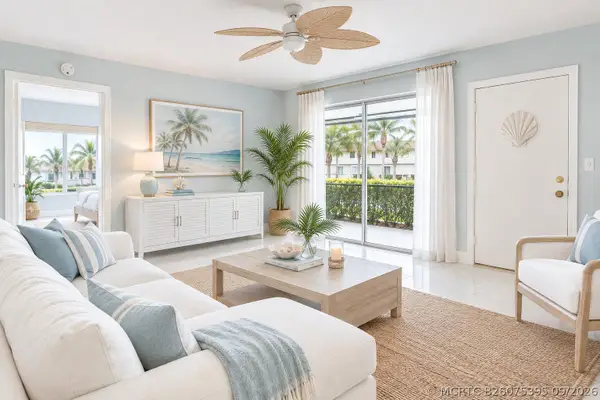 $269,000Active2 beds 2 baths860 sq. ft.
6313 Chasewood Drive #B, Jupiter, FL 33458
MLS# B26075395Listed by: COMPASS FLORIDA LLC - New
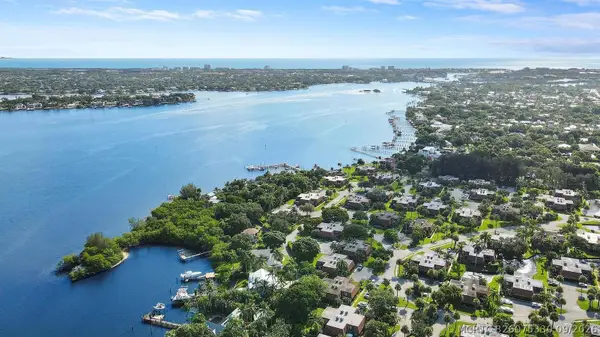 $459,000Active2 beds 3 baths1,470 sq. ft.
825 Center Street #5A, Jupiter, FL 33458
MLS# B26075330Listed by: ILLUSTRATED PROPERTIES - New
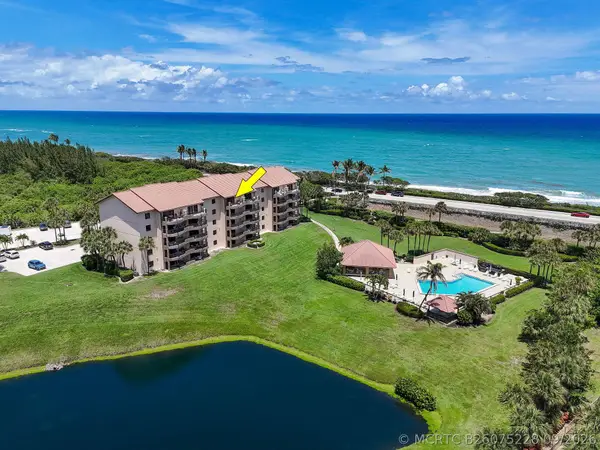 $879,000Active2 beds 2 baths1,385 sq. ft.
101 Ocean Bluffs Boulevard #504, Jupiter, FL 33477
MLS# B26075228Listed by: RE/MAX OCEAN PROPERTIES - New
 $1,299,000Active3 beds 3 baths2,038 sq. ft.
13350 157th Court N, Jupiter, FL 33478
MLS# B26075195Listed by: NRFL LLC - New
 $1,390,000Active4 beds 3 baths2,587 sq. ft.
154 Bandon Lane, Jupiter, FL 33458
MLS# B26075085Listed by: LUX INVESTMENT PROPERTIES


Protect your home and budget from life's surprises with an Assurant Home Warranty, backed by a partner that supports you through every step of homeownership. Explore Plans.
©2026 Century 21 Real Estate LLC. All rights reserved. CENTURY 21®, the CENTURY 21 Logo and C21® are service marks owned by Century 21 Real Estate LLC. Century 21 Real Estate LLC fully supports the principles of the Fair Housing Act and the Equal Opportunity Act. Each office is independently owned and operated. Listing information is deemed reliable but not guaranteed accurate.