
6547 Chasewood Drive #A, Jupiter, FL 33458
Local realty services provided by:CENTURY 21 Move With Us
Listed by: henry henriquez
Office: the keyes company (tequesta)
MLS#:B26070406
Source:FL_RAMC
Price summary
- Price:$304,900
- Price per sq. ft.:$297.46
About this home
Turn-Key First-Floor Condo in the Absolute Best Location in Chasewood North. Renovated 1,025 sq ft — the closest unit to two assigned parking, guest parking, the community pool, tennis courts, and clubhouse. Enjoy true convenience with no long walks. Desirable split-bedroom floor plan. First floor, there are no flooring limitations — you can install whatever flooring you prefer. The primary suite features a deluxe walking closet system. The open kitchen offers stylish cabinets, quality oversized countertops, and stainless-steel appliances that flow into the living and dining areas. Both bathrooms have been upgraded, including a custom glass shower in the primary bathroom. Current property owner Insurance is less than $1,000 a year!!! Additional upgrades include newer A/C and water heater, durable flooring and baseboards throughout, custom cabinets above the in-unit washer and dryer and a private screened patio/lanai with storage and western views for your relaxing afternoons. INVESTORS TAKE NOTE this unit can be rented from day one - No waiting period. Chasewood North amenities include a heated pool, tennis courts, clubhouse, picnic/BBQ areas, car-wash station and a fenced RV and Boat Storage. Location can not be better, within half of mile you have access to I95, Turnpike, Publix, public golf course, dog park, new fire station. You are also closest to Walmart, Home Depot, best hospitals and A rated schools. Enjoy the beautiful beaches that Jupiter offers with your beloved dog. West Palm Beach Downtown and DJT International Airport are 20 minutes away....
Contact an agent
Home facts
- Year built:1985
- Subdivision & Development:CHASEWOOD NORTH OF JUPITER
- Listing ID #:B26070406
- Added:1 day(s) ago
- Updated:September 01, 2026 at 07:50 PM
Rooms and interior
- Bedrooms:2
- Total bathrooms:2
- Full bathrooms:2
- Rooms Total:3
- Flooring:Engineered Hardwood, Tile, Wood
- Dining Description:Breakfast Area, Living/Dining Room, Separate Formal Dining Room
- Kitchen Description:Dishwasher, Disposal, Electric Range, Ice Maker, Microwave, Pantry, Range, Refrigerator
- Bedroom Description:Closet Cabinetry, Split Bedroom, Walk-In Closet(s)
- Living area:1,025 sq. ft.
Heating and cooling
- Cooling:Central Air
- Heating:Central, Central Individual
- Central air:Yes
Structure and exterior
- Year built:1985
- Building area:1,025 sq. ft.
- Lot Features:Sprinklers Automatic
- Construction Materials:Block, Concrete
- Exterior Features:Sprinkler Irrigation, Storm/Security Shutters
- Levels:1 Story
Schools
- High school:Jupiter
- Middle school:Independence
- Elementary school:Jerry Thomas
Utilities
- Water:Water Available
Finances and disclosures
- Price:$304,900
- Price per sq. ft.:$297.46
- Tax amount:$3,938 (2025)
Features and amenities
- Appliances:Dishwasher, Disposal, Dryer, Electric Range, Ice Maker, Microwave, Range, Refrigerator, Some Electric Appliances, Washer, Water Heater
- Laundry features:Dryer, Washer
- Amenities:Closet Cabinetry, Pantry, Smoke Detectors
- Pool features:Community
Parking
- Parking description:Assigned, Guest
 The data relating to real estate for sale on this web site comes in part from a cooperative data exchange program of the Realtor<REGISTERED_LOGO> Association of Martin County, Inc. MLS. Real estate listings held by brokerage firms other than CENTURY 21 Move With Us are marked with the IDX logo (Broker Reciprocity) or name and detailed information about such listings includes the name of the listing brokers. Data provided is deemed reliable but is not guaranteed.
New listings near 6547 Chasewood Drive #A
- New
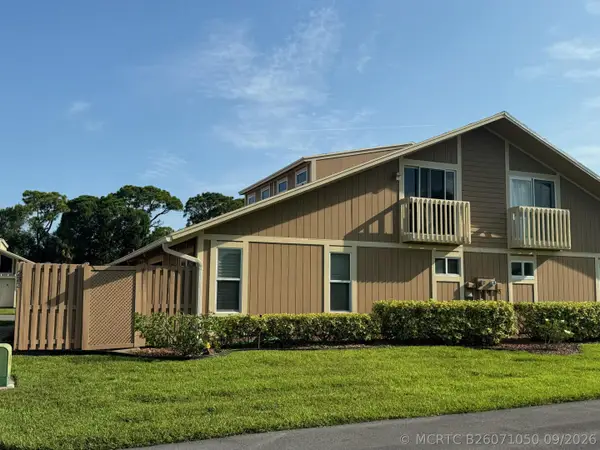 $470,000Active4 beds 3 baths2,045 sq. ft.
232 Maplecrest Circle, Jupiter, FL 33458
MLS# B26071050Listed by: MASON REAL ESTATE LLC - New
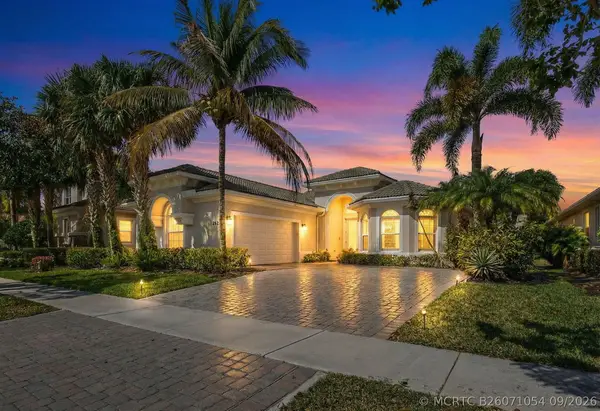 $1,675,000Active3 beds 3 baths2,580 sq. ft.
157 Carina Drive, Jupiter, FL 33478
MLS# B26071054Listed by: ILLUSTRATED PROPERTIES LLC (CO - New
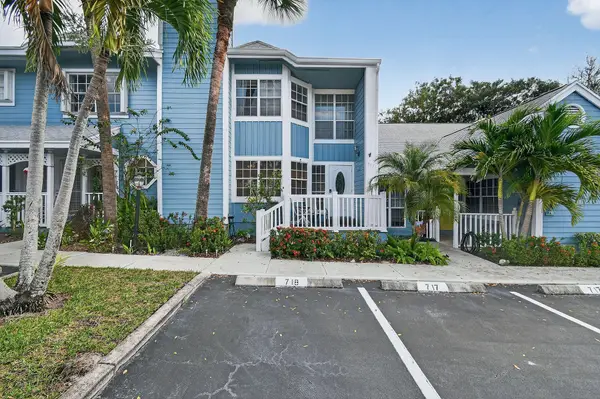 $665,000Active3 beds 3 baths1,746 sq. ft.
717 Ocean Dunes Circle, Jupiter, FL 33477
MLS# B26071033Listed by: COLLINS FLORIDA REALTY INC - New
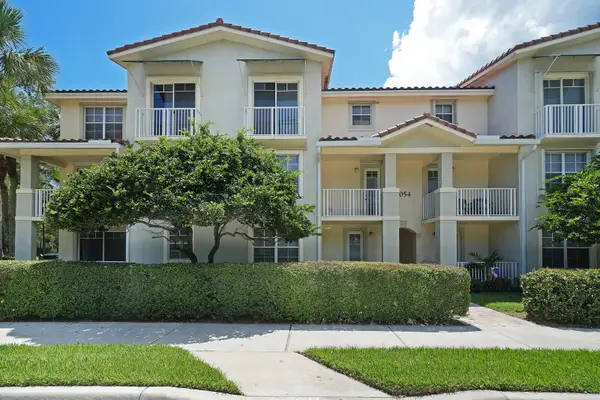 $299,999Active2 beds 2 baths1,101 sq. ft.
1054 University Boulevard #21, Jupiter, FL 33458
MLS# B26071042Listed by: SUTTER & NUGENT LLC - New
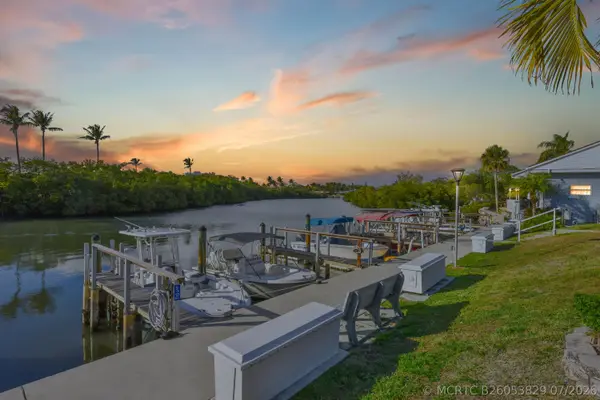 $449,000Active2 beds 2 baths912 sq. ft.
400 N Highway A1a Lot 64, Jupiter, FL 33477
MLS# B26053829Listed by: PREMIER BROKERS INTERNATIONAL - New
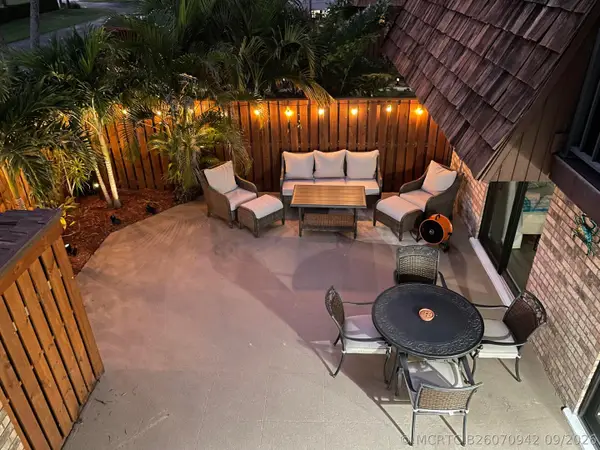 $669,000Active2 beds 3 baths1,708 sq. ft.
1420 Ocean Way #25A, Jupiter, FL 33477
MLS# B26070942Listed by: BEYCOME OF FLORIDA LLC - New
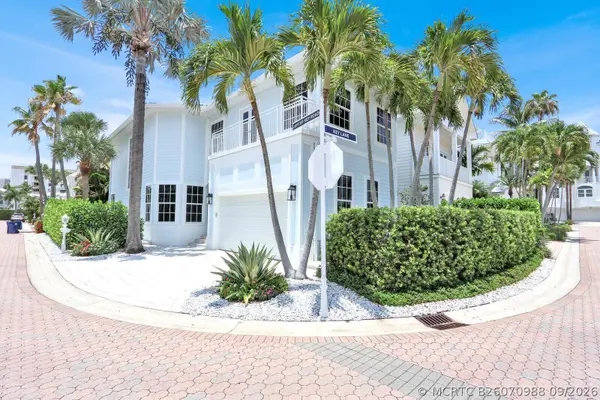 $2,500,000Active3 beds 3 baths2,394 sq. ft.
149 Jupiter Key Road, Jupiter, FL 33477
MLS# B26070988Listed by: COASTAL REALTY GROUP SALES & M - New
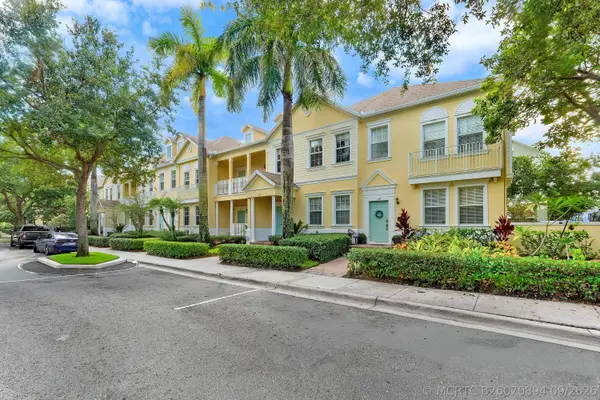 $480,000Active3 beds 3 baths1,446 sq. ft.
118 Seagrape Drive #107, Jupiter, FL 33458
MLS# B26070894Listed by: COMPASS FLORIDA LLC - New
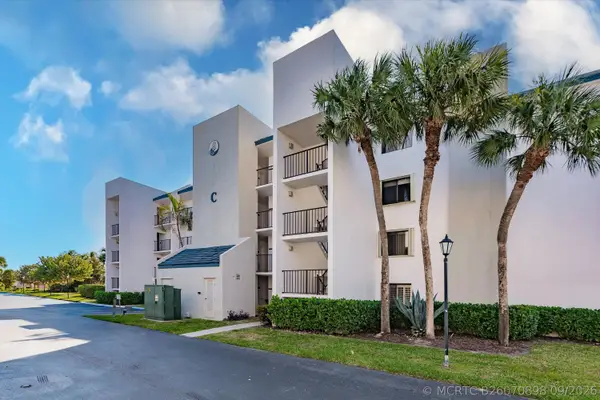 $299,950Active1 beds 2 baths860 sq. ft.
1605 S Us Highway 1 #C104, Jupiter, FL 33477
MLS# B26070898Listed by: EXP REALTY LLC - New
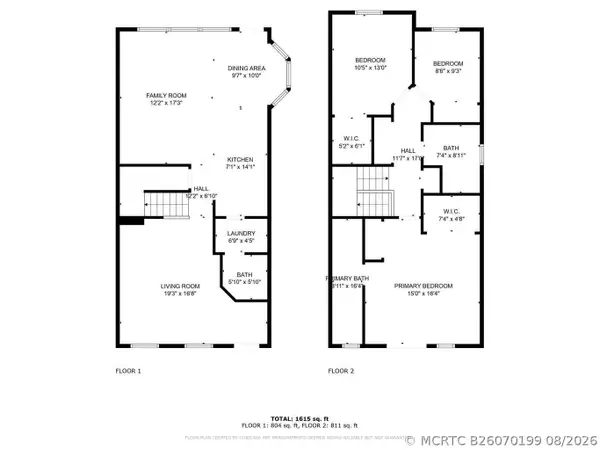 $675,000Active3 beds 3 baths1,800 sq. ft.
109 Ashley Court, Jupiter, FL 33458
MLS# B26070199Listed by: BERYL L SIMMEROK


Protect your home and budget from life's surprises with an Assurant Home Warranty, backed by a partner that supports you through every step of homeownership. Explore Plans.
©2026 Century 21 Real Estate LLC. All rights reserved. CENTURY 21®, the CENTURY 21 Logo and C21® are service marks owned by Century 21 Real Estate LLC. Century 21 Real Estate LLC fully supports the principles of the Fair Housing Act and the Equal Opportunity Act. Each office is independently owned and operated. Listing information is deemed reliable but not guaranteed accurate.