
5579 Deerlodge Court, Keystone Heights, FL 32656
Local realty services provided by:CENTURY 21 North East
5579 Deerlodge Court,Keystone Heights, FL 32656
$249,900
- 3 Beds
- 2 Baths
- 2,176 sq. ft.
- Single family
- Active
Listed by: jennifer dixon
Office: keller williams realty atlantic partners
MLS#:2156324
Source:JV
Price summary
- Price:$249,900
- Price per sq. ft.:$114.84
About this home
Nestled on a peaceful 1.2 acre lot, this 3 bedroom, 2 bathroom Horton DW MH offers the perfect blend of comfort, privacy, and country living.
Enjoy the view of oak trees and untouched nature on the front porch or expansive back deck.
Inside, you'll find an inviting layout with three comfortable bedrooms, two full bathrooms, and plenty of space to relax or entertain.
One of the home's most impressive features is its oversized kitchen-a rare find for homes in the area! An abundance of cabinetry and countertop space, a large center island, and two pantries provides exceptional storage and organization.
Built to last, this home sits on a a permanent foundation and boasts residential windows and doors. Ample storage is found in bedroom walk-in closets.
Room for RV/boat parking and outdoor workshop/storage!
This home is situated just minutes from boat ramps that offer fun on the areas' famously beautiful lakes.
Keystone Heights RV Resort and Goldhead State Park are also just minutes away...
Contact an agent
Home facts
- Year built:2005
- Listing ID #:2156324
- Added:8 day(s) ago
- Updated:July 29, 2026 at 12:53 PM
Rooms and interior
- Bedrooms:3
- Total bathrooms:2
- Full bathrooms:2
- Flooring:carpet, vinyl
- Bathrooms Description:Primary Bathroom -Tub with Separate Shower
- Kitchen Description:Dishwasher, Eat-in Kitchen, Electric Range, Kitchen Island, Microwave, Pantry, Refrigerator
- Living area:2,176 sq. ft.
Heating and cooling
- Cooling:Central Air
- Heating:Heat Pump
- Central air:Yes
Structure and exterior
- Roof:Shingle
- Year built:2005
- Building area:2,176 sq. ft.
- Lot Features:Corner Lot
- Architectural Style:Traditional
- Construction Materials:Frame
- Exterior Features:Front Porch
Utilities
- Water:Water Connected, Well
- Sewer:Septic Tank
Finances and disclosures
- Price:$249,900
- Price per sq. ft.:$114.84
Features and amenities
- Amenities:Eat-in Kitchen
Parking
- Parking description:Additional Parking
New listings near 5579 Deerlodge Court
- New
 $60,000Active4 Acres
6286 Cr-315, KEYSTONE HEIGHTS, FL 32656
MLS# O6429119Listed by: TRUDEALS REALTY CORP - New
 $484,900Active3 beds 2 baths1,919 sq. ft.
5090 Grannys Place, Keystone Heights, FL 32656
MLS# 2157455Listed by: MOMENTUM REALTY - New
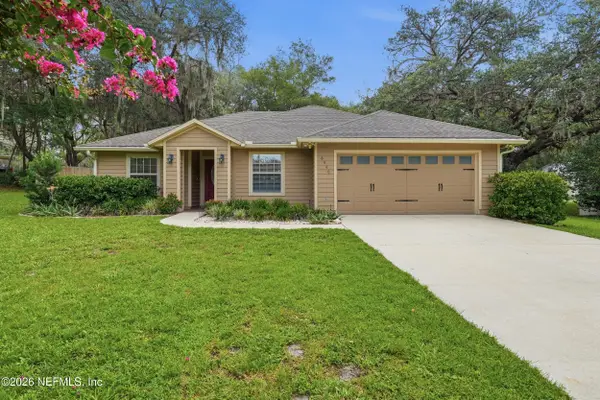 $389,000Active3 beds 2 baths1,414 sq. ft.
6540 Immokalee Road, Keystone Heights, FL 32656
MLS# 2157350Listed by: FLORIDA HOMES REALTY & MTG LLC - New
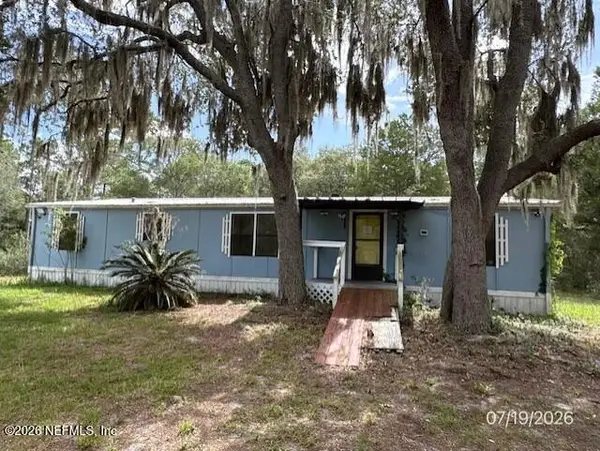 $261,000Active3 beds 2 baths1,456 sq. ft.
6315 Golden Oak Lane, Keystone Heights, FL 32656
MLS# 2157241Listed by: COLDWELL BANKER BEN BATES INC - New
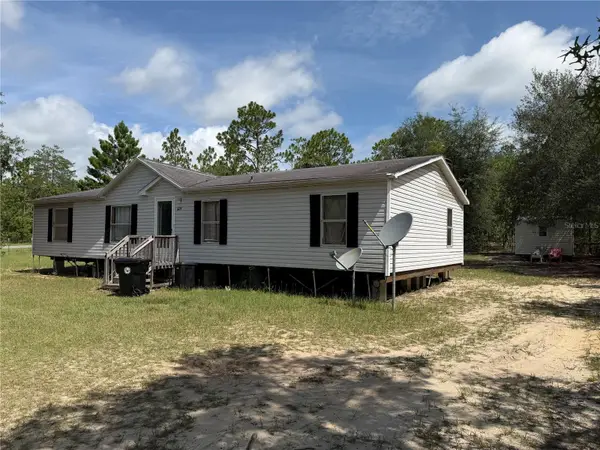 $140,000Active3 beds 2 baths1,624 sq. ft.
6274 Emory Avenue, KEYSTONE HEIGHTS, FL 32656
MLS# OM729206Listed by: THE AMERICAN DREAM - New
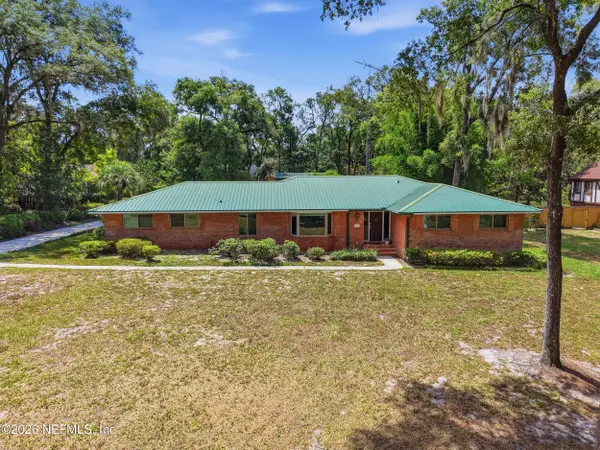 $499,900Active4 beds 3 baths2,446 sq. ft.
1339 Chatauqua Way, Keystone Heights, FL 32656
MLS# 2157043Listed by: FLORIDA HOMES REALTY & MTG LLC - New
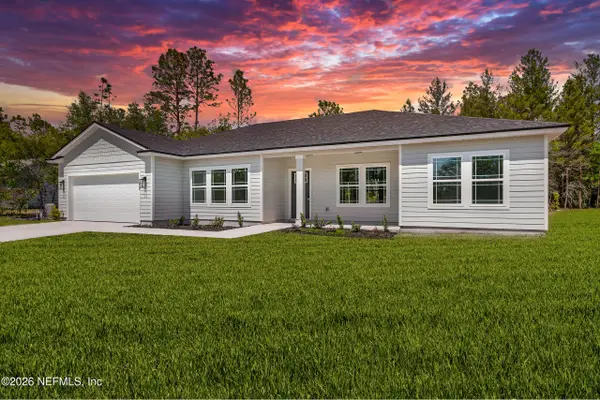 $380,000Active3 beds 2 baths1,800 sq. ft.
436 SE 41st Street, Keystone Heights, FL 32656
MLS# 2157019Listed by: RIVER CITY RENTALS AND REALTY - New
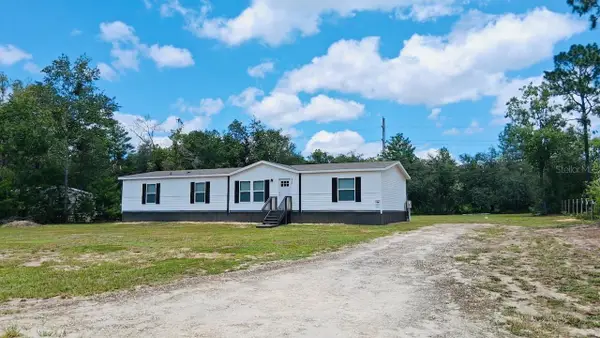 $319,900Active4 beds 2 baths1,904 sq. ft.
6710 Autumnwood Court, KEYSTONE HEIGHTS, FL 32656
MLS# W7887974Listed by: NATURE COAST REAL ESTATE - New
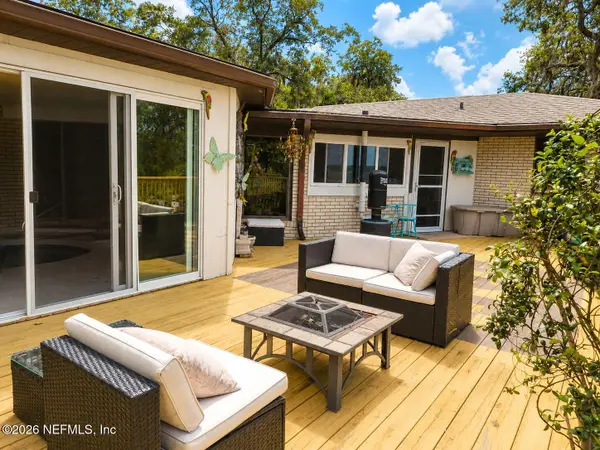 $555,000Active5 beds 5 baths2,654 sq. ft.
7780 State Road 100, Keystone Heights, FL 32656
MLS# 2156938Listed by: CB ISAAC REALTY - New
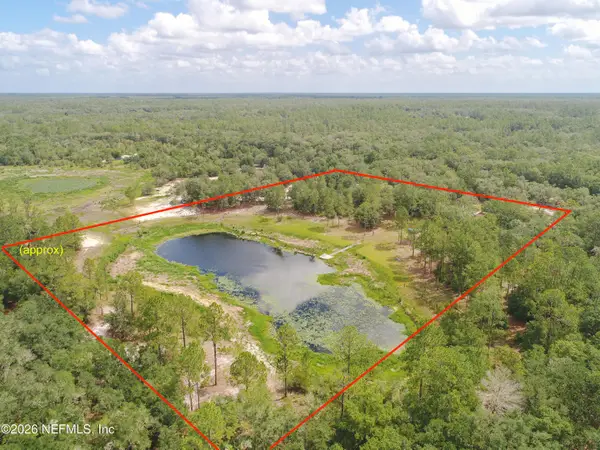 $375,000Active2 beds 2 baths1,200 sq. ft.
7150 Sapphire Lane, Keystone Heights, FL 32656
MLS# 2156868Listed by: COLDWELL BANKER PREMIER PROPERTIES


Protect your home and budget from life's surprises with an Assurant Home Warranty, backed by a partner that supports you through every step of homeownership. Explore Plans.
©2026 Century 21 Real Estate LLC. All rights reserved. CENTURY 21®, the CENTURY 21 Logo and C21® are service marks owned by Century 21 Real Estate LLC. Century 21 Real Estate LLC fully supports the principles of the Fair Housing Act and the Equal Opportunity Act. Each office is independently owned and operated. Listing information is deemed reliable but not guaranteed accurate.