
6540 Immokalee Road, Keystone Heights, FL 32656
Local realty services provided by:CENTURY 21 Lighthouse Realty
6540 Immokalee Road,Keystone Heights, FL 32656
$355,000
- 3 Beds
- 2 Baths
- - sq. ft.
- Single family
- Sold
Listed by: melissa b pellerito
Office: florida homes realty & mtg llc.
MLS#:2157350
Source:JV
Sorry, we are unable to map this address
Price summary
- Price:$355,000
About this home
Very well maintained turn key home is ready for new owners! Current owners used it as a second home during their ownership. One of a few properties with private deeded access to Lake Brooklyn. Split bedroom plan, open kitchen, dining and living room concept. Attached garage is fully insulated and finished with mini split as well as a projector and screen. The back yard is spacious with a 14x25 patio and pergola plus a shed (electric) with roll up door and lean to for mower and yard tools. Extra space for a garden as well as front and back yard irrigation which can be controlled via the internet. Located two miles north of downtown Keystone Heights with easy access to medical offices, shopping and eateries. Easy commutes to Orange Park, Jacksonville, St Augustine, Palatka, Ocala and Gainesville. Keystone Heights has many lakes and nearby state parks.
Contact an agent
Home facts
- Year built:2008
- Subdivision & Development:Metes & Bounds
- Listing ID #:2157350
- Added:52 day(s) ago
- Updated:September 19, 2026 at 07:07 AM
Rooms and interior
- Bedrooms:3
- Total bathrooms:2
- Full bathrooms:2
- Rooms Total:9
- Flooring:tile
- Bathrooms Description:Primary Bathroom - Shower No Tub
- Kitchen Description:Breakfast Nook, Dishwasher, Electric Cooktop, Microwave, Refrigerator
- Bedroom Description:Split Bedrooms
Heating and cooling
- Cooling:Central Air
- Heating:Central
- Central air:Yes
Structure and exterior
- Roof:Shingle
- Year built:2008
- Architectural Style:Contemporary
- Construction Materials:Fiber Cement, Frame
Utilities
- Water:Water Connected, Well
- Sewer:Septic Tank, Sewer Connected
Finances and disclosures
- Price:$355,000
Features and amenities
- Amenities:Breakfast Nook, Split Bedrooms, Walk-In Closet(s)
Parking
- Parking description:Attached, Garage
- Garage:Yes
- Garage spaces:2
New listings near 6540 Immokalee Road
- Coming Soon
 $235,000Coming Soon3 beds 2 baths1,472 sq. ft.
5720 Bitterroot Street, Keystone Heights, FL 32656
MLS# 2165330Listed by: HERRON REAL ESTATE LLC - New
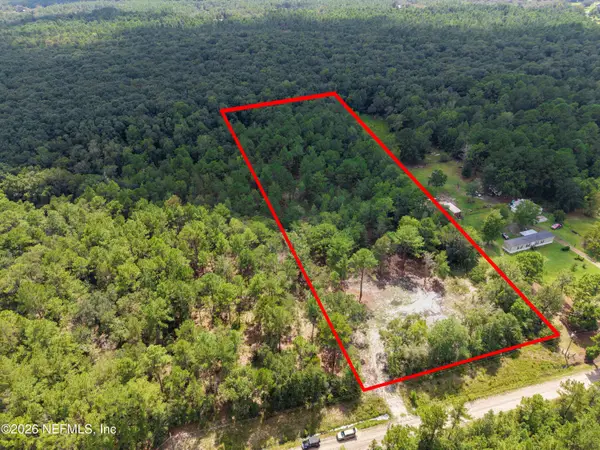 $115,000Active8.57 Acres
4406 Lori Loop Road, Keystone Heights, FL 32656
MLS# 2165559Listed by: SUPER SELLER - New
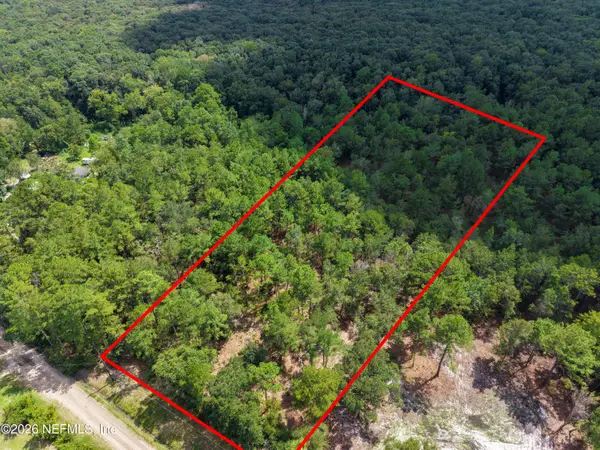 $95,000Active8.14 Acres
4410 Lori Loop Road, Keystone Heights, FL 32656
MLS# 2165560Listed by: SUPER SELLER - New
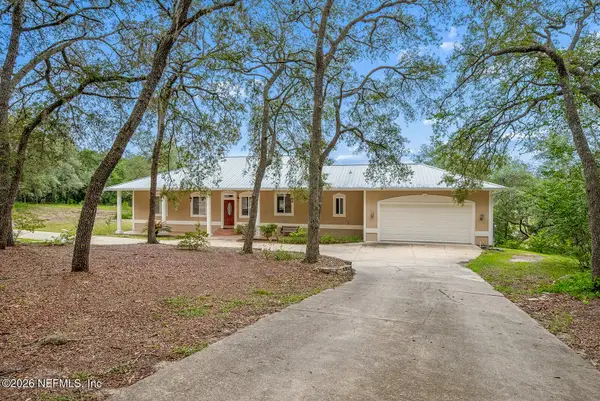 $760,000Active3 beds 3 baths3,750 sq. ft.
7120 Gas Line Road, Keystone Heights, FL 32656
MLS# 2165513Listed by: FLORIDA HOMES REALTY & MTG LLC - New
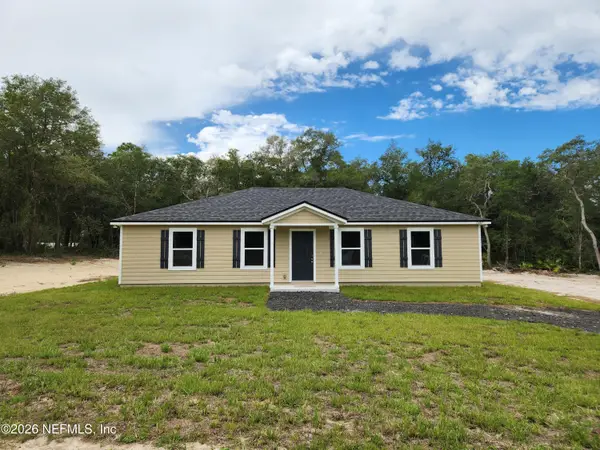 $259,899Active3 beds 2 baths1,512 sq. ft.
5487 Jefferson Street, Keystone Heights, FL 32656
MLS# 2165480Listed by: GIFFORD PROPERTIES & MANAGEMENT INC - New
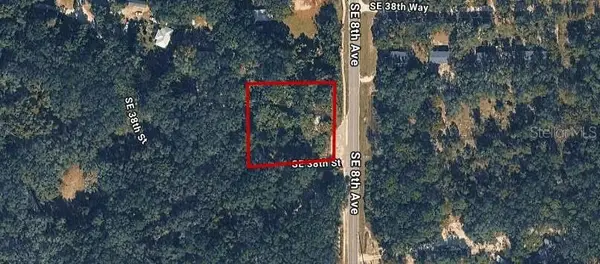 $39,900Active1.08 Acres
Cr 21b, KEYSTONE HEIGHTS, FL 32656
MLS# GC543596Listed by: MATCHMAKER REALTY OF ALACHUA COUNTY - New
 $265,000Active3 beds 2 baths1,700 sq. ft.
240 SW Pecan Street, Keystone Heights, FL 32656
MLS# 2164906Listed by: AXEN REALTY LLC 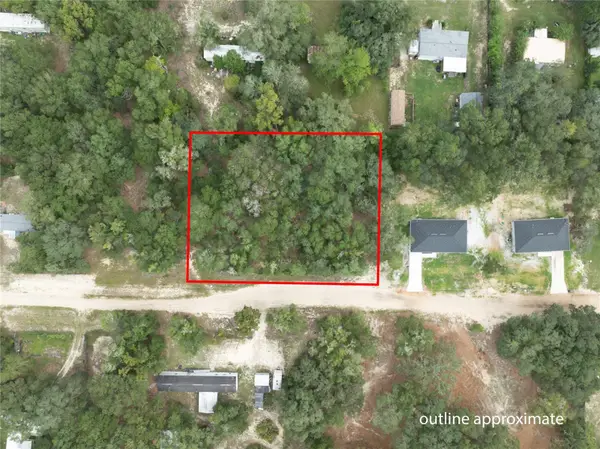 $25,000Pending0.69 Acres
6400 Amherst Avenue, KEYSTONE HEIGHTS, FL 32656
MLS# GC543372Listed by: HELEN HERSEY REALTY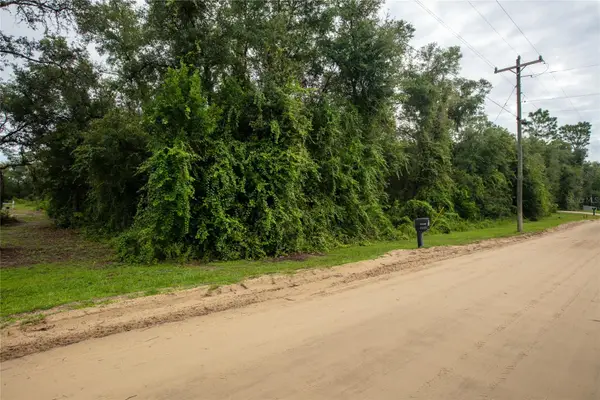 $30,000Pending1.24 Acres
4818 Gadara Road, KEYSTONE HEIGHTS, FL 32656
MLS# GC543370Listed by: HELEN HERSEY REALTY- New
 $399,000Active3 beds 2 baths1,926 sq. ft.
1098 46th Loop, Keystone Heights, FL 32656
MLS# 2164457Listed by: FLORIDA HOMES REALTY & MTG LLC


Protect your home and budget from life's surprises with an Assurant Home Warranty, backed by a partner that supports you through every step of homeownership. Explore Plans.
©2026 Century 21 Real Estate LLC. All rights reserved. CENTURY 21®, the CENTURY 21 Logo and C21® are service marks owned by Century 21 Real Estate LLC. Century 21 Real Estate LLC fully supports the principles of the Fair Housing Act and the Equal Opportunity Act. Each office is independently owned and operated. Listing information is deemed reliable but not guaranteed accurate.