
7617 Saguaro Street, Keystone Heights, FL 32656
Local realty services provided by:CENTURY 21 Crest Realty
7617 Saguaro Street,Keystone Heights, FL 32656
$359,900
- 4 Beds
- 2 Baths
- 1,800 sq. ft.
- Single family
- Active
Listed by: timothy nooney
Office: nooney realty llc.
MLS#:2146788
Source:JV
Price summary
- Price:$359,900
- Price per sq. ft.:$147.02
About this home
BRAND NEW 4BR/2BA HOME ON .82 ACRE! Beautiful open floor plan with quartz countertops, LVP flooring tiled showers, stainless appliances and numerous upgrades.
Enjoy the privacy of a spacious wooded lot with many mature live oaks, plus a 2-car garage and large concrete driveway. Don't miss this move-in-ready home! Seller will pay for an old republic warranty also
Contact an agent
Home facts
- Year built:2026
- Subdivision & Development:Florida Frontier
- Listing ID #:2146788
- Added:119 day(s) ago
- Updated:September 19, 2026 at 12:59 PM
Rooms and interior
- Bedrooms:4
- Total bathrooms:2
- Full bathrooms:2
- Kitchen Description:Dishwasher, Electric Range, Microwave, Refrigerator
- Living area:1,800 sq. ft.
Heating and cooling
- Cooling:Central Air
- Heating:Heat Pump
- Central air:Yes
Structure and exterior
- Year built:2026
- Building area:1,800 sq. ft.
- Lot area:0.82 Acres
- Architectural Style:Ranch
Utilities
- Water:Water Connected, Well
- Sewer:Sewer Connected
Finances and disclosures
- Price:$359,900
- Price per sq. ft.:$147.02
- Tax amount:$259 (2025)
Parking
- Parking description:Additional Parking, Attached, Garage, Garage Door Opener
- Garage:Yes
- Garage spaces:2
New listings near 7617 Saguaro Street
- New
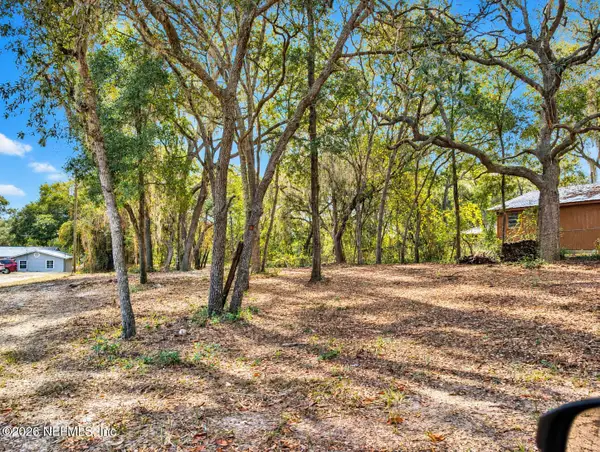 $50,000Active0.81 Acres
7043 Gatorbone Road, Keystone Heights, FL 32656
MLS# 2165567Listed by: UNITED REAL ESTATE GALLERY - New
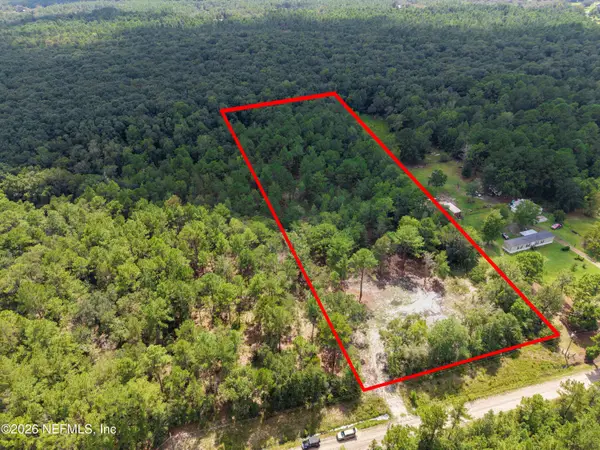 $115,000Active8.57 Acres
4406 Lori Loop Road, Keystone Heights, FL 32656
MLS# 2165559Listed by: SUPER SELLER - New
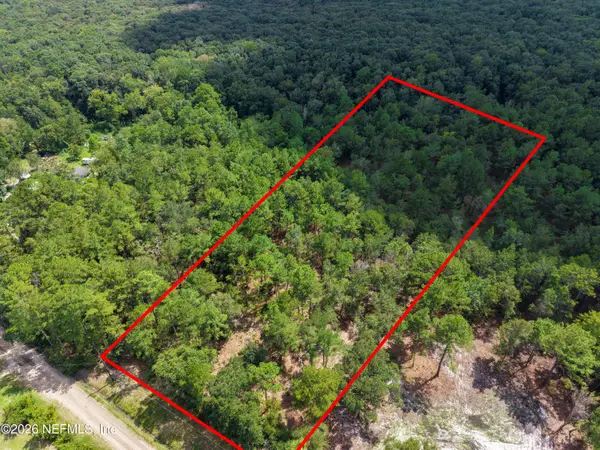 $95,000Active8.14 Acres
4410 Lori Loop Road, Keystone Heights, FL 32656
MLS# 2165560Listed by: SUPER SELLER - New
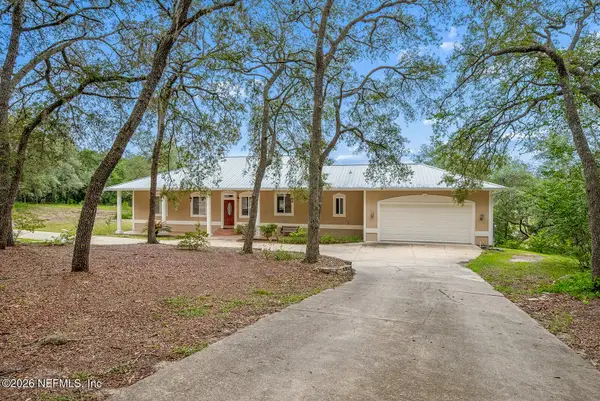 $760,000Active3 beds 3 baths3,750 sq. ft.
7120 Gas Line Road, Keystone Heights, FL 32656
MLS# 2165513Listed by: FLORIDA HOMES REALTY & MTG LLC - New
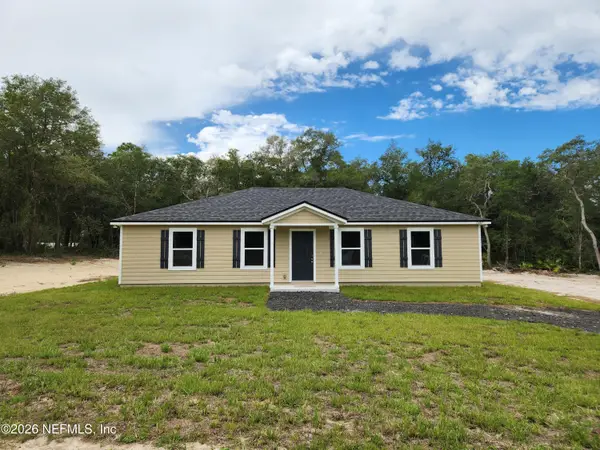 $259,899Active3 beds 2 baths1,512 sq. ft.
5487 Jefferson Street, Keystone Heights, FL 32656
MLS# 2165480Listed by: GIFFORD PROPERTIES & MANAGEMENT INC - New
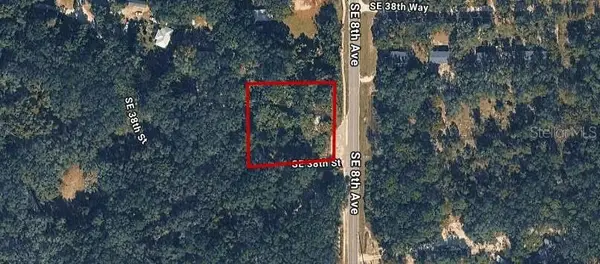 $39,900Active1.08 Acres
Cr 21b, KEYSTONE HEIGHTS, FL 32656
MLS# GC543596Listed by: MATCHMAKER REALTY OF ALACHUA COUNTY - New
 $235,000Active3 beds 2 baths1,472 sq. ft.
5720 Bitterroot Street, Keystone Heights, FL 32656
MLS# 2165330Listed by: HERRON REAL ESTATE LLC - New
 $265,000Active3 beds 2 baths1,700 sq. ft.
240 SW Pecan Street, Keystone Heights, FL 32656
MLS# 2164906Listed by: AXEN REALTY LLC 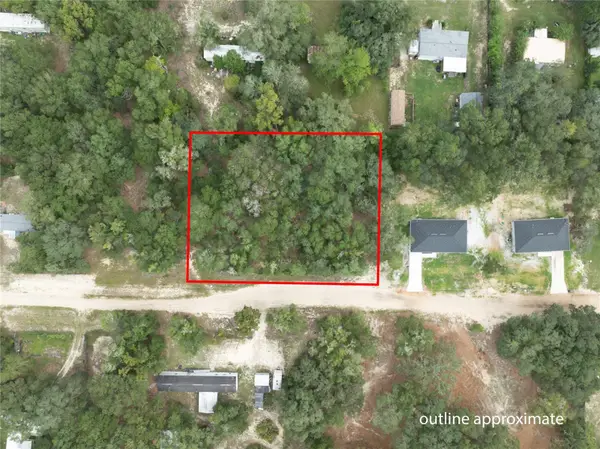 $25,000Pending0.69 Acres
6400 Amherst Avenue, KEYSTONE HEIGHTS, FL 32656
MLS# GC543372Listed by: HELEN HERSEY REALTY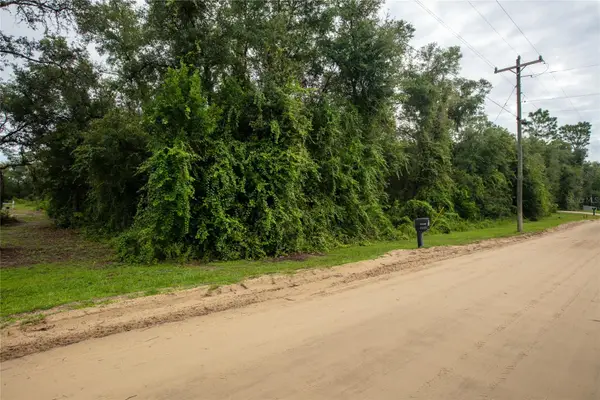 $30,000Pending1.24 Acres
4818 Gadara Road, KEYSTONE HEIGHTS, FL 32656
MLS# GC543370Listed by: HELEN HERSEY REALTY


Protect your home and budget from life's surprises with an Assurant Home Warranty, backed by a partner that supports you through every step of homeownership. Explore Plans.
©2026 Century 21 Real Estate LLC. All rights reserved. CENTURY 21®, the CENTURY 21 Logo and C21® are service marks owned by Century 21 Real Estate LLC. Century 21 Real Estate LLC fully supports the principles of the Fair Housing Act and the Equal Opportunity Act. Each office is independently owned and operated. Listing information is deemed reliable but not guaranteed accurate.