
7656 Silver Sands Road, Keystone Heights, FL 32656
Local realty services provided by:CENTURY 21 Lighthouse Realty
Listed by: roy carter dynesius ii
Office: pursuit real estate, llc.
MLS#:2165586
Source:JV
Price summary
- Price:$265,000
- Price per sq. ft.:$138.02
About this home
Brand new 2026 construction, never lived in, move in ready. 4 bedroom, 2 bath, 1,920 square feet, no HOA, on a PAVED road, brand new well and septic, located in Keystone Heights, Clay County. Two refrigerators including a bonus 18 cubic foot unit in the utility room. This one delivers real space and real style without the big new construction price tag, and it's built for buyers who want quality without paying for square footage they will never use.
Step inside to 8 foot flat ceilings and a bright, open feel throughout. The kitchen features 42 inch Duracraft overhead cabinets in Alabaster White, Lisola countertops, and Rustic Alder trim details that add warmth against the clean cabinetry. Shaw linoleum flooring in Driftwood Latte runs through the kitchen for a durable, easy to maintain finish. The stainless steel appliance package includes a full-size refrigerator, smooth top electric range, and dishwasher, plus a bonus 18 cubic foot refrigerator with ice maker tucked into the utility room for extra storage, perfect for overflow groceries, drinks, or a second freezer setup.
The primary suite includes a true deluxe bath with a fiberglass soaker tub, a separate 35x60 fiberglass shower, double sink vanities, and ceramic sink finishes for a genuinely elevated feel. The guest bathroom carries the same attention to detail with matching ceramic sink accents.
A sliding glass door off the dining room opens straight outside, blending indoor and outdoor living. Outside you will find a 16 foot dormer, vinyl lap exterior siding, a craftsman style front door, and black raised panel shutters that add real curb appeal. Built to Wind Zone II standards for durability, with full house OSB wrap, R38-R13-R22 insulation, and the EBUILT Essentials electric and insulation package including advanced air sealing, argon gas low E windows, and an Energy Star ready electric dual element water heater.
Located on a paved road with brand new well and septic, first time set. Never lived in. Move in ready. No HOA. Located minutes from Downtown Keystone Heights.
Some photos have been virtually staged to illustrate the potential use of space. Furnishings and decor shown are for illustrative purposes only and may not represent the current condition of the home....
Contact an agent
Home facts
- Year built:2026
- Subdivision & Development:Big Tree Lakes
- Listing ID #:2165586
- Added:1 day(s) ago
- Updated:September 19, 2026 at 04:52 PM
Rooms and interior
- Bedrooms:4
- Total bathrooms:2
- Full bathrooms:2
- Flooring:laminate, vinyl
- Bathrooms Description:Primary Bathroom -Tub with Separate Shower
- Kitchen Description:Dishwasher, Eat-in Kitchen, Electric Cooktop, Electric Range, Ice Maker, Kitchen Island, Refrigerator
- Bedroom Description:Split Bedrooms
- Living area:1,920 sq. ft.
Heating and cooling
- Cooling:Central Air
- Heating:Central
- Central air:Yes
Structure and exterior
- Roof:Shingle
- Year built:2026
- Building area:1,920 sq. ft.
- Lot area:1.83 Acres
- Architectural Style:Ranch, Traditional
- Construction Materials:Vinyl Siding
Schools
- High school:Keystone Heights
- Elementary school:Keystone Heights
Utilities
- Water:Water Connected, Well
- Sewer:Septic Tank, Sewer Connected
Finances and disclosures
- Price:$265,000
- Price per sq. ft.:$138.02
- Tax amount:$361 (2025)
Features and amenities
- Amenities:Eat-in Kitchen, Entrance Foyer, Split Bedrooms, Walk-In Closet(s)
Parking
- Parking description:Attached
New listings near 7656 Silver Sands Road
- New
 $16,200Active0.69 Acres
6104 Juilliard Avenue, Keystone Heights, FL 32656
MLS# 2165579Listed by: BEYCOME OF FLORIDA LLC - New
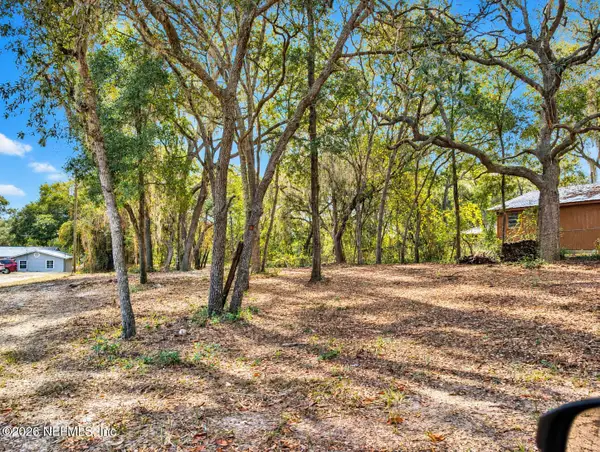 $50,000Active0.81 Acres
7043 Gatorbone Road, Keystone Heights, FL 32656
MLS# 2165567Listed by: UNITED REAL ESTATE GALLERY - New
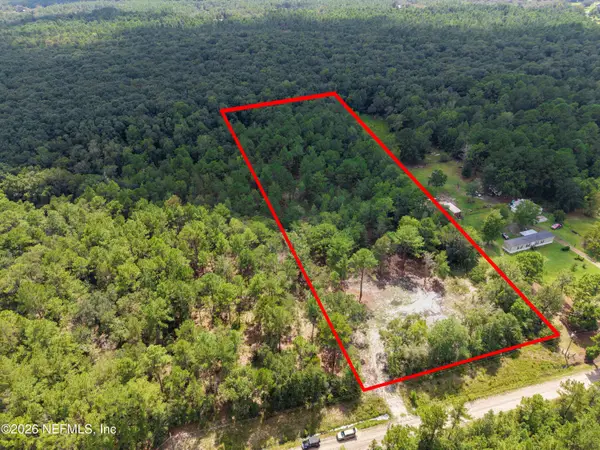 $115,000Active8.57 Acres
4406 Lori Loop Road, Keystone Heights, FL 32656
MLS# 2165559Listed by: SUPER SELLER - New
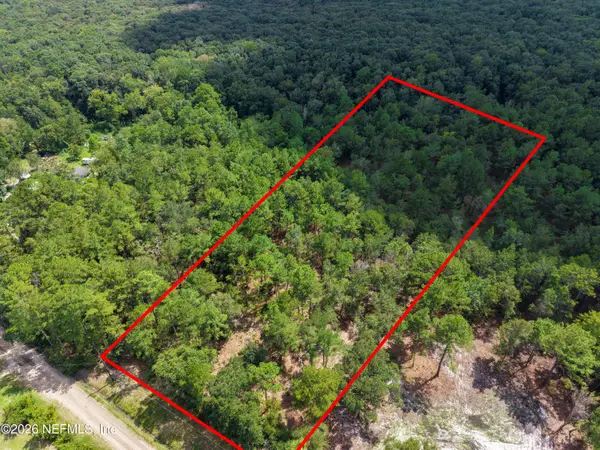 $95,000Active8.14 Acres
4410 Lori Loop Road, Keystone Heights, FL 32656
MLS# 2165560Listed by: SUPER SELLER - New
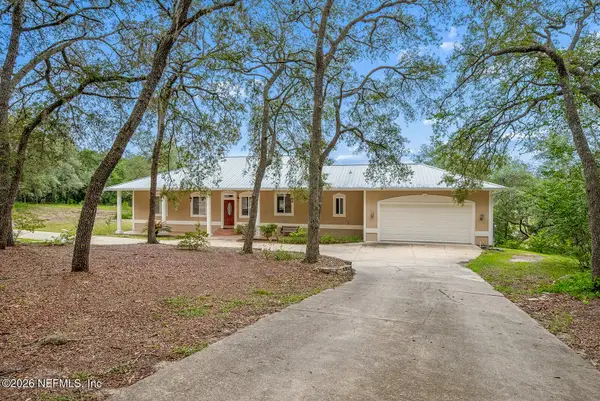 $760,000Active3 beds 3 baths3,750 sq. ft.
7120 Gas Line Road, Keystone Heights, FL 32656
MLS# 2165513Listed by: FLORIDA HOMES REALTY & MTG LLC - New
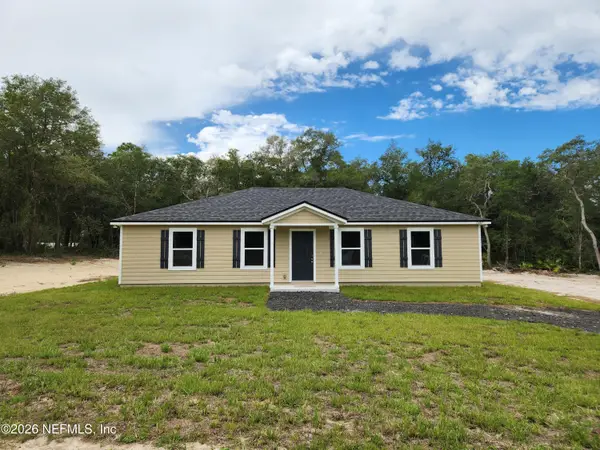 $259,899Active3 beds 2 baths1,512 sq. ft.
5487 Jefferson Street, Keystone Heights, FL 32656
MLS# 2165480Listed by: GIFFORD PROPERTIES & MANAGEMENT INC - New
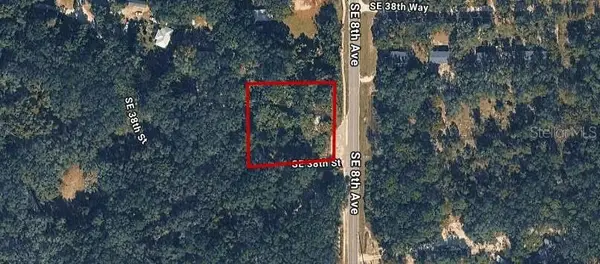 $39,900Active1.08 Acres
Cr 21b, KEYSTONE HEIGHTS, FL 32656
MLS# GC543596Listed by: MATCHMAKER REALTY OF ALACHUA COUNTY - New
 $235,000Active3 beds 2 baths1,472 sq. ft.
5720 Bitterroot Street, Keystone Heights, FL 32656
MLS# 2165330Listed by: HERRON REAL ESTATE LLC - New
 $265,000Active3 beds 2 baths1,700 sq. ft.
240 SW Pecan Street, Keystone Heights, FL 32656
MLS# 2164906Listed by: AXEN REALTY LLC


Protect your home and budget from life's surprises with an Assurant Home Warranty, backed by a partner that supports you through every step of homeownership. Explore Plans.
©2026 Century 21 Real Estate LLC. All rights reserved. CENTURY 21®, the CENTURY 21 Logo and C21® are service marks owned by Century 21 Real Estate LLC. Century 21 Real Estate LLC fully supports the principles of the Fair Housing Act and the Equal Opportunity Act. Each office is independently owned and operated. Listing information is deemed reliable but not guaranteed accurate.