
2413 Eagle Trace Drive, Kissimmee, FL 34746
Local realty services provided by:CENTURY 21 Carioti
2413 Eagle Trace Drive,Kissimmee, FL 34746
$540,000
- 4 Beds
- 2 Baths
- 2,355 sq. ft.
- Single family
- Active
Listed by: christopher watson
Office: edgerton realty & development,llc
MLS#:O6446477
Source:MFRMLS
Price summary
- Price:$540,000
- Price per sq. ft.:$152.07
About this home
2413 Eagle Trace Drive, a spacious 4-bedroom, 2-bathroom pool home nestled in the established Eagle Trace community of Kissimmee. Situated on an oversized approximately half-acre lot, this property offers a combination of privacy, space, and convenience that is hard to find. The well-designed floor plan features a formal living room and dining area, a spacious family room with fireplace, and a functional kitchen with an island and breakfast/service bar. The primary suite includes a private bath with a garden tub and separate shower. Enjoy Florida living year-round with the screened-in-ground pool, covered patio, and raised deck area overlooking the expansive backyard. Additional features include an oversized two-car garage, mature oak trees and landscaping, upgraded flooring, central vacuum, and an irrigation system. Eagle Trace is conveniently located near shopping, dining, major roadways, and Central Florida's world-famous attractions. Don't miss the opportunity to own a spacious home with a large lot and private pool in a desirable Kissimmee location....
Contact an agent
Home facts
- Year built:1992
- Subdivision & Development:EAGLE TRACE
- Listing ID #:O6446477
- Added:1 day(s) ago
- Updated:October 01, 2026 at 04:08 PM
Rooms and interior
- Bedrooms:4
- Total bathrooms:2
- Full bathrooms:2
- Flooring:Carpet, Wood
- Kitchen Description:Built-In Oven, Cooktop, Dishwasher, Disposal, Freezer, Ice Maker, Microwave, Refrigerator
- Bedroom Description:High Ceilings, Walk-In Closet(s)
- Living area:2,355 sq. ft.
Heating and cooling
- Cooling:Central Air
- Heating:Electric
- Central air:Yes
Structure and exterior
- Roof:Shingle
- Year built:1992
- Building area:2,355 sq. ft.
- Lot area:0.48 Acres
- Lot Features:Oversized, Paved, Sidewalk
- Construction Materials:Stucco
- Exterior Features:Rain Gutters, Sidewalk
- Foundation Description:Slab
- Levels:1 Story
Schools
- High school:Liberty High
- Middle school:Horizon Middle
- Elementary school:Pleasant Hill Elem
Utilities
- Water:Public, Water Available, Water Connected, Well
- Sewer:Private, Septic Tank
Finances and disclosures
- Price:$540,000
- Price per sq. ft.:$152.07
- Tax amount:$4,572 (2025)
Features and amenities
- Appliances:Built-in Oven, Cooktop, Dishwasher, Disposal, Dryer, Electric Water Heater, Freezer, Ice Maker, Microwave, Refrigerator, Washer
- Laundry features:Dryer, Electric Dryer Hookup, Laundry Closet, Laundry Room, Washer, Washer Hookup
- Amenities:BB/HS Internet Available, Ceiling Fans(s), Electricity Available, Fiber Optics, High Ceilings, Sprinkler Well, Thermostat, Underground Utilities, Walk-In Closet(s)
- Pool features:Pool/Deck, Private Pool, Screen Enclosure
Parking
- Parking description:Attached Garage
- Garage:Yes
- Garage spaces:2
 The information being provided by Stellar Mls is for the consumer's personal, non-commercial use and may not be used for any purpose other than to identify prospective properties consumer may be interested in purchasing. Any information relating to real estate for sale referenced on this web site comes from the Internet Data Exchange (IDX) program of the Stellar Mls. CENTURY 21 Carioti is not a Multiple Listing Service (MLS), nor does it offer MLS access. This website is a service of CENTURY 21 Carioti, a broker participant of Stellar Mls. This web site may reference real estate listing(s) held by a brokerage firm other than the broker and/or agent who owns this web site.
The accuracy of all information, regardless of source, including but not limited to open house information, square footages and lot sizes, is deemed reliable but not guaranteed and should be personally verified through personal inspection by and/or with the appropriate professionals. The data contained herein is copyrighted by Stellar Mls and is protected by all applicable copyright laws. Any unauthorized dissemination of this information is in violation of copyright laws and is strictly prohibited.
Properties in listings may have been sold or may no longer be available.
Copyright 2026 Stellar Mls. All rights reserved.
The information being provided by Stellar Mls is for the consumer's personal, non-commercial use and may not be used for any purpose other than to identify prospective properties consumer may be interested in purchasing. Any information relating to real estate for sale referenced on this web site comes from the Internet Data Exchange (IDX) program of the Stellar Mls. CENTURY 21 Carioti is not a Multiple Listing Service (MLS), nor does it offer MLS access. This website is a service of CENTURY 21 Carioti, a broker participant of Stellar Mls. This web site may reference real estate listing(s) held by a brokerage firm other than the broker and/or agent who owns this web site.
The accuracy of all information, regardless of source, including but not limited to open house information, square footages and lot sizes, is deemed reliable but not guaranteed and should be personally verified through personal inspection by and/or with the appropriate professionals. The data contained herein is copyrighted by Stellar Mls and is protected by all applicable copyright laws. Any unauthorized dissemination of this information is in violation of copyright laws and is strictly prohibited.
Properties in listings may have been sold or may no longer be available.
Copyright 2026 Stellar Mls. All rights reserved.New listings near 2413 Eagle Trace Drive
- Coming Soon
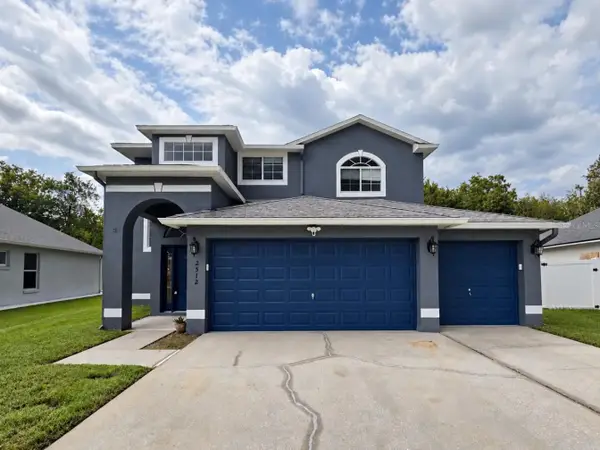 $452,000Coming Soon4 beds 3 baths2,469 sq. ft.
2512 Brookstone Drive, KISSIMMEE, FL 34744
MLS# O6446057Listed by: EXP REALTY LLC - New
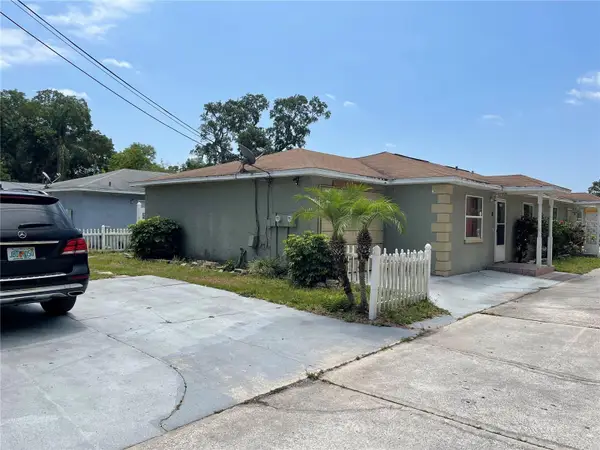 $425,000Active6 beds 4 baths1,800 sq. ft.
1112 Ocean Street, KISSIMMEE, FL 34744
MLS# S5158679Listed by: MAGICMIND REALTY LLC - New
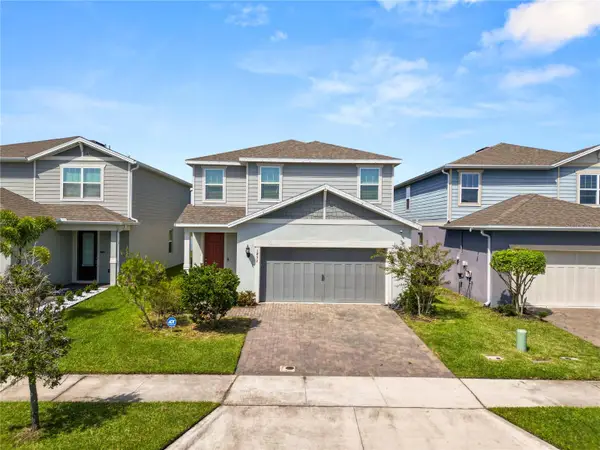 $350,000Active3 beds 3 baths1,815 sq. ft.
1852 Summer Serenity Drive, KISSIMMEE, FL 34744
MLS# L4965439Listed by: KELLER WILLIAMS REALTY - New
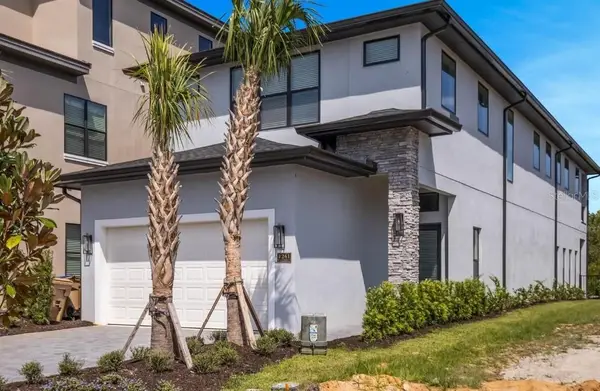 $1,225,000Active6 beds 7 baths3,745 sq. ft.
1241 Castle Pines Court, KISSIMMEE, FL 34747
MLS# O6446382Listed by: REAL BROKER, LLC - New
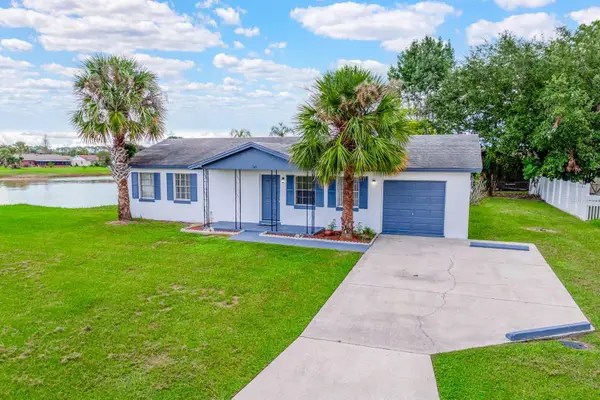 $300,000Active2 beds 2 baths1,000 sq. ft.
145 Hidalgo Avenue, KISSIMMEE, FL 34743
MLS# O6443064Listed by: WEMERT GROUP REALTY LLC - New
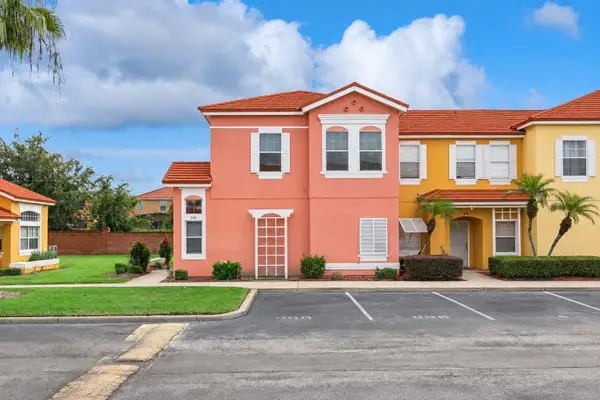 $315,000Active4 beds 4 baths1,645 sq. ft.
966 Park Terrace Circle, KISSIMMEE, FL 34746
MLS# O6446145Listed by: SERHANT - New
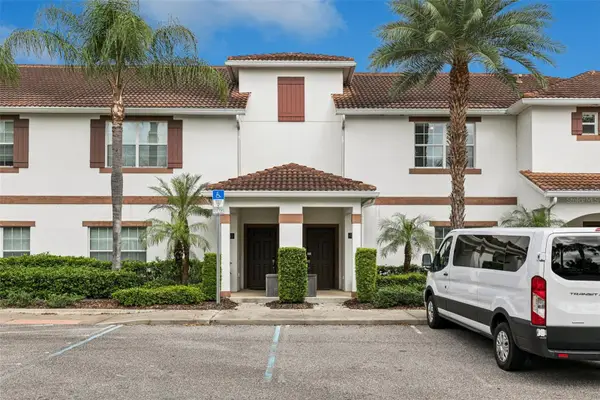 $434,900Active4 beds 3 baths1,914 sq. ft.
4839 Clock Tower Drive, KISSIMMEE, FL 34746
MLS# O6446195Listed by: EXP REALTY LLC - New
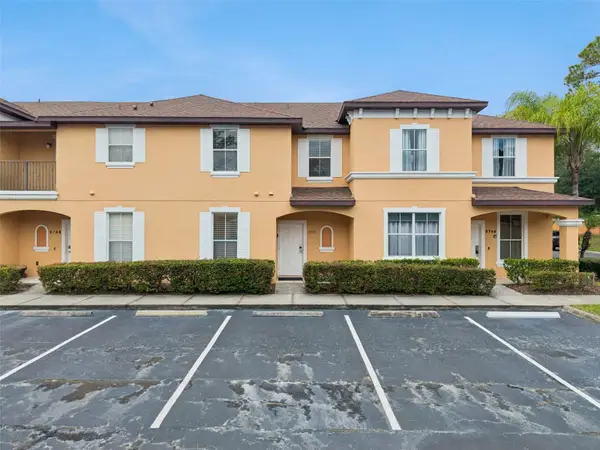 $324,000Active4 beds 3 baths1,440 sq. ft.
2738 Coupe Street, KISSIMMEE, FL 34746
MLS# O6446347Listed by: EXP REALTY LLC - New
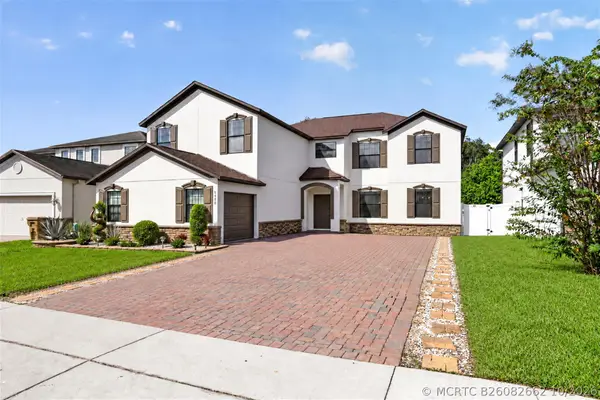 $686,900Active4 beds 3 baths3,720 sq. ft.
4340 Summer Breeze Way, Kissimmee, FL 34744
MLS# B26082662Listed by: COMPASS FLORIDA, LLC


Protect your home and budget from life's surprises with an Assurant Home Warranty, backed by a partner that supports you through every step of homeownership. Explore Plans.
©2026 Century 21 Real Estate LLC. All rights reserved. CENTURY 21®, the CENTURY 21 Logo and C21® are service marks owned by Century 21 Real Estate LLC. Century 21 Real Estate LLC fully supports the principles of the Fair Housing Act and the Equal Opportunity Act. Each office is independently owned and operated. Listing information is deemed reliable but not guaranteed accurate.