
4546 Griffin View Drive, Lady Lake, FL 32159
Local realty services provided by:CENTURY 21 Results
Listed by: nan robinson
Office: coldwell banker vanguard lifestyle realty
MLS#:G5112836
Source:MFRMLS
Price summary
- Price:$729,900
- Price per sq. ft.:$151.62
About this home
Come by and take advantage of this huge PRICE REDUCTION!!! 3188 SQ FT home on approximately 10 fenced acres, just a mile from Lake Griffin. WOW! At $729,900.00, it's like getting the 10 acres for free! Don't miss out on a steal like this! Nestled on approximately 10 partially cleared and fenced acres, this one-of-a-kind country estate offers the perfect blend of privacy, flexibility, and Florida charm. The private drive winding through majestic oaks and lush natural beauty, leads to a quaint retreat welcoming you with a circular drive, a sprawling ranch-style design, and an inviting atmosphere that feels like home from the moment you arrive. Inside, you’ll find expansive living spaces filled with natural light, oversized windows showcasing peaceful views, and ceramic tile flooring throughout the main living areas. The spacious kitchen offers abundant cabinetry, generous counter space, and a sunny breakfast area overlooking the property. The master suite is breathtaking, with it's large sitting room, ensuite bath, and private lanai. The versatile game room presents exciting possibilities for multigenerational living or guest accommodations. With its own private entrance off the breezeway, direct access to the rear patio, and a nearby full bath with shower access independent from the main house, the space could easily be transformed into a private in-law suite, guest retreat, or home office. The breezeway itself offers additional potential as a cozy sitting area or relaxing nook. The oversized back patio is a true highlight—vast and versatile, it’s ideal for outdoor gatherings, dining al fresco, or simply soaking in the serene views. Imagine the possibilities—with its expansive footprint, there’s plenty of room to add a pool with a screened birdcage, creating your own private oasis. Nestled in a lovely flower garden, a screened retreat featuring metal roof, lights, and a ceiling fan provides the perfect hideaway for relaxing with your favorite book, or for an intimate dinner for two. Recent updates ensure peace of mind, including a NEW ROOF installed in December 2024, new DUCTWORK and an ULTRAVIOLET FILTRATION HVAC SYSTEM installed in October 2025, and energy-efficient double-pane aluminum windows. Two concrete block outbuildings currently serve as storage sheds but present endless potential for a workshop, extra storage or even a guest cottage. Whether you dream of multigenerational living, a private homestead, or simply room to grow, this exceptional property is a rare find. Select furnishings and antiques may be available under separate negotiation. Call listing agent for a private tour. Video tours available for Out-of-town buyers....
Contact an agent
Home facts
- Year built:2001
- Listing ID #:G5112836
- Added:62 day(s) ago
- Updated:July 29, 2026 at 07:53 PM
Rooms and interior
- Bedrooms:3
- Total bathrooms:3
- Full bathrooms:3
- Flooring:Ceramic Tile
- Dining Description:Breakfast Room, Eat In Kitchen, Living Room/Dining Room Combo
- Kitchen Description:Built-In Oven, Cooktop, Dishwasher, Eat-in Kitchen, Exhaust Fan, Kitchen/Family Room Combo, Microwave, Refrigerator, Solid Wood Cabinets
- Bedroom Description:High Ceilings, Primary Bedroom Main Floor, Split Bedroom, Walk-In Closet(s)
- Living area:3,188 sq. ft.
Heating and cooling
- Cooling:Central Air, Humidity Control, Zoned
- Heating:Central, Electric, Exhaust Fan, Heat Pump
- Central air:Yes
Structure and exterior
- Roof:Shingle
- Year built:2001
- Building area:3,188 sq. ft.
- Lot area:10 Acres
- Lot Features:Paved, Zoned for Horses
- Architectural Style:Ranch
- Construction Materials:Block, Stucco
- Exterior Features:Covered Porch/Patio, Enclosed, Front Porch, Patio, Private Mailbox, Rain Gutters, Sprinkler Metered
- Foundation Description:Slab
- Levels:1 Story
Utilities
- Water:Well
- Sewer:Septic Tank
Finances and disclosures
- Price:$729,900
- Price per sq. ft.:$151.62
- Tax amount:$5,057 (2025)
Features and amenities
- Appliances:Built-in Oven, Cooktop, Dishwasher, Dryer, Electric Water Heater, Exhaust Fan, Irrigation Equipment, Microwave, Refrigerator, Washer
- Laundry features:Dryer, Electric Dryer Hookup, Inside, Laundry Room, Washer, Washer Hookup
- Amenities:Ceiling Fans(s), Eat-in Kitchen, High Ceilings, Irrigation Equipment, Kitchen/Family Room Combo, Living Room/Dining Room Combo, Open Floorplan, Phone Available, Primary Bedroom Main Floor, Solid Wood Cabinets, Split Bedroom, Sprinkler Well, Thermostat, Walk-In Closet(s), Window Treatments
- Pool features:Public Pool
Parking
- Parking description:Attached Garage, Circular Driveway, Garage Door Opener, Oversized
- Garage:Yes
- Garage spaces:2
 The information being provided by Stellar Mls is for the consumer's personal, non-commercial use and may not be used for any purpose other than to identify prospective properties consumer may be interested in purchasing. Any information relating to real estate for sale referenced on this web site comes from the Internet Data Exchange (IDX) program of the Stellar Mls. CENTURY 21 Results is not a Multiple Listing Service (MLS), nor does it offer MLS access. This website is a service of CENTURY 21 Results, a broker participant of Stellar Mls. This web site may reference real estate listing(s) held by a brokerage firm other than the broker and/or agent who owns this web site.
The accuracy of all information, regardless of source, including but not limited to open house information, square footages and lot sizes, is deemed reliable but not guaranteed and should be personally verified through personal inspection by and/or with the appropriate professionals. The data contained herein is copyrighted by Stellar Mls and is protected by all applicable copyright laws. Any unauthorized dissemination of this information is in violation of copyright laws and is strictly prohibited.
Properties in listings may have been sold or may no longer be available.
Copyright 2026 Stellar Mls. All rights reserved.
The information being provided by Stellar Mls is for the consumer's personal, non-commercial use and may not be used for any purpose other than to identify prospective properties consumer may be interested in purchasing. Any information relating to real estate for sale referenced on this web site comes from the Internet Data Exchange (IDX) program of the Stellar Mls. CENTURY 21 Results is not a Multiple Listing Service (MLS), nor does it offer MLS access. This website is a service of CENTURY 21 Results, a broker participant of Stellar Mls. This web site may reference real estate listing(s) held by a brokerage firm other than the broker and/or agent who owns this web site.
The accuracy of all information, regardless of source, including but not limited to open house information, square footages and lot sizes, is deemed reliable but not guaranteed and should be personally verified through personal inspection by and/or with the appropriate professionals. The data contained herein is copyrighted by Stellar Mls and is protected by all applicable copyright laws. Any unauthorized dissemination of this information is in violation of copyright laws and is strictly prohibited.
Properties in listings may have been sold or may no longer be available.
Copyright 2026 Stellar Mls. All rights reserved.New listings near 4546 Griffin View Drive
- New
 $139,900Active2 Acres
000 Darlington Avenue, LADY LAKE, FL 32159
MLS# G5115700Listed by: COLDWELL BANKER VANGUARD LIFESTYLE REALTY - New
 $359,900Active2 beds 2 baths1,240 sq. ft.
313 Gonzales Place, LADY LAKE, FL 32159
MLS# G5115549Listed by: REALTY EXECUTIVES IN THE VILLAGES - New
 $699,450Active4 beds 3 baths2,500 sq. ft.
5141 Greens Drive, LADY LAKE, FL 32159
MLS# G5115649Listed by: HARBOR HILLS SALES, INC - New
 $179,900Active2 beds 2 baths1,184 sq. ft.
1736 Pebble Beach Lane, THE VILLAGES, FL 32159
MLS# G5115578Listed by: REALTY EXECUTIVES IN THE VILLAGES 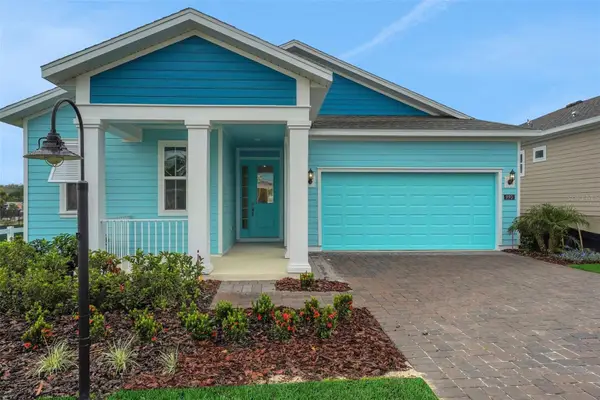 $314,990Pending3 beds 2 baths1,856 sq. ft.
1011 Fiesta Key Circle, LADY LAKE, FL 32159
MLS# G5115626Listed by: OLYMPUS EXECUTIVE REALTY INC- Open Sun, 1 to 4pmNew
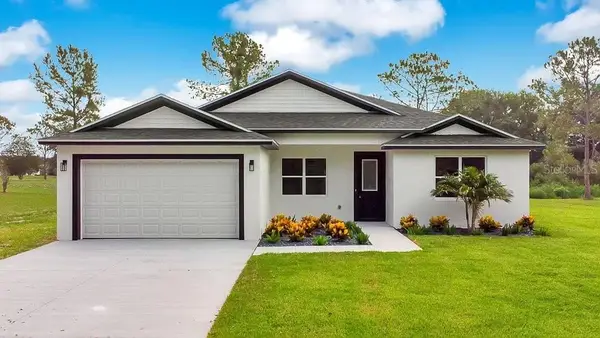 $490,000Active4 beds 3 baths2,093 sq. ft.
551 Dowling Circle, LADY LAKE, FL 32159
MLS# G5115498Listed by: RE/MAX TITANIUM GROUP - New
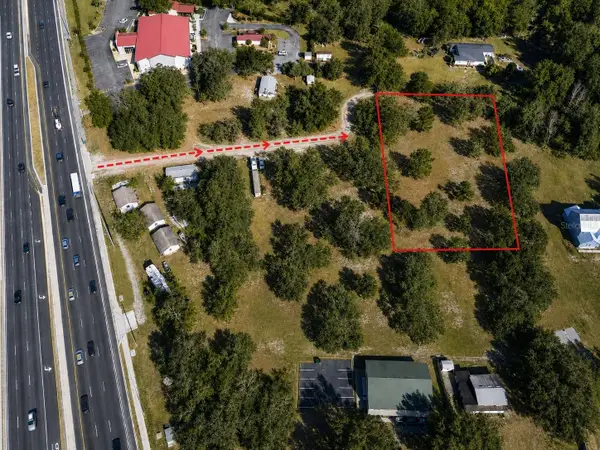 $34,800Active0.43 Acres
Orange Street, LADY LAKE, FL 32159
MLS# O6428176Listed by: WRA BUSINESS & REAL ESTATE - New
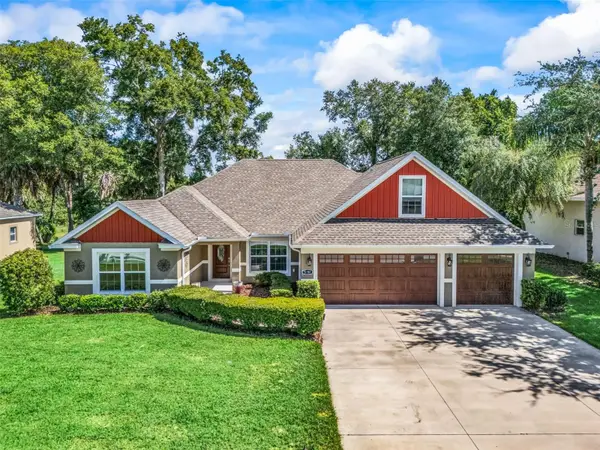 $549,000Active4 beds 3 baths2,332 sq. ft.
5331 Grove Manor, LADY LAKE, FL 32159
MLS# G5115447Listed by: ERA GRIZZARD REAL ESTATE - New
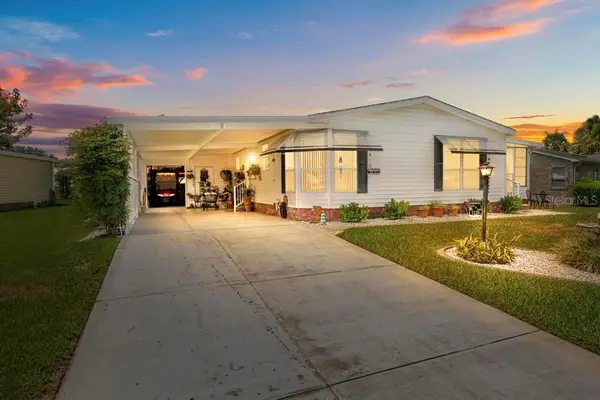 $209,000Active2 beds 2 baths1,352 sq. ft.
1226 Pompano Lane, LADY LAKE, FL 32159
MLS# G5114936Listed by: BLU SEA DREAMS,LLC - New
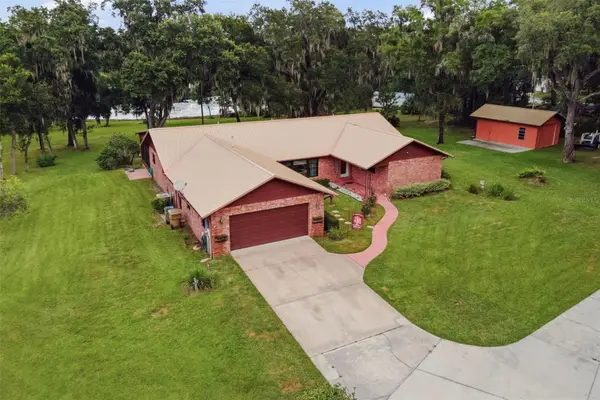 $645,000Active3 beds 3 baths2,354 sq. ft.
38700 Lakeview Drive, LADY LAKE, FL 32159
MLS# G5115312Listed by: MORRIS REALTY AND INVESTMENTS


Protect your home and budget from life's surprises with an Assurant Home Warranty, backed by a partner that supports you through every step of homeownership. Explore Plans.
©2026 Century 21 Real Estate LLC. All rights reserved. CENTURY 21®, the CENTURY 21 Logo and C21® are service marks owned by Century 21 Real Estate LLC. Century 21 Real Estate LLC fully supports the principles of the Fair Housing Act and the Equal Opportunity Act. Each office is independently owned and operated. Listing information is deemed reliable but not guaranteed accurate.