731 Cortez Avenue, Lady Lake, FL 32159
Local realty services provided by:CENTURY 21 Myers Rose Realty
Listed by: matthew roberts llc., guy williams jr. llc.
Office: re/max premier realty
MLS#:G5109982
Source:MFRMLS
Price summary
- Price:$250,000
- Price per sq. ft.:$119.27
About this home
Enjoy the ease of Florida living in this FANTASTIC, FURNISHED 2/2 Palm Bay with ENCLOSED LANAI, REAR PATIO, and SPACIOUS BACKYARD with PRIVACY WALL in the highly sought after Village of El Cortez! JUST MINUTES to CR 466 and Hwy 441/27 as well as Spanish Springs Town Square with shopping, dining, and live nightly entertainment! NO BOND or BOND MAINTENANCE! NEW ROOF (2023). A DECORATIVELY PAINTED driveway, MATURE landscaping with CURBED STONED beds, and a LEADED GLASS front door welcome you into the entry of this INCREDIBLE home boasting a CONVENIENT ENTRY CLOSET. Gorgeous LIGHT WOOD LAMINATE flooring graces the living, dining, and kitchen offering both beauty and EASY MAINTENANCE living. The HIGH VAULTED ceilings and an OPEN CONCEPT layout create a SPACIOUS main area framed by an ABUNDANCE of WINDOWS and a SOLAR TUBE that bathe it in natural light. The MODERN kitchen is a CULINARY HAVEN featuring WHITE SHAKER cabinetry, NEUTRAL countertops, TILE backsplash, STAINLESS appliances, PANTRY closet, moveable CENTER ISLAND, and a French door leading to the FABULOUS ENCLOSED LANAI - an INCREDIBLE 240sf of additional living space designed for year-round enjoyment. This inviting room overlooks a SPACIOUS backyard with mature landscaping and a rear PRIVACY WALL, creating a peaceful retreat perfect for relaxing with a book, savoring your morning coffee, or unwinding with an evening drink. There’s also an adjacent REAR PATIO, the perfect spot for grilling and soaking up the beautiful Florida sunshine! Back inside, the primary bedroom boasts LIGHT-WOOD LAMINATE floors, TWO built-in closets, and three windows. Its en-suite bathroom features WHITE cabinetry and countertops, DUAL sinks, and a WALK-IN shower. Bedroom two also offers LIGHT-WOOD LAMINATE floors, a LARGE window, and a built-in closet. The second bathroom features a WOOD vanity with WHITE top, tub and shower combination, and a hallway LINEN closet. For added practicality and convenience, there’s also a 12’x14’ STORAGE room with INTERIOR LAUNDRY AREA and shelving. A SPACIOUS CARPORT lies between this room and the main home and provides PLENTY of room for your vehicle and golf cart — the perfect setup for your active Village lifestyle! DON’T MISS YOUR OPPORTUNITY to own this AMAZING HOME! The Village of El Cortez is conveniently located JUST MINUTES to Spanish Springs Town Square with shopping, dining, and live nightly entertainment! Also close to Lake Sumter Landing; Tierra Del Sol Country Club and Championship Golf Course; Mira Mesa Executive Golf Course; Hacienda Regional Recreation Center; Chula Vista Recreation Center; multiple pools, golf, and pickleball; The Villages Regional Hospital; and CR 466 and Hwy 441/27 with a plethora of shopping, restaurants, banks, medical, and more! PLEASE WATCH OUR WALKTHROUGH VIDEO of this FABULOUS HOME in a FANTASTIC LOCATION and call today to schedule your Private Showing or Virtual Tour!...
Contact an agent
Home facts
- Year built:1990
- Subdivision & Development:THE VILLAGES
- Listing ID #:G5109982
- Added:45 day(s) ago
- Updated:September 17, 2026 at 07:40 PM
Rooms and interior
- Bedrooms:2
- Total bathrooms:2
- Full bathrooms:2
- Flooring:Laminate, Luxury Vinyl
- Dining Description:Living Room/Dining Room Combo
- Kitchen Description:Dishwasher, Microwave, Range, Refrigerator
- Bedroom Description:Primary Bedroom Main Floor
- Living area:1,336 sq. ft.
Heating and cooling
- Cooling:Central Air
- Heating:Central
- Central air:Yes
Structure and exterior
- Roof:Shingle
- Year built:1990
- Building area:1,336 sq. ft.
- Lot area:0.12 Acres
- Lot Features:Landscaped, Near Golf Course, Paved, Private
- Construction Materials:Frame, Vinyl Siding
- Exterior Features:Enclosed, Patio, Side Porch
- Foundation Description:Slab
- Levels:1 Story
Utilities
- Water:Public
- Sewer:Public, Public Sewer
Finances and disclosures
- Price:$250,000
- Price per sq. ft.:$119.27
- Tax amount:$3,944 (2025)
Features and amenities
- Appliances:Dishwasher, Dryer, Microwave, Range, Refrigerator
- Laundry features:Dryer, Laundry Room
- Amenities:Fence Restrictions, Golf Course, Living Room/Dining Room Combo, Open Floorplan, Pickleball Court(s), Playground, Primary Bedroom Main Floor, Recreation Facilities, Shuffleboard Court, Thermostat, Vaulted Ceiling(s)
- Pool features:Public Pool
Parking
- Parking description:1 Car Carport
- Carport spaces:1
 The information being provided by Stellar Mls is for the consumer's personal, non-commercial use and may not be used for any purpose other than to identify prospective properties consumer may be interested in purchasing. Any information relating to real estate for sale referenced on this web site comes from the Internet Data Exchange (IDX) program of the Stellar Mls. CENTURY 21 Myers Rose Realty is not a Multiple Listing Service (MLS), nor does it offer MLS access. This website is a service of CENTURY 21 Myers Rose Realty, a broker participant of Stellar Mls. This web site may reference real estate listing(s) held by a brokerage firm other than the broker and/or agent who owns this web site.
The accuracy of all information, regardless of source, including but not limited to open house information, square footages and lot sizes, is deemed reliable but not guaranteed and should be personally verified through personal inspection by and/or with the appropriate professionals. The data contained herein is copyrighted by Stellar Mls and is protected by all applicable copyright laws. Any unauthorized dissemination of this information is in violation of copyright laws and is strictly prohibited.
Properties in listings may have been sold or may no longer be available.
Copyright 2026 Stellar Mls. All rights reserved. MFRMLS Member Broker: Gretchen Rose-Zagame
The information being provided by Stellar Mls is for the consumer's personal, non-commercial use and may not be used for any purpose other than to identify prospective properties consumer may be interested in purchasing. Any information relating to real estate for sale referenced on this web site comes from the Internet Data Exchange (IDX) program of the Stellar Mls. CENTURY 21 Myers Rose Realty is not a Multiple Listing Service (MLS), nor does it offer MLS access. This website is a service of CENTURY 21 Myers Rose Realty, a broker participant of Stellar Mls. This web site may reference real estate listing(s) held by a brokerage firm other than the broker and/or agent who owns this web site.
The accuracy of all information, regardless of source, including but not limited to open house information, square footages and lot sizes, is deemed reliable but not guaranteed and should be personally verified through personal inspection by and/or with the appropriate professionals. The data contained herein is copyrighted by Stellar Mls and is protected by all applicable copyright laws. Any unauthorized dissemination of this information is in violation of copyright laws and is strictly prohibited.
Properties in listings may have been sold or may no longer be available.
Copyright 2026 Stellar Mls. All rights reserved. MFRMLS Member Broker: Gretchen Rose-ZagameNew listings near 731 Cortez Avenue
- Coming Soon
 $995,000Coming Soon2.02 Acres
975 S Us Highway 27/441, LADY LAKE, FL 32159
MLS# G5117633Listed by: BLACK TIE REALTY, INC. - Coming Soon
 $765,000Coming Soon3 beds 3 baths2,088 sq. ft.
1248 Avenida De Las Casas #12, LADY LAKE, FL 32159
MLS# OM731442Listed by: ENGEL & VOLKERS OCALA - Coming Soon
 $250,000Coming Soon2 beds 2 baths1,148 sq. ft.
644 Ellsworth Way, LADY LAKE, FL 32162
MLS# OM731343Listed by: COMPASS FLORIDA LLC - Coming Soon
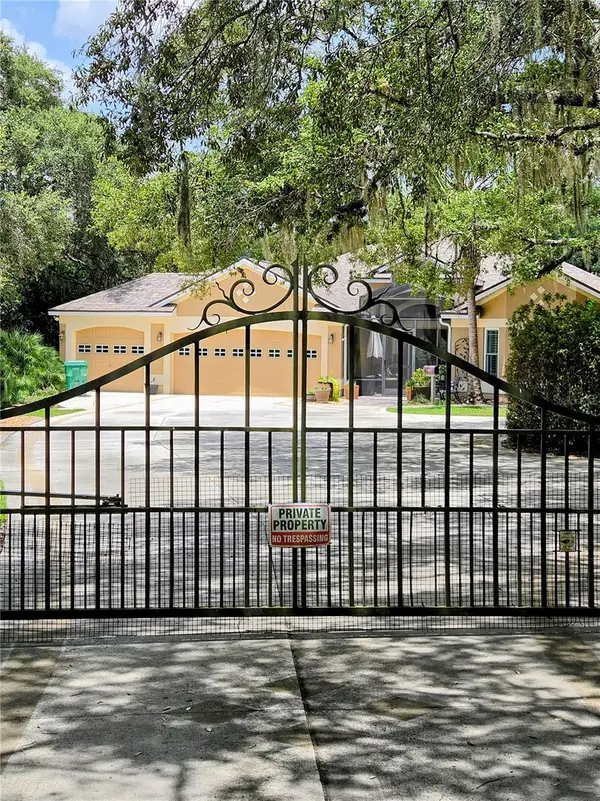 $1,100,000Coming Soon3 beds 3 baths3,053 sq. ft.
1251 Alabama Avenue, LADY LAKE, FL 32159
MLS# G5116422Listed by: CHARLES RUTENBERG REALTY ORLANDO - New
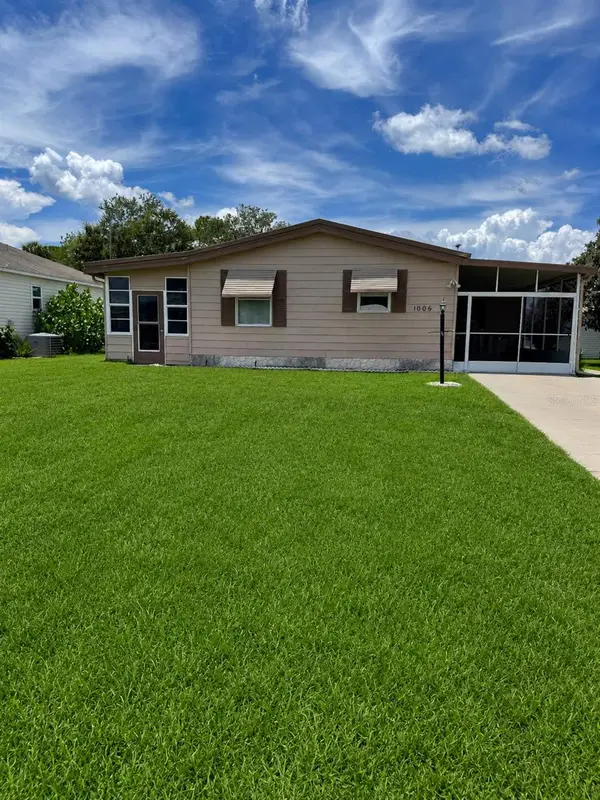 $137,500Active2 beds 1 baths876 sq. ft.
1006 Oren Avenue, THE VILLAGES, FL 32159
MLS# G5116500Listed by: THE VILLAGE PEOPLE PROPERTY MANAGEMENT LLC - New
 $422,000Active3 beds 2 baths1,826 sq. ft.
40044 Agusta Drive, LADY LAKE, FL 32159
MLS# G5117298Listed by: MORRIS REALTY AND INVESTMENTS - New

 $279,000Active3 beds 2 baths1,944 sq. ft.
223 Skyline Drive, Lady Lake, FL 32159
MLS# 857844Listed by: CENTURY 21 J.W.MORTON R.E. - Open Fri, 10am to 12pmNew
 $134,900Active2 beds 1 baths720 sq. ft.
1314 Teakwood Lane, LADY LAKE, FL 32159
MLS# G5117289Listed by: REALTY EXECUTIVES IN THE VILLAGES - New
 $219,000Active2 beds 2 baths1,760 sq. ft.
658 Rainbow Boulevard, LADY LAKE, FL 32159
MLS# G5117705Listed by: DOWN HOME REALTY, LLLP - New
 $229,600Active3 beds 1 baths1,216 sq. ft.
234 E Lady Lake Boulevard, LADY LAKE, FL 32159
MLS# G5117746Listed by: JMR REALTY, INC.


Protect your home and budget from life's surprises with an Assurant Home Warranty, backed by a partner that supports you through every step of homeownership. Explore Plans.
©2026 Century 21 Real Estate LLC. All rights reserved. CENTURY 21®, the CENTURY 21 Logo and C21® are service marks owned by Century 21 Real Estate LLC. Century 21 Real Estate LLC fully supports the principles of the Fair Housing Act and the Equal Opportunity Act. Each office is independently owned and operated. Listing information is deemed reliable but not guaranteed accurate.