
1066 Silverlake Boulevard, Lake Alfred, FL 33850
Local realty services provided by:CENTURY 21 Alliance Realty Group
Listed by: amy reynolds
Office: lockhart & associates inc
MLS#:L4963810
Source:MFRMLS
Price summary
- Price:$395,000
- Price per sq. ft.:$122.59
- Monthly HOA dues:$11.25
About this home
Welcome to this stunning 5-bedroom, 3-bathroom home featuring the popular Talon floor plan in the sought-after Silverlake community. Conveniently located with easy access to Lakeland and the Greater Orlando area, Silverlake offers resort-style amenities, including a covered cabana clubhouse, sparkling community pool, playground, dog park, and more. Designed with both style and functionality in mind, this home boasts an upgraded gourmet kitchen featuring white cabinetry, 3 cm quartz countertops, an oversized center island, an eye-catching 8" x 9" white hexagon tile backsplash, and Whirlpool stainless steel appliances, including a built-in oven and microwave, cooktop with range hood, dishwasher, refrigerator, and a large single-bowl sink. The spacious owner's suite offers a luxurious en-suite bath with dual vanities, quartz countertops, and a walk-in shower with a heavy glass enclosure. Matching white cabinetry and quartz countertops continue throughout all bathrooms. Premium finishes include luxury vinyl plank flooring throughout the main living areas, 12" x 24" tile in the bathrooms and laundry room, and stain-resistant carpet in the bedrooms and bonus room. The thoughtfully designed layout features a first-floor bedroom and full bath—ideal for guests or multigenerational living—a versatile bonus room, a convenient second-floor laundry room complete with Whirlpool washer and dryer, a two-car garage, and additional storage beneath the staircase. Additional upgrades include crown molding, faux wood blinds throughout, four LED recessed lights in the gathering room, kitchen pendant pre-wiring, and a fully fenced backyard perfect for relaxing, entertaining, or pets. For added peace of mind, the home includes Pulte's transferable 10-Year Limited Structural Warranty, providing valuable coverage for structural components and select systems. Don't miss this exceptional opportunity to own a beautifully upgraded home in one of the area's most desirable communities. Schedule your private showing today!...
Contact an agent
Home facts
- Year built:2025
- Listing ID #:L4963810
- Added:2 day(s) ago
- Updated:July 30, 2026 at 02:53 PM
Rooms and interior
- Bedrooms:5
- Total bathrooms:3
- Full bathrooms:3
- Flooring:Carpet, Laminate
- Dining Description:Eat In Kitchen
- Kitchen Description:Built-In Oven, Cooktop, Dishwasher, Disposal, Eat-in Kitchen, Kitchen/Family Room Combo, Microwave, Range Hood, Refrigerator, Solid Surface Counters
- Bedroom Description:Primary Bedroom Upstairs, Walk-In Closet(s)
- Living area:2,622 sq. ft.
Heating and cooling
- Cooling:Central Air
- Heating:Electric
- Central air:Yes
Structure and exterior
- Roof:Shingle
- Year built:2025
- Building area:2,622 sq. ft.
- Lot area:0.13 Acres
- Lot Features:Landscaped, Paved, Sidewalk
- Architectural Style:Florida
- Construction Materials:Block, Frame, Stucco
- Exterior Features:Covered Porch/Patio, Rain Gutters, Rear Porch, Sidewalk
- Foundation Description:Slab
- Levels:2 Story
Schools
- High school:Auburndale High School
- Middle school:Stambaugh Middle
- Elementary school:Lake Alfred Elem
Utilities
- Water:Public, Water Connected
- Sewer:Public, Public Sewer, Sewer Connected
Finances and disclosures
- Price:$395,000
- Price per sq. ft.:$122.59
- Tax amount:$3,276 (2025)
Features and amenities
- Appliances:Built-in Oven, Cooktop, Dishwasher, Disposal, Dryer, Electric Water Heater, Irrigation Equipment, Microwave, Range Hood, Refrigerator, Washer
- Laundry features:Dryer, Inside, Laundry Room, Laundry Upper Level, Washer
- Amenities:Built-In Features, Cable Available, Crown Molding, Eat-in Kitchen, Electricity Available, In Wall Pest System, Irrigation Equipment, Kitchen/Family Room Combo, Open Floorplan, Phone Available, Primary Bedroom Upstairs, Solid Surface Counters, Thermostat, Underground Utilities, Walk-In Closet(s)
- Pool features:Public Pool
Parking
- Parking description:Attached Garage, Driveway, Garage Door Opener
- Garage:Yes
- Garage spaces:2
 The information being provided by Stellar Mls is for the consumer's personal, non-commercial use and may not be used for any purpose other than to identify prospective properties consumer may be interested in purchasing. Any information relating to real estate for sale referenced on this web site comes from the Internet Data Exchange (IDX) program of the Stellar Mls. CENTURY 21 Alliance Realty Group is not a Multiple Listing Service (MLS), nor does it offer MLS access. This website is a service of CENTURY 21 Alliance Realty Group, a broker participant of Stellar Mls. This web site may reference real estate listing(s) held by a brokerage firm other than the broker and/or agent who owns this web site.
The accuracy of all information, regardless of source, including but not limited to open house information, square footages and lot sizes, is deemed reliable but not guaranteed and should be personally verified through personal inspection by and/or with the appropriate professionals. The data contained herein is copyrighted by Stellar Mls and is protected by all applicable copyright laws. Any unauthorized dissemination of this information is in violation of copyright laws and is strictly prohibited.
Properties in listings may have been sold or may no longer be available.
Copyright 2026 Stellar Mls. All rights reserved. MFRMLS Member Broker: Joseph Pettinella
The information being provided by Stellar Mls is for the consumer's personal, non-commercial use and may not be used for any purpose other than to identify prospective properties consumer may be interested in purchasing. Any information relating to real estate for sale referenced on this web site comes from the Internet Data Exchange (IDX) program of the Stellar Mls. CENTURY 21 Alliance Realty Group is not a Multiple Listing Service (MLS), nor does it offer MLS access. This website is a service of CENTURY 21 Alliance Realty Group, a broker participant of Stellar Mls. This web site may reference real estate listing(s) held by a brokerage firm other than the broker and/or agent who owns this web site.
The accuracy of all information, regardless of source, including but not limited to open house information, square footages and lot sizes, is deemed reliable but not guaranteed and should be personally verified through personal inspection by and/or with the appropriate professionals. The data contained herein is copyrighted by Stellar Mls and is protected by all applicable copyright laws. Any unauthorized dissemination of this information is in violation of copyright laws and is strictly prohibited.
Properties in listings may have been sold or may no longer be available.
Copyright 2026 Stellar Mls. All rights reserved. MFRMLS Member Broker: Joseph PettinellaNew listings near 1066 Silverlake Boulevard
- New
 $335,000Active4 beds 2 baths1,851 sq. ft.
276 Sofia Lane, LAKE ALFRED, FL 33850
MLS# O6429184Listed by: ORANGE REALTY PROFESSIONALS LLC - New
 $159,900Active3.43 Acres
0 Alfred Drive E, LAKE ALFRED, FL 33850
MLS# O6428311Listed by: LPT REALTY, LLC - New
 $389,900Active6 beds 3 baths1,609 sq. ft.
875 S Lake Shore Way, LAKE ALFRED, FL 33850
MLS# S5154520Listed by: LA ROSA REALTY LLC  $349,900Pending3 beds 2 baths2,133 sq. ft.
3629 Amanatsu Avenue, LAKE ALFRED, FL 33850
MLS# TB8533218Listed by: LGI REALTY- FLORIDA, LLC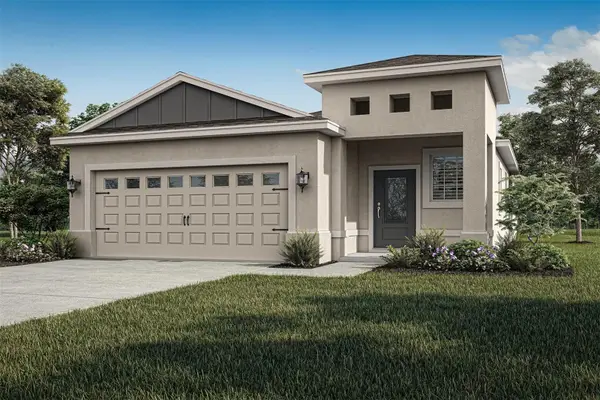 $349,900Pending3 beds 2 baths2,133 sq. ft.
3707 Bergamot Street, LAKE ALFRED, FL 33850
MLS# TB8532500Listed by: LGI REALTY- FLORIDA, LLC- New
 $371,990Active4 beds 2 baths1,830 sq. ft.
641 Griffon Avenue, LAKE ALFRED, FL 33850
MLS# S5154200Listed by: EMPIRE NETWORK REALTY - Open Sun, 12 to 2pmNew
 $450,000Active5 beds 4 baths3,030 sq. ft.
832 Griffon Avenue, LAKE ALFRED, FL 33850
MLS# O6427910Listed by: WATSON REALTY CORP. - New
 $334,000Active4 beds 3 baths2,371 sq. ft.
1117 Griffon Avenue, LAKE ALFRED, FL 33850
MLS# O6426193Listed by: ONE45 REALTY LLC - New
 $90,000Active0.27 Acres
211 Blazing Star Avenue, LAKE ALFRED, FL 33850
MLS# O6427468Listed by: AMERICAN RESALES


Protect your home and budget from life's surprises with an Assurant Home Warranty, backed by a partner that supports you through every step of homeownership. Explore Plans.
©2026 Century 21 Real Estate LLC. All rights reserved. CENTURY 21®, the CENTURY 21 Logo and C21® are service marks owned by Century 21 Real Estate LLC. Century 21 Real Estate LLC fully supports the principles of the Fair Housing Act and the Equal Opportunity Act. Each office is independently owned and operated. Listing information is deemed reliable but not guaranteed accurate.