
102 Linda Lane, Lake Mary, FL 32746
Local realty services provided by:CENTURY 21 North East
Listed by: john hart, pllc
Office: premier sothebys int'l realty
MLS#:O6452413
Source:MFRMLS
Price summary
- Price:$699,000
- Price per sq. ft.:$233
About this home
Welcome home! The neighbors call this one of the best kept secrets in Lake Mary. This beautiful property sits on a beautiful newly landscaped corner lot that spans over half an acre in a no HOA community. As soon as you walk into the home, you'll notice the beautiful ceramic tile flooring, crown molding and very spacious room sizes. This home features a beautiful open kitchen layout with plenty of countertop and cabinet space that overlooks the family room that has a beautiful fireplace. Off the family room are 3 sliding glass doors that lead into your covered, screened in patio. Take full advantage of the recently converted saltwater pool and backyard oasis in your oversized backyard. Perfect for entertaining! This home features dual master suits with the main suite offering a jetted tub, separate shower, dual granite-top vanities and a spacious walk-in closet. The other master suite features a beautifully tiled shower, granite top vanity and a spacious closet. This home features an extended, newly landscaped driveway with a spacious side load entry 2 car garage. The property has been completely renovated recently, and the seller has made some amazing improvements including re-piped plumbing and sewer line, new well pump and piping. Featuring a newer roof and HVAC as well as updated electrical. Conveniently located just minutes from local dining and shopping. Reach out to the listing agent today!...
Contact an agent
Home facts
- Year built:1972
- Subdivision & Development:CRYSTAL LAKE HEIGHTS
- Listing ID #:O6452413
- Added:1 day(s) ago
- Updated:October 25, 2026 at 12:45 PM
Rooms and interior
- Bedrooms:4
- Total bathrooms:3
- Full bathrooms:3
- Flooring:Carpet, Ceramic Tile
- Dining Description:Eat In Kitchen
- Kitchen Description:Convection Oven, Dishwasher, Eat-in Kitchen, Kitchen/Family Room Combo, Microwave, Refrigerator, Stone Counters
- Bedroom Description:Primary Bedroom Main Floor, Split Bedroom, Walk-In Closet(s)
- Living area:2,228 sq. ft.
Heating and cooling
- Cooling:Central Air
- Heating:Central
- Central air:Yes
Structure and exterior
- Roof:Shingle
- Year built:1972
- Building area:2,228 sq. ft.
- Lot area:0.52 Acres
- Lot Features:Landscaped, Oversized, Paved
- Construction Materials:Block
- Exterior Features:Covered Porch/Patio, Lighting, Rain Gutters, Rear Porch, Screened, Sprinkler Metered
- Foundation Description:Slab
- Levels:1 Story
Utilities
- Water:Water Connected, Well
- Sewer:Septic Tank
Finances and disclosures
- Price:$699,000
- Price per sq. ft.:$233
- Tax amount:$4,871 (2025)
Features and amenities
- Appliances:Convection Oven, Dishwasher, Microwave, Refrigerator, Washer
- Laundry features:Laundry Room, Washer
- Amenities:Cable Connected, Ceiling Fans(s), Crown Molding, Eat-in Kitchen, Kitchen/Family Room Combo, Open Floorplan, Primary Bedroom Main Floor, Split Bedroom, Sprinkler Well, Stone Counters, Thermostat, Walk-In Closet(s), Window Treatments
- Pool features:Chlorine Free, In Ground, Private Pool, Salt Water
Parking
- Parking description:Attached Garage
- Garage:Yes
- Garage spaces:2
 The information being provided by Stellar Mls is for the consumer's personal, non-commercial use and may not be used for any purpose other than to identify prospective properties consumer may be interested in purchasing. Any information relating to real estate for sale referenced on this web site comes from the Internet Data Exchange (IDX) program of the Stellar Mls. CENTURY 21 North East is not a Multiple Listing Service (MLS), nor does it offer MLS access. This website is a service of CENTURY 21 North East, a broker participant of Stellar Mls. This web site may reference real estate listing(s) held by a brokerage firm other than the broker and/or agent who owns this web site.
The accuracy of all information, regardless of source, including but not limited to open house information, square footages and lot sizes, is deemed reliable but not guaranteed and should be personally verified through personal inspection by and/or with the appropriate professionals. The data contained herein is copyrighted by Stellar Mls and is protected by all applicable copyright laws. Any unauthorized dissemination of this information is in violation of copyright laws and is strictly prohibited.
Properties in listings may have been sold or may no longer be available.
Copyright 2026 Stellar Mls. All rights reserved. MFRMLS Member Broker: Jim D’Amico
New listings near 102 Linda Lane
- Coming Soon
 $439,000Coming Soon3 beds 3 baths1,976 sq. ft.
Address Withheld By Seller, LAKE MARY, FL 32746
MLS# O6451897Listed by: COLDWELL BANKER REALTY - Coming Soon
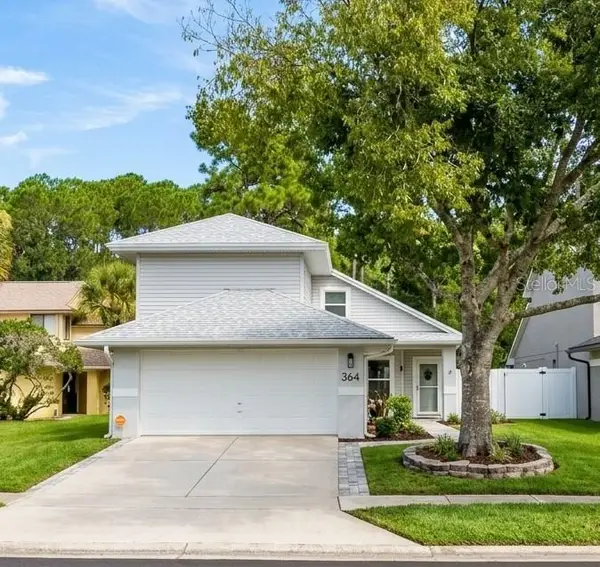 $385,000Coming Soon3 beds 4 baths1,724 sq. ft.
364 Goldstone Court, LAKE MARY, FL 32746
MLS# O6443462Listed by: SCHULTE REALTY LLC - New
 $529,000Active4 beds 4 baths2,499 sq. ft.
900 Lobelia Drive, LAKE MARY, FL 32746
MLS# O6451213Listed by: COLDWELL BANKER REALTY - New
 $579,000Active3 beds 2 baths1,552 sq. ft.
1226 Kersfield Circle, LAKE MARY, FL 32746
MLS# O6451181Listed by: COLDWELL BANKER REALTY - New
 $699,900Active4 beds 2 baths2,250 sq. ft.
1214 Trentwood Court, LAKE MARY, FL 32746
MLS# O6452378Listed by: OAKSTRAND REALTY - New
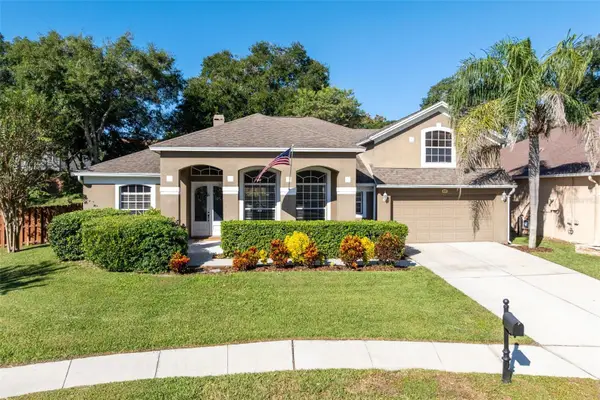 $649,900Active4 beds 3 baths2,713 sq. ft.
410 Via Tuscany Loop, LAKE MARY, FL 32746
MLS# O6452063Listed by: FLORIDA HOME TEAM REALTY LLC - New
 $210,000Active2 beds 2 baths934 sq. ft.
414 Dorchester Square, LAKE MARY, FL 32746
MLS# O6451052Listed by: EXP REALTY LLC - New
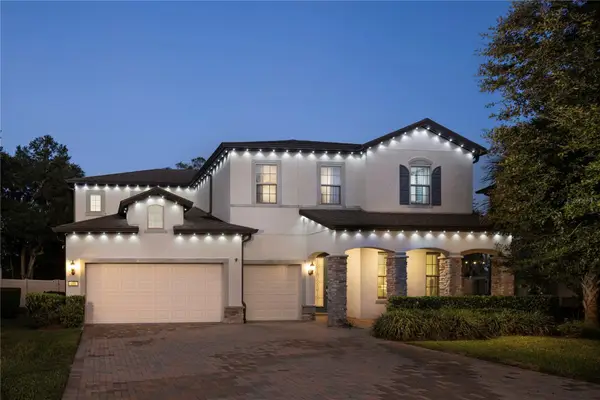 $1,100,000Active5 beds 4 baths3,817 sq. ft.
355 Paul Point, LAKE MARY, FL 32746
MLS# O6451679Listed by: PREMIER SOTHEBYS INT'L REALTY - New
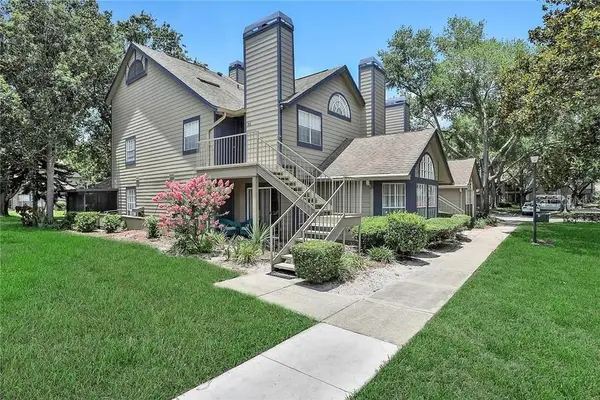 $199,000Active3 beds 2 baths1,142 sq. ft.
951 Bird Bay Court #101, LAKE MARY, FL 32746
MLS# O6451701Listed by: SOUTHERN REALTY ENTERPRISES


Protect your home and budget from life's surprises with an Assurant Home Warranty, backed by a partner that supports you through every step of homeownership. Explore Plans.
©2026 Century 21 Real Estate LLC. All rights reserved. CENTURY 21®, the CENTURY 21 Logo and C21® are service marks owned by Century 21 Real Estate LLC. Century 21 Real Estate LLC fully supports the principles of the Fair Housing Act and the Equal Opportunity Act. Each office is independently owned and operated. Listing information is deemed reliable but not guaranteed accurate.