
410 Via Tuscany Loop, Lake Mary, FL 32746
Local realty services provided by:CENTURY 21 RoseBay
Listed by: laura toppin
Office: florida home team realty llc.
MLS#:O6452063
Source:MFRMLS
Price summary
- Price:$649,900
- Price per sq. ft.:$184.63
- Monthly HOA dues:$116.67
About this home
IMPECCABLE MOVE IN READY HOME! Prepare to be captivated from the moment you arrive at this STUNNING, highly desirable property located within the GATED community of Tuscany at Lake Mary! This exceptional 4/2.5 cul-de-sac estate sits on an oversized lot, exuding an open, airy feeling from the moment you step inside! Elegant crown molding flows gracefully through the home, highlighting the detailed architecture. Upon entering, you are greeted by an elegant formal living room and dining room, perfectly designed for hosting memorable gatherings. Home boasts SPACIOUS kitchen with solid surface counters, 42" cabinetry, tasteful tile backsplash, SS appliances, breakfast bar and eat-in nook! The heart of the home opens into an expansive family area, anchored by an inviting wood-burning fireplace that adds a touch of warmth and charm. This main living space offers immediate, striking views of the pristine pool through massive glass sliders that pocket completely away, erasing the boundary between inside and out. For effortless light control, the patio doors are equipped with a wireless motorized shade. Perfect for remote work, the home features a dedicated office complete with custom built-in shelving. A sprawling upstairs BONUS room provides the ultimate flexible space for a game room or home theater, while the luxurious primary suite offers a peaceful sanctuary with blackout curtains, a motorized shade, and a spa-like ensuite bath boasting a large soaking tub. The outdoor living space is a true showstopper. Step outside to find a magnificent spa and heated pool that underwent a major UPGRADE in 2024 with a brand-new surface, new tile, new valves, and a new heater. A soothing pool waterfall, vibrant LED color-changing lights, and festive market lights on the patio set the perfect mood for evening entertaining! Outside the pool cage, your outdoor living expands onto a two-level paver patio overlooking a massive, fully fenced side yard. The landscape is a lush, tropical paradise bursting with mature, fruit-bearing, and aromatic foliage, including a starfruit (carambola) tree, papaya, banana, plumeria, lemongrass, ginger, costus, bromeliads, and majestic palms! Equipped for modern efficiency, the home features a hybrid energy-efficient water heater installed in 2020. Addn'l mentions include: Roof 2015 (partial replacement also in 2019), HVAC 2019, NEW carpet, 2 car garage, irrigation, alarm system, attic access w/stairs and ample storage! Residents of Tuscany at Lake Mary enjoy fantastic community amenities, including a neighborhood playground, walking paths, and a serene pond with a brand-new composite wood dock. Located in the heart of Lake Mary, this property offers unbeatable convenience with lightning-fast access to I-4, 417, and 429, keeping all of Central Florida within easy reach! TRULY A MUST SEE TO APPRECIATE! Note - 4th bedroom doesn't have a closet. There are 5 rooms in total including all bedrooms and bonus room!...
Contact an agent
Home facts
- Year built:2001
- Subdivision & Development:TUSCANY AT LAKE MARY PH 1
- Listing ID #:O6452063
- Added:1 day(s) ago
- Updated:October 24, 2026 at 03:29 PM
Rooms and interior
- Bedrooms:4
- Total bathrooms:3
- Full bathrooms:2
- Half bathrooms:1
- Flooring:Carpet, Tile
- Dining Description:Eat In Kitchen, Formal Dining Room
- Kitchen Description:Dishwasher, Disposal, Eat-in Kitchen, Kitchen/Family Room Combo, Microwave, Range, Refrigerator, Solid Surface Counters, Solid Wood Cabinets
- Bedroom Description:High Ceilings, Primary Bedroom Main Floor, Walk-In Closet(s)
- Living area:2,713 sq. ft.
Heating and cooling
- Cooling:Central Air
- Heating:Central, Electric
- Central air:Yes
Structure and exterior
- Roof:Shingle
- Year built:2001
- Building area:2,713 sq. ft.
- Lot area:0.26 Acres
- Lot Features:Landscaped, Oversized, Paved, Private, Sidewalk
- Architectural Style:Contemporary
- Construction Materials:Block, Stucco
- Exterior Features:Courtyard, Covered Porch/Patio, Front Porch, Garden, Porch, Rear Porch, Screened, Sidewalk
- Foundation Description:Slab
- Levels:2 Story
Schools
- High school:Seminole High
- Middle school:Millennium Middle
- Elementary school:Crystal Lake Elementary
Utilities
- Water:Public, Water Available, Water Connected
- Sewer:Public Sewer, Sewer Available, Sewer Connected
Finances and disclosures
- Price:$649,900
- Price per sq. ft.:$184.63
- Tax amount:$2,819 (2025)
Features and amenities
- Appliances:Dishwasher, Disposal, Dryer, Electric Water Heater, Irrigation Equipment, Microwave, Range, Refrigerator, Washer
- Laundry features:Dryer, Inside, Laundry Room, Washer
- Amenities:BB/HS Internet Available, Cable Available, Ceiling Fans(s), Crown Molding, Eat-in Kitchen, Electricity Available, Gated, High Ceilings, Irrigation Equipment, Kitchen/Family Room Combo, Open Floorplan, Primary Bedroom Main Floor, Solid Surface Counters, Solid Wood Cabinets, Walk-In Closet(s), Window Treatments
- Pool features:Gunite, Heated, In Ground, Private Pool, Salt Water, Screen Enclosure, Tile
Parking
- Parking description:Attached Garage, Driveway, Garage Door Opener, Parking Pad
- Garage:Yes
- Garage spaces:2
 The information being provided by Stellar Mls is for the consumer's personal, non-commercial use and may not be used for any purpose other than to identify prospective properties consumer may be interested in purchasing. Any information relating to real estate for sale referenced on this web site comes from the Internet Data Exchange (IDX) program of the Stellar Mls. CENTURY 21 RoseBay is not a Multiple Listing Service (MLS), nor does it offer MLS access. This website is a service of CENTURY 21 RoseBay, a broker participant of Stellar Mls. This web site may reference real estate listing(s) held by a brokerage firm other than the broker and/or agent who owns this web site.
The accuracy of all information, regardless of source, including but not limited to open house information, square footages and lot sizes, is deemed reliable but not guaranteed and should be personally verified through personal inspection by and/or with the appropriate professionals. The data contained herein is copyrighted by Stellar Mls and is protected by all applicable copyright laws. Any unauthorized dissemination of this information is in violation of copyright laws and is strictly prohibited.
Properties in listings may have been sold or may no longer be available.
Copyright 2026 Stellar Mls. All rights reserved. MFRMLS Member Broker: Rebecca Culp
New listings near 410 Via Tuscany Loop
- Coming Soon
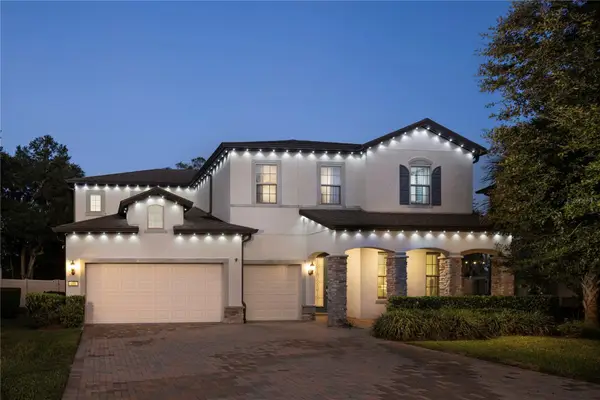 $1,100,000Coming Soon5 beds 4 baths3,817 sq. ft.
355 Paul Point, LAKE MARY, FL 32746
MLS# O6451679Listed by: PREMIER SOTHEBYS INT'L REALTY - Coming Soon
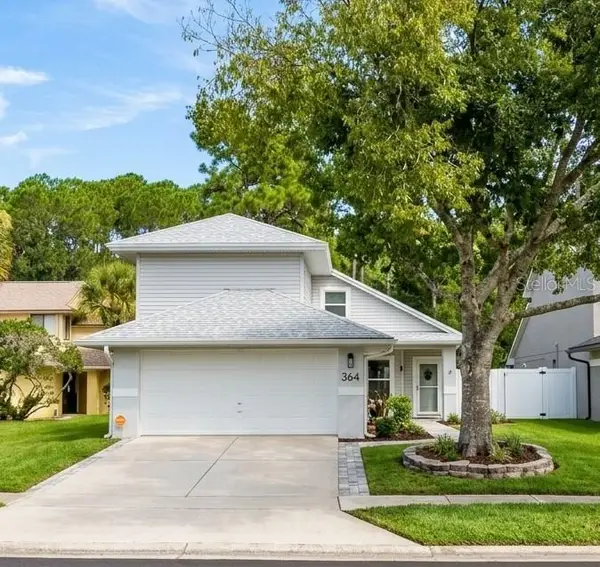 $385,000Coming Soon3 beds 4 baths1,724 sq. ft.
364 Goldstone Court, LAKE MARY, FL 32746
MLS# O6443462Listed by: SCHULTE REALTY LLC - New
 $529,000Active4 beds 4 baths2,499 sq. ft.
900 Lobelia Drive, LAKE MARY, FL 32746
MLS# O6451213Listed by: COLDWELL BANKER REALTY - New
 $699,000Active4 beds 3 baths2,228 sq. ft.
102 Linda Lane, LAKE MARY, FL 32746
MLS# O6452413Listed by: PREMIER SOTHEBYS INT'L REALTY - New
 $579,000Active3 beds 2 baths1,552 sq. ft.
1226 Kersfield Circle, LAKE MARY, FL 32746
MLS# O6451181Listed by: COLDWELL BANKER REALTY - New
 $699,900Active4 beds 2 baths2,250 sq. ft.
1214 Trentwood Court, LAKE MARY, FL 32746
MLS# O6452378Listed by: OAKSTRAND REALTY - New
 $210,000Active2 beds 2 baths934 sq. ft.
414 Dorchester Square, LAKE MARY, FL 32746
MLS# O6451052Listed by: EXP REALTY LLC - New
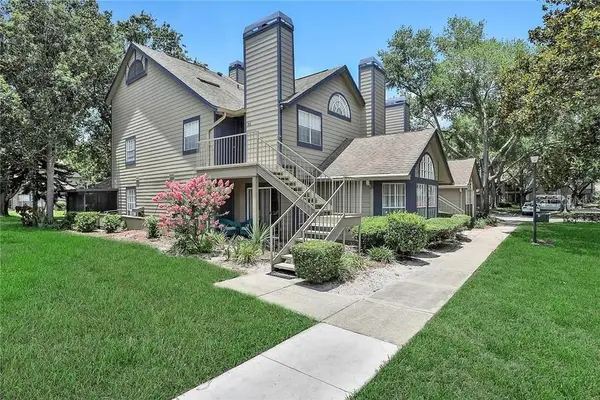 $199,000Active3 beds 2 baths1,142 sq. ft.
951 Bird Bay Court #101, LAKE MARY, FL 32746
MLS# O6451701Listed by: SOUTHERN REALTY ENTERPRISES - New
 $140,000Active1 beds 1 baths829 sq. ft.
1341 Arbor Vista Loop #225, LAKE MARY, FL 32746
MLS# O6450893Listed by: SERHANT


Protect your home and budget from life's surprises with an Assurant Home Warranty, backed by a partner that supports you through every step of homeownership. Explore Plans.
©2026 Century 21 Real Estate LLC. All rights reserved. CENTURY 21®, the CENTURY 21 Logo and C21® are service marks owned by Century 21 Real Estate LLC. Century 21 Real Estate LLC fully supports the principles of the Fair Housing Act and the Equal Opportunity Act. Each office is independently owned and operated. Listing information is deemed reliable but not guaranteed accurate.