3764 Farm Bell Pl, Lake Mary, FL 32746
Local realty services provided by:CENTURY 21 Circle
Listed by: yennifer salazar
Office: exp realty llc.
MLS#:O6442630
Source:MFRMLS
Price summary
- Price:$1,850,000
- Price per sq. ft.:$316.02
- Monthly HOA dues:$230
About this home
Welcome to an exceptional private estate set on a full one-acre homesite in the exclusive gated community of Steeple Chase in Lake Mary, where refined elegance, modern comfort and serene natural beauty come together. From the moment you enter, dramatic 14- and 16-foot ceilings including cathedral, coffered and tray designs create an extraordinary sense of grandeur throughout the home. Elegant architectural arches, crown molding, rich wood flooring and expansive windows fill the interiors with natural light while framing peaceful views of Rice Lake and the protected conservation area, providing lasting privacy with no immediate rear neighbors. This remarkable residence offers five spacious bedrooms and five beautifully appointed bathrooms, along with a private executive office, a formal dining room, an impressive living room with a contemporary fireplace and a welcoming family room designed for everyday enjoyment and effortless entertaining. At the heart of the home, the gourmet kitchen features warm wood cabinetry, granite countertops, a generous center island, premium Sub-Zero and Wolf appliances, built-in ovens, a pot filler, mosaic backsplash and stylish pendant lighting, all seamlessly connected to the breakfast area and family room. Large sliding glass doors create a beautiful transition to the covered lanai and an outdoor oasis designed for the Florida lifestyle. The resort-style pool and integrated spa are surrounded by an expansive paver terrace, tropical landscaping and panoramic conservation views, providing a spectacular setting for relaxation, family gatherings and unforgettable sunsets. A fully equipped summer kitchen with a built-in grill, vented hood, sink and beverage refrigerator completes this remarkable outdoor entertaining space. Offering privacy, sophistication and exceptional indoor-outdoor living, this distinguished Steeple Chase residence is conveniently located near top-rated Seminole County schools, upscale dining, boutique shopping and major roadways an extraordinary place to call home....
Contact an agent
Home facts
- Year built:2014
- Subdivision & Development:STEEPLE CHASE
- Listing ID #:O6442630
- Added:1 day(s) ago
- Updated:September 19, 2026 at 01:37 AM
Rooms and interior
- Bedrooms:5
- Total bathrooms:5
- Full bathrooms:5
- Flooring:Ceramic Tile, Hardwood
- Dining Description:Eat In Kitchen, Formal Dining Room
- Kitchen Description:Dishwasher, Disposal, Eat-in Kitchen, Microwave, Range, Range Hood, Refrigerator, Solid Wood Cabinets, Stone Counters, Water Filtration System, Wet Bar
- Bedroom Description:High Ceilings, Primary Bedroom Main Floor
- Living area:5,118 sq. ft.
Heating and cooling
- Cooling:Central Air
- Heating:Electric
- Central air:Yes
Structure and exterior
- Roof:Tile
- Year built:2014
- Building area:5,118 sq. ft.
- Lot area:1 Acres
- Lot Features:Cleared
- Construction Materials:Block
- Exterior Features:Covered Porch/Patio
- Foundation Description:Slab
- Levels:1 Story
Utilities
- Water:Public
- Sewer:Public Sewer, Sewer Connected
Finances and disclosures
- Price:$1,850,000
- Price per sq. ft.:$316.02
- Tax amount:$15,862 (2025)
Features and amenities
- Appliances:Dishwasher, Disposal, Dryer, Microwave, Range, Range Hood, Refrigerator, Tankless Water Heater, Washer, Water Filtration System
- Laundry features:Dryer, Laundry Room, Washer
- Amenities:Cable Connected, Central Vaccum, Eat-in Kitchen, High Ceilings, In Wall Pest System, Natural Gas Connected, Open Floorplan, Primary Bedroom Main Floor, Solid Wood Cabinets, Stone Counters, Wet Bar
- Pool features:Above Ground, Automatic Cleaner, Child Safety Fence, Gunite, In Ground, Outside Bath Access, Private Pool
Parking
- Parking description:Garage Faces Side
- Garage:Yes
- Garage spaces:3
 The information being provided by Stellar Mls is for the consumer's personal, non-commercial use and may not be used for any purpose other than to identify prospective properties consumer may be interested in purchasing. Any information relating to real estate for sale referenced on this web site comes from the Internet Data Exchange (IDX) program of the Stellar Mls. CENTURY 21 Circle is not a Multiple Listing Service (MLS), nor does it offer MLS access. This website is a service of CENTURY 21 Circle, a broker participant of Stellar Mls. This web site may reference real estate listing(s) held by a brokerage firm other than the broker and/or agent who owns this web site.
The accuracy of all information, regardless of source, including but not limited to open house information, square footages and lot sizes, is deemed reliable but not guaranteed and should be personally verified through personal inspection by and/or with the appropriate professionals. The data contained herein is copyrighted by Stellar Mls and is protected by all applicable copyright laws. Any unauthorized dissemination of this information is in violation of copyright laws and is strictly prohibited.
Properties in listings may have been sold or may no longer be available.
Copyright 2026 Stellar Mls. All rights reserved.
The information being provided by Stellar Mls is for the consumer's personal, non-commercial use and may not be used for any purpose other than to identify prospective properties consumer may be interested in purchasing. Any information relating to real estate for sale referenced on this web site comes from the Internet Data Exchange (IDX) program of the Stellar Mls. CENTURY 21 Circle is not a Multiple Listing Service (MLS), nor does it offer MLS access. This website is a service of CENTURY 21 Circle, a broker participant of Stellar Mls. This web site may reference real estate listing(s) held by a brokerage firm other than the broker and/or agent who owns this web site.
The accuracy of all information, regardless of source, including but not limited to open house information, square footages and lot sizes, is deemed reliable but not guaranteed and should be personally verified through personal inspection by and/or with the appropriate professionals. The data contained herein is copyrighted by Stellar Mls and is protected by all applicable copyright laws. Any unauthorized dissemination of this information is in violation of copyright laws and is strictly prohibited.
Properties in listings may have been sold or may no longer be available.
Copyright 2026 Stellar Mls. All rights reserved.New listings near 3764 Farm Bell Pl
- Coming Soon
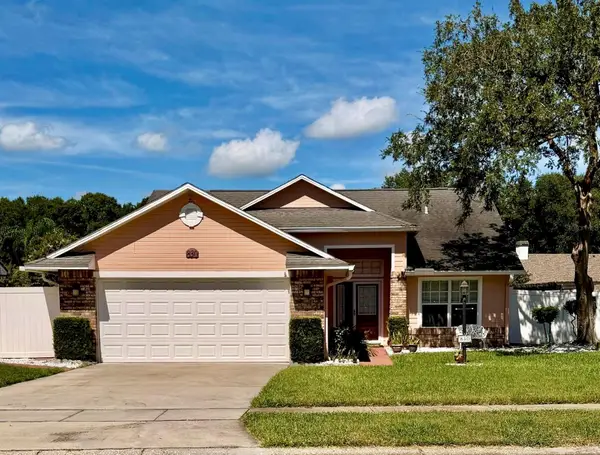 $402,000Coming Soon3 beds 2 baths1,549 sq. ft.
830 Lake Como Drive, LAKE MARY, FL 32746
MLS# O6442765Listed by: FLORIDA REALTY INVESTMENTS - Open Sat, 11am to 2pmNew
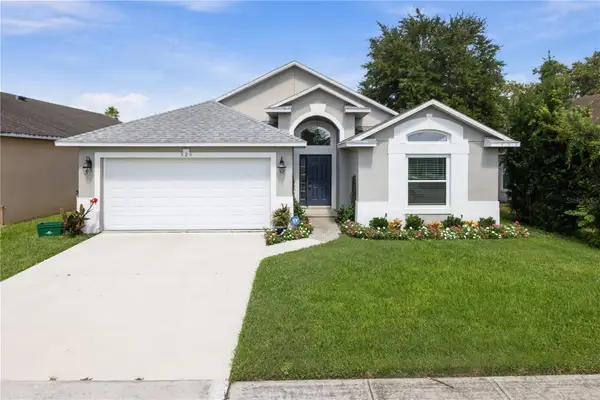
 $391,000Active3 beds 2 baths1,789 sq. ft.
329 Brightview Drive, LAKE MARY, FL 32746
MLS# O6442036Listed by: CENTURY 21 ALTON CLARK - Open Sat, 1 to 4pmNew
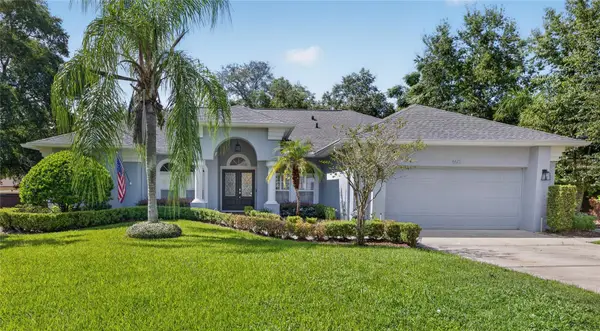 $689,000Active4 beds 3 baths2,537 sq. ft.
460 Alinole Loop, LAKE MARY, FL 32746
MLS# O6442655Listed by: REAL BROKER, LLC - Open Sat, 12 to 2pmNew
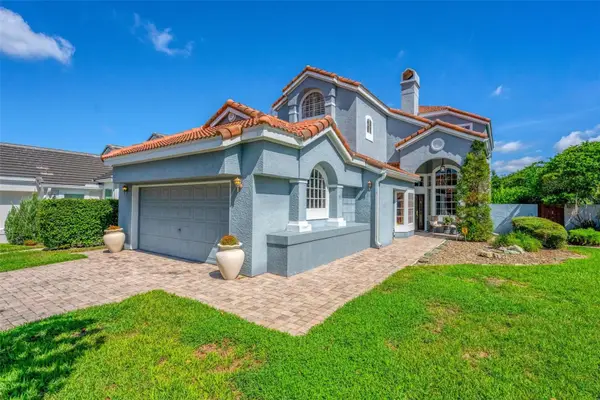 $825,000Active3 beds 4 baths2,460 sq. ft.
1220 Glencrest Drive, LAKE MARY, FL 32746
MLS# O6442581Listed by: EXP REALTY LLC - New
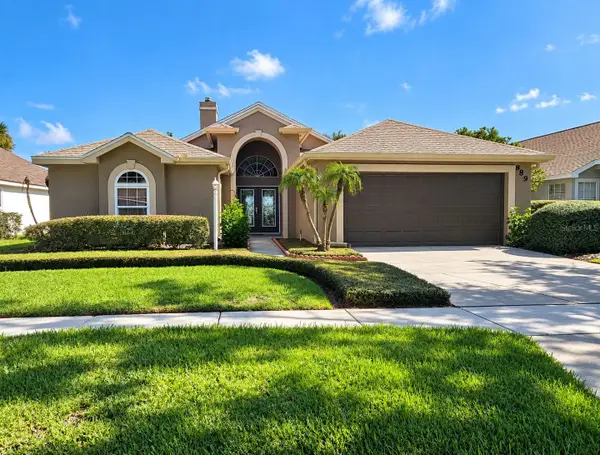 $579,900Active3 beds 3 baths1,743 sq. ft.
989 Paddington Terrace, LAKE MARY, FL 32746
MLS# O6442749Listed by: LA ROSA REALTY CW PROPERTIES L - New
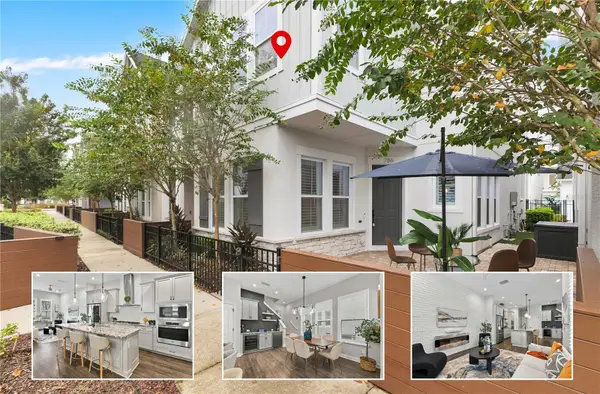 $539,000Active3 beds 3 baths1,731 sq. ft.
786 Candlebrush Lane, LAKE MARY, FL 32746
MLS# V4951349Listed by: LPT REALTY, LLC - Open Sun, 1 to 3pmNew
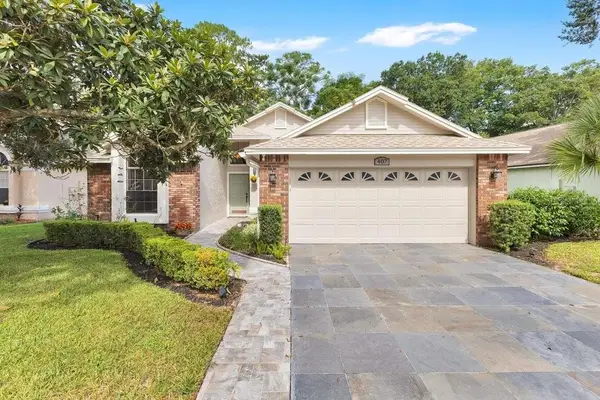 $415,000Active3 beds 2 baths1,563 sq. ft.
407 Morning Glory Drive, LAKE MARY, FL 32746
MLS# O6441241Listed by: PREMIER SOTHEBYS INT'L REALTY - New
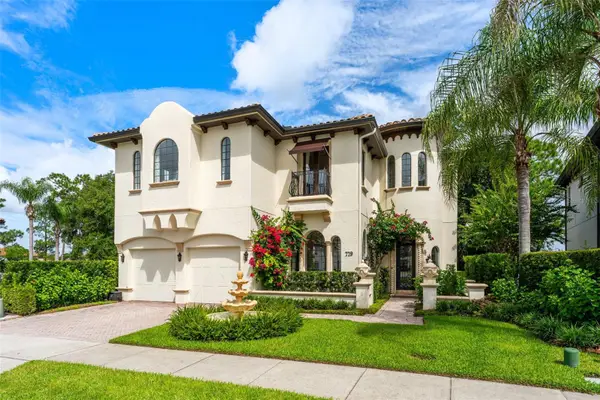 $1,549,000Active4 beds 5 baths4,094 sq. ft.
779 Stephens Pass Cove, LAKE MARY, FL 32746
MLS# O6441040Listed by: COMPASS FLORIDA LLC - New
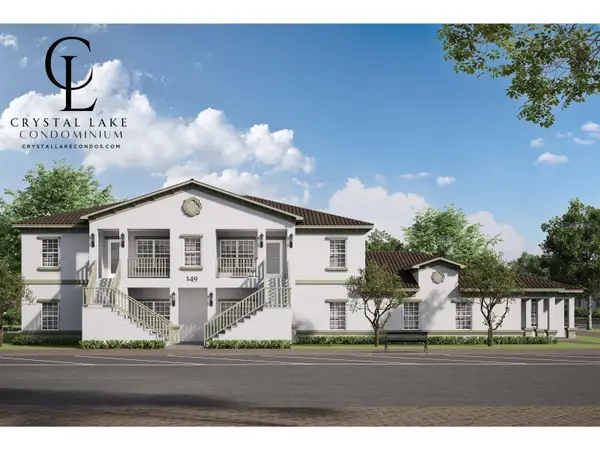 $509,999Active2 beds 2 baths1,103 sq. ft.
145 W Wilbur Avenue #201, LAKE MARY, FL 32746
MLS# O6442414Listed by: Q BOUTIQUE SPECIALTY REALTY INC


Protect your home and budget from life's surprises with an Assurant Home Warranty, backed by a partner that supports you through every step of homeownership. Explore Plans.
©2026 Century 21 Real Estate LLC. All rights reserved. CENTURY 21®, the CENTURY 21 Logo and C21® are service marks owned by Century 21 Real Estate LLC. Century 21 Real Estate LLC fully supports the principles of the Fair Housing Act and the Equal Opportunity Act. Each office is independently owned and operated. Listing information is deemed reliable but not guaranteed accurate.