
779 Stephens Pass Cove, Lake Mary, FL 32746
Local realty services provided by:CENTURY 21 Myers Realty
Listed by: quentin green, ii
Office: compass florida llc.
MLS#:O6441040
Source:MFRMLS
Price summary
- Price:$1,549,000
- Price per sq. ft.:$324.19
- Monthly HOA dues:$116.67
About this home
Waterside Living.
Behind the gates of Island Club in prestigious Lake Mary/Heathrow, Casa del Lago occupies the finest lakefront setting in this private enclave. This custom Mediterranean estate pairs sweeping views of The Lake with designer interiors. The neighborhood is serene and quiet, yet minutes from major thoroughfares and less than an hour from Orlando, Disney, and Daytona Beach.
The home makes its first impression before you reach the door. A bougainvillea-draped stone archway and beautiful fountain frame the entry. Beyond the iron front door, a soaring rotunda foyer opens directly into the gathering room, where floor-to-ceiling glass frames The Lake beyond.
The main level is made for entertaining, with an elegant formal dining room, a butler’s pantry and wet bar, and a chef’s kitchen appointed with a Wolf gas cooktop and wall oven, a Sub-Zero refrigerator, and a Kitchen-Aid dishwasher, all cabinetry is freshly painted in a soft, warm gray. Rich moldings, imported granite, and a blend of porcelain and wood flooring carry that quality throughout, and the entire home has just been repainted from top to bottom.
Upstairs, the primary suite is the showpiece. French doors open onto a private balcony suspended directly over the water, an ideal spot for morning coffee or an evening glass of wine. The spa bath continues the retreat with a jetted soaking tub, dual vanities, and rich wood cabinetry. Three additional bedrooms each have a private en-suite bath and walk-in closet, all finished in brand-new luxury carpet, with updated lighting and sconces refreshing every bathroom.
The gas-heated pool, with color-changing LED lights, is framed by the same lake views that define the home: a private resort for entertaining or quiet evenings by the water.
Beneath its beauty, Casa del Lago has been thoughtfully renewed. Recent enhancements include a new tile roof, all-new mechanicals, dual A/C systems, two Level 2 EV charging stations, a new LG washer and dryer, an updated pool system, and an upgraded sound system that carries music through the main living spaces and outdoors.
The home is offered move-in ready and fully furnished. All interior furniture, televisions, and artwork convey (small personal accessories excluded). The Heathrow Legacy Club, with memberships available, is just two miles away. More than a home on The Lake, Casa del Lago is a gated retreat with the finest view on the water, and a lifestyle few properties can match....
Contact an agent
Home facts
- Year built:2006
- Subdivision & Development:ISLAND CLUB
- Listing ID #:O6441040
- Added:1 day(s) ago
- Updated:September 17, 2026 at 09:38 PM
Rooms and interior
- Bedrooms:4
- Total bathrooms:5
- Full bathrooms:4
- Half bathrooms:1
- Flooring:Carpet, Ceramic Tile
- Dining Description:Eat In Kitchen
- Kitchen Description:Dishwasher, Disposal, Eat-in Kitchen, Exhaust Fan, Microwave, Range, Range Hood, Refrigerator
- Bedroom Description:Walk-In Closet(s)
- Living area:4,094 sq. ft.
Heating and cooling
- Cooling:Central Air, Zoned
- Heating:Central, Electric, Heat Pump, Zoned
- Central air:Yes
Structure and exterior
- Roof:Tile
- Year built:2006
- Building area:4,094 sq. ft.
- Lot area:0.21 Acres
- Lot Features:Paved, Private, Sidewalk
- Architectural Style:Mediterranean
- Construction Materials:Block, Stucco
- Exterior Features:Balcony, Covered Porch/Patio, Deck, Patio, Porch
- Foundation Description:Slab
- Levels:2 Story
Schools
- High school:Seminole High
- Middle school:Markham Woods Middle
- Elementary school:Crystal Lake Elementary
Utilities
- Water:Public
- Sewer:Public Sewer
Finances and disclosures
- Price:$1,549,000
- Price per sq. ft.:$324.19
- Tax amount:$12,455 (2025)
Features and amenities
- Appliances:Dishwasher, Disposal, Exhaust Fan, Gas Water Heater, Irrigation Equipment, Microwave, Range, Range Hood, Refrigerator
- Laundry features:Laundry Room
- Amenities:BB/HS Internet Available, Cable Available, Eat-in Kitchen, Fire Hydrant, Gated, Irrigation Equipment, Security, Walk-In Closet(s)
- Pool features:In Ground, Private Pool
Parking
- Parking description:Attached Garage, Electric Vehicle Charging Station(s)
- Garage:Yes
- Garage spaces:2
 The information being provided by Stellar Mls is for the consumer's personal, non-commercial use and may not be used for any purpose other than to identify prospective properties consumer may be interested in purchasing. Any information relating to real estate for sale referenced on this web site comes from the Internet Data Exchange (IDX) program of the Stellar Mls. CENTURY 21 Myers Realty is not a Multiple Listing Service (MLS), nor does it offer MLS access. This website is a service of CENTURY 21 Myers Realty, a broker participant of Stellar Mls. This web site may reference real estate listing(s) held by a brokerage firm other than the broker and/or agent who owns this web site.
The accuracy of all information, regardless of source, including but not limited to open house information, square footages and lot sizes, is deemed reliable but not guaranteed and should be personally verified through personal inspection by and/or with the appropriate professionals. The data contained herein is copyrighted by Stellar Mls and is protected by all applicable copyright laws. Any unauthorized dissemination of this information is in violation of copyright laws and is strictly prohibited.
Properties in listings may have been sold or may no longer be available.
Copyright 2026 Stellar Mls. All rights reserved.
The information being provided by Stellar Mls is for the consumer's personal, non-commercial use and may not be used for any purpose other than to identify prospective properties consumer may be interested in purchasing. Any information relating to real estate for sale referenced on this web site comes from the Internet Data Exchange (IDX) program of the Stellar Mls. CENTURY 21 Myers Realty is not a Multiple Listing Service (MLS), nor does it offer MLS access. This website is a service of CENTURY 21 Myers Realty, a broker participant of Stellar Mls. This web site may reference real estate listing(s) held by a brokerage firm other than the broker and/or agent who owns this web site.
The accuracy of all information, regardless of source, including but not limited to open house information, square footages and lot sizes, is deemed reliable but not guaranteed and should be personally verified through personal inspection by and/or with the appropriate professionals. The data contained herein is copyrighted by Stellar Mls and is protected by all applicable copyright laws. Any unauthorized dissemination of this information is in violation of copyright laws and is strictly prohibited.
Properties in listings may have been sold or may no longer be available.
Copyright 2026 Stellar Mls. All rights reserved.New listings near 779 Stephens Pass Cove
- New
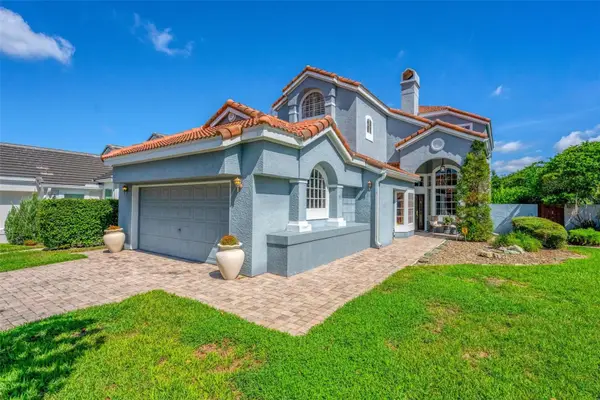 $825,000Active3 beds 4 baths2,460 sq. ft.
1220 Glencrest Drive, LAKE MARY, FL 32746
MLS# O6442581Listed by: EXP REALTY LLC - New
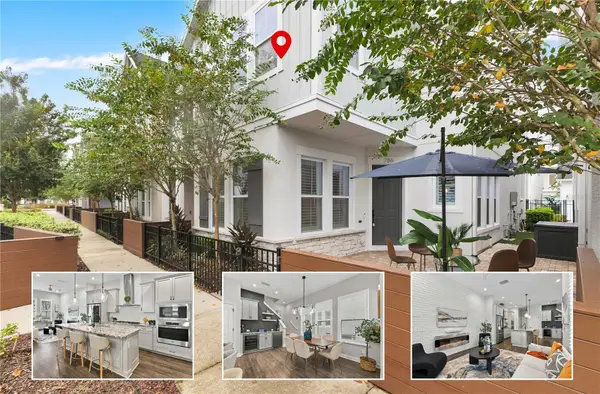 $539,000Active3 beds 3 baths1,731 sq. ft.
786 Candlebrush Lane, LAKE MARY, FL 32746
MLS# V4951349Listed by: LPT REALTY, LLC - Open Sun, 1 to 3pmNew
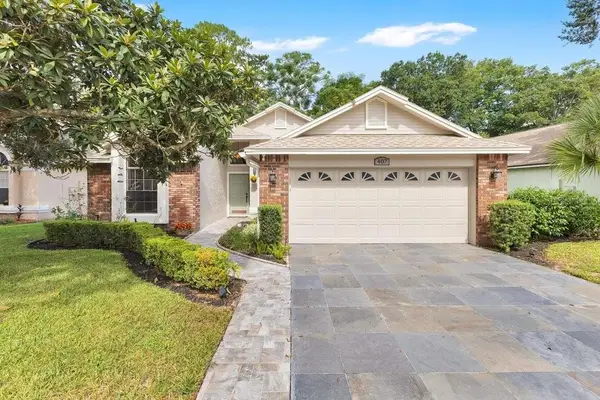 $415,000Active3 beds 2 baths1,563 sq. ft.
407 Morning Glory Drive, LAKE MARY, FL 32746
MLS# O6441241Listed by: PREMIER SOTHEBYS INT'L REALTY - New
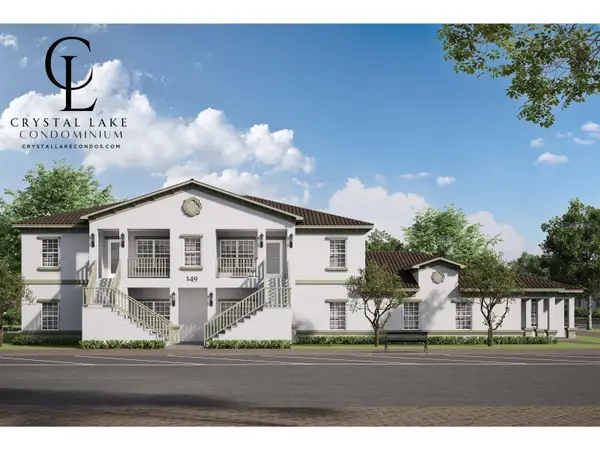 $509,999Active2 beds 2 baths1,103 sq. ft.
145 W Wilbur Avenue #201, LAKE MARY, FL 32746
MLS# O6442414Listed by: Q BOUTIQUE SPECIALTY REALTY INC - New
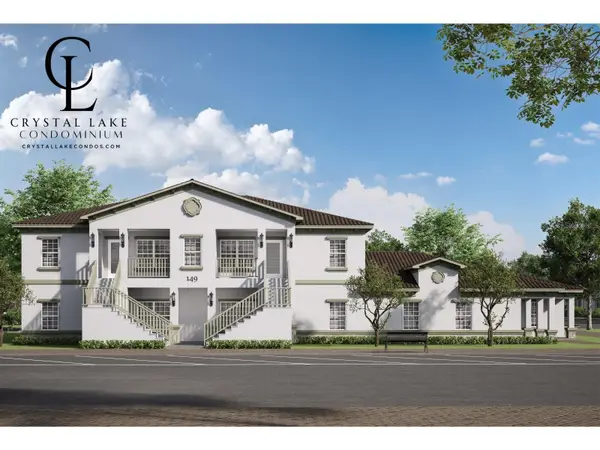 $489,999Active2 beds 2 baths1,103 sq. ft.
145 W Wilbur Avenue #101, LAKE MARY, FL 32746
MLS# O6442433Listed by: Q BOUTIQUE SPECIALTY REALTY INC - New
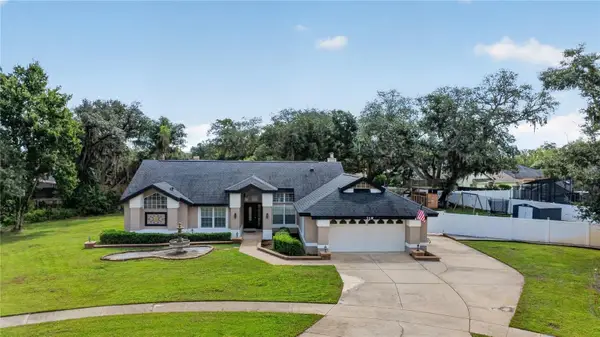 $805,000Active4 beds 3 baths2,565 sq. ft.
319 Oakwood Court, LAKE MARY, FL 32746
MLS# O6441316Listed by: LA ROSA REALTY ORLANDO LLC - New
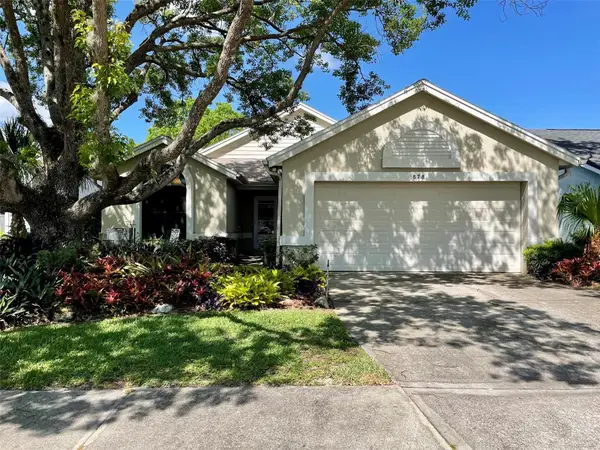 $415,000Active3 beds 2 baths1,369 sq. ft.
878 E Charing Cross Circle, LAKE MARY, FL 32746
MLS# O6441479Listed by: PORZIG REALTY - New
 $639,000Active4 beds 3 baths2,346 sq. ft.
813 Silverwood Drive, LAKE MARY, FL 32746
MLS# O6441846Listed by: Q BOUTIQUE SPECIALTY REALTY INC - New
 $220,000Active2 beds 2 baths912 sq. ft.
2592 Grassy Point Drive #110, Lake Mary, FL 32746
MLS# 1230770Listed by: FLORIDA HOMES REALTY & MORTGAGE


Protect your home and budget from life's surprises with an Assurant Home Warranty, backed by a partner that supports you through every step of homeownership. Explore Plans.
©2026 Century 21 Real Estate LLC. All rights reserved. CENTURY 21®, the CENTURY 21 Logo and C21® are service marks owned by Century 21 Real Estate LLC. Century 21 Real Estate LLC fully supports the principles of the Fair Housing Act and the Equal Opportunity Act. Each office is independently owned and operated. Listing information is deemed reliable but not guaranteed accurate.