
786 Candlebrush Lane, Lake Mary, FL 32746
Local realty services provided by:CENTURY 21 AllPoints Realty
786 Candlebrush Lane,Lake Mary, FL 32746
$539,000
- 3 Beds
- 3 Baths
- 1,731 sq. ft.
- Single family
- Active
Listed by: janissa soto
Office: lpt realty, llc.
MLS#:V4951349
Source:MFRMLS
Price summary
- Price:$539,000
- Price per sq. ft.:$247.82
- Monthly HOA dues:$242.67
About this home
Welcome to this Stunningly Renovated, Custom David Weekley single-family home in the highly desirable gated Griffin Park community. Truly move-in ready and PACKED with High-End Upgrades! A 2018 Parade of Homes Award winner, this beautifully appointed 3-bedroom, 2.5-bath home with an oversized 2-car garage offers an open, thoughtfully designed floor plan with wood luxury vinyl flooring throughout, including the stairs and second floor, and gorgeous plantation shutters throughout. The gourmet kitchen features 42-inch cabinetry, granite countertops, a breakfast bar, stainless steel appliances, an LG glass-door refrigerator, and a 6-burner GE gas range, while the adjacent living area showcases an electric fireplace and stunning brick accent wall. Entertain with ease at the custom dining room chandelier and built-in coffee and beverage bar complete with cabinetry, wine cooler, and beverage refrigerator. The spacious primary and guest bedrooms feature custom-built closets, and the laundry room offers built-in cabinetry, shelving, and a hanging rack. Additional upgrades include a gas tankless water heater, garage ceiling storage, and a high-voltage EV charger. Step outside to your private retreat with an oversized gated courtyard, extended side-yard pavers and artificial turf (no maintenance), dedicated dog yard, and drainage system, all with a beautiful pool view. Griffin Park offers a maintenance-free lifestyle with a resort-style community pool and cabanas, dog park, walking trails, fire pit gathering spaces, and beautifully maintained grounds, all within easy walking distance to Griffin Farm at Midtown with restaurants, boutiques, grocery shopping, coffee shops, and fitness centers. Zoned for highly acclaimed A-rated Lake Mary High School and conveniently located near Seminole State College, the Seminole County biking and walking trail system, I-4, 417, SunRail, golf, tennis, downtown Lake Mary, Orlando’s world-famous attractions, and Florida’s beaches, this exceptional home delivers the perfect blend of luxury, convenience, and Central Florida lifestyle. Roof, A/C, and tankless water heater were all replaced in 2018. This is more than a home—it’s the Griffin Park and ultimate Lake Mary lifestyle. Schedule your private showing today!...
Contact an agent
Home facts
- Year built:2018
- Subdivision & Development:GRIFFIN PARK
- Listing ID #:V4951349
- Added:1 day(s) ago
- Updated:September 17, 2026 at 09:38 PM
Rooms and interior
- Bedrooms:3
- Total bathrooms:3
- Full bathrooms:2
- Half bathrooms:1
- Flooring:Ceramic Tile, Hardwood
- Dining Description:Living Room/Dining Room Combo
- Kitchen Description:Built-In Oven, Cooktop, Dishwasher, Disposal, Exhaust Fan, Microwave, Range Hood, Refrigerator, Solid Surface Counters, Solid Wood Cabinets, Wine Refrigerator
- Bedroom Description:Split Bedroom, Walk-In Closet(s)
- Living area:1,731 sq. ft.
Heating and cooling
- Cooling:Central Air
- Heating:Central, Electric, Natural Gas
- Central air:Yes
Structure and exterior
- Roof:Shingle
- Year built:2018
- Building area:1,731 sq. ft.
- Lot area:0.04 Acres
- Lot Features:Sidewalk
- Construction Materials:Block, Frame, Stucco
- Exterior Features:Dog Run, Lighting, Sidewalk
- Foundation Description:Slab
- Levels:2 Story
Schools
- High school:Lake Mary High
- Middle school:Greenwood Lakes Middle
- Elementary school:Lake Mary Elementary
Utilities
- Water:Public
- Sewer:Public Sewer, Sewer Connected
Finances and disclosures
- Price:$539,000
- Price per sq. ft.:$247.82
- Tax amount:$6,372 (2025)
Features and amenities
- Appliances:Built-in Oven, Cooktop, Dishwasher, Disposal, Exhaust Fan, Gas Water Heater, Microwave, Range Hood, Refrigerator, Tankless Water Heater, Wine Refrigerator
- Laundry features:Inside, Laundry Closet, Laundry Upper Level
- Amenities:BB/HS Internet Available, Built-In Features, Cable Available, Ceiling Fans(s), Gated, In Wall Pest System, Living Room/Dining Room Combo, Maintenance, Open Floorplan, Park, Phone Available, Pool, Solid Surface Counters, Solid Wood Cabinets, Split Bedroom, Thermostat, Tray Ceiling(s), Underground Utilities, Walk-In Closet(s), Window Treatments
- Pool features:Pool, Public Pool
Parking
- Parking description:Attached Garage, Covered, Garage Faces Rear, On Street
- Garage:Yes
- Garage spaces:2
 The information being provided by Stellar Mls is for the consumer's personal, non-commercial use and may not be used for any purpose other than to identify prospective properties consumer may be interested in purchasing. Any information relating to real estate for sale referenced on this web site comes from the Internet Data Exchange (IDX) program of the Stellar Mls. CENTURY 21 AllPoints Realty is not a Multiple Listing Service (MLS), nor does it offer MLS access. This website is a service of CENTURY 21 AllPoints Realty, a broker participant of Stellar Mls. This web site may reference real estate listing(s) held by a brokerage firm other than the broker and/or agent who owns this web site.
The accuracy of all information, regardless of source, including but not limited to open house information, square footages and lot sizes, is deemed reliable but not guaranteed and should be personally verified through personal inspection by and/or with the appropriate professionals. The data contained herein is copyrighted by Stellar Mls and is protected by all applicable copyright laws. Any unauthorized dissemination of this information is in violation of copyright laws and is strictly prohibited.
Properties in listings may have been sold or may no longer be available.
Copyright 2026 Stellar Mls. All rights reserved. MFRMLS Member Broker: Ryan Peterson
The information being provided by Stellar Mls is for the consumer's personal, non-commercial use and may not be used for any purpose other than to identify prospective properties consumer may be interested in purchasing. Any information relating to real estate for sale referenced on this web site comes from the Internet Data Exchange (IDX) program of the Stellar Mls. CENTURY 21 AllPoints Realty is not a Multiple Listing Service (MLS), nor does it offer MLS access. This website is a service of CENTURY 21 AllPoints Realty, a broker participant of Stellar Mls. This web site may reference real estate listing(s) held by a brokerage firm other than the broker and/or agent who owns this web site.
The accuracy of all information, regardless of source, including but not limited to open house information, square footages and lot sizes, is deemed reliable but not guaranteed and should be personally verified through personal inspection by and/or with the appropriate professionals. The data contained herein is copyrighted by Stellar Mls and is protected by all applicable copyright laws. Any unauthorized dissemination of this information is in violation of copyright laws and is strictly prohibited.
Properties in listings may have been sold or may no longer be available.
Copyright 2026 Stellar Mls. All rights reserved. MFRMLS Member Broker: Ryan PetersonNew listings near 786 Candlebrush Lane
- New
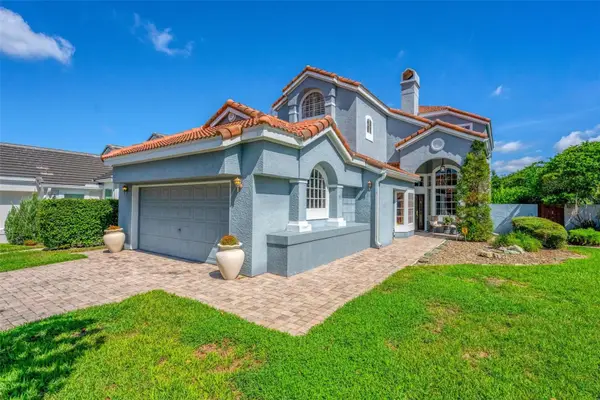 $825,000Active3 beds 4 baths2,460 sq. ft.
1220 Glencrest Drive, LAKE MARY, FL 32746
MLS# O6442581Listed by: EXP REALTY LLC - Open Sun, 1 to 3pmNew
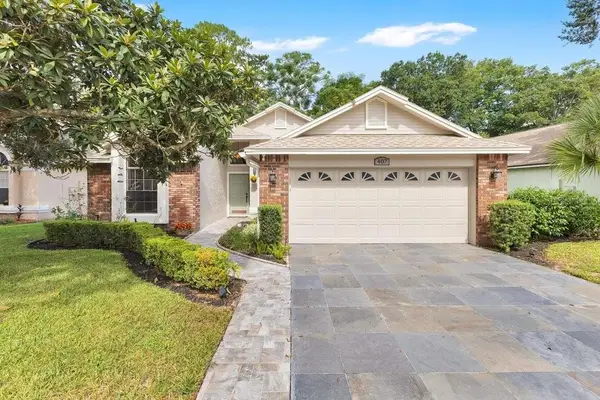 $415,000Active3 beds 2 baths1,563 sq. ft.
407 Morning Glory Drive, LAKE MARY, FL 32746
MLS# O6441241Listed by: PREMIER SOTHEBYS INT'L REALTY - New
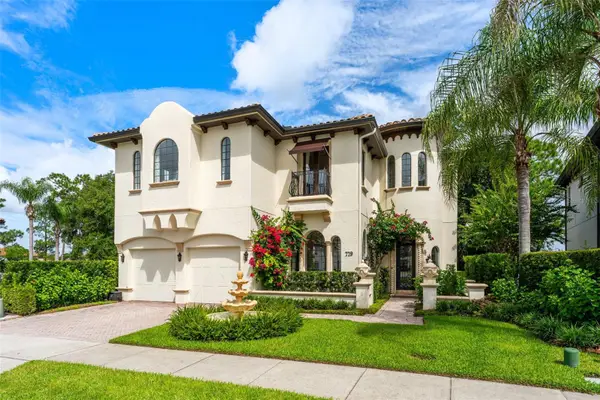 $1,549,000Active4 beds 5 baths4,094 sq. ft.
779 Stephens Pass Cove, LAKE MARY, FL 32746
MLS# O6441040Listed by: COMPASS FLORIDA LLC - New
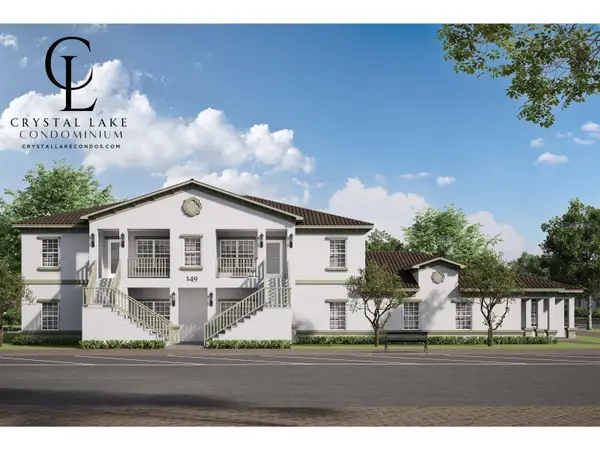 $509,999Active2 beds 2 baths1,103 sq. ft.
145 W Wilbur Avenue #201, LAKE MARY, FL 32746
MLS# O6442414Listed by: Q BOUTIQUE SPECIALTY REALTY INC - New
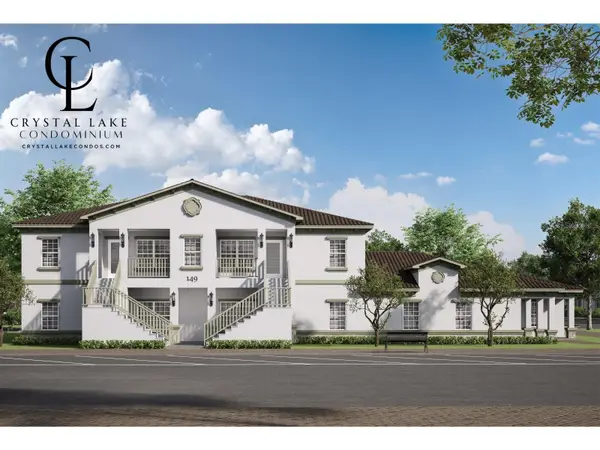 $489,999Active2 beds 2 baths1,103 sq. ft.
145 W Wilbur Avenue #101, LAKE MARY, FL 32746
MLS# O6442433Listed by: Q BOUTIQUE SPECIALTY REALTY INC - New
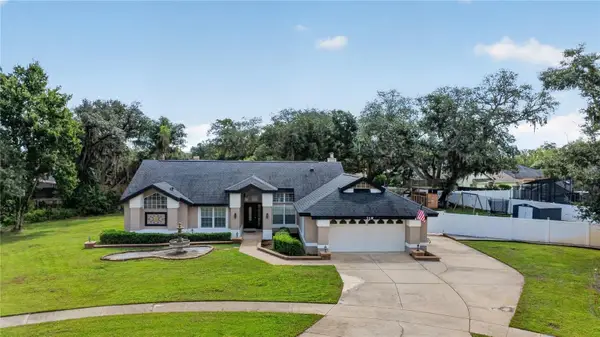 $805,000Active4 beds 3 baths2,565 sq. ft.
319 Oakwood Court, LAKE MARY, FL 32746
MLS# O6441316Listed by: LA ROSA REALTY ORLANDO LLC - New
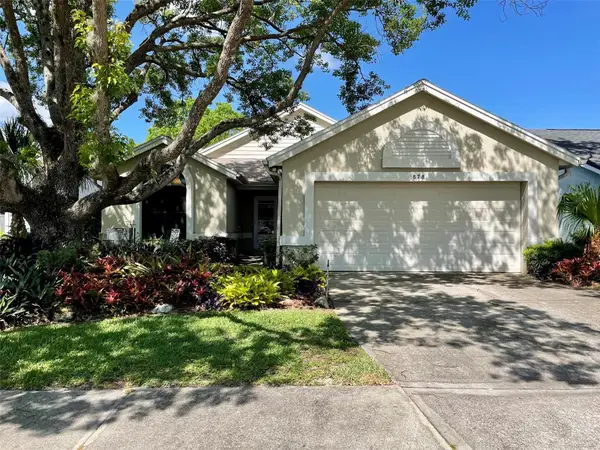 $415,000Active3 beds 2 baths1,369 sq. ft.
878 E Charing Cross Circle, LAKE MARY, FL 32746
MLS# O6441479Listed by: PORZIG REALTY - New
 $639,000Active4 beds 3 baths2,346 sq. ft.
813 Silverwood Drive, LAKE MARY, FL 32746
MLS# O6441846Listed by: Q BOUTIQUE SPECIALTY REALTY INC - New
 $220,000Active2 beds 2 baths912 sq. ft.
2592 Grassy Point Drive #110, Lake Mary, FL 32746
MLS# 1230770Listed by: FLORIDA HOMES REALTY & MORTGAGE


Protect your home and budget from life's surprises with an Assurant Home Warranty, backed by a partner that supports you through every step of homeownership. Explore Plans.
©2026 Century 21 Real Estate LLC. All rights reserved. CENTURY 21®, the CENTURY 21 Logo and C21® are service marks owned by Century 21 Real Estate LLC. Century 21 Real Estate LLC fully supports the principles of the Fair Housing Act and the Equal Opportunity Act. Each office is independently owned and operated. Listing information is deemed reliable but not guaranteed accurate.