
279 Brookshire Drive, Lake Wales, FL 33898
Local realty services provided by:CENTURY 21 Link Realty, Inc.
Listed by: jen lay
Office: exp realty llc.
MLS#:L4964783
Source:MFRMLS
Price summary
- Price:$449,000
- Price per sq. ft.:$96.64
- Monthly HOA dues:$39.83
About this home
Space, flexibility, and Florida living come together at 279 Brookshire Drive in Lake Wales. Step inside and you’ll quickly see just how much room this five-bedroom, four-bath home gives you to spread out and settle in. The welcoming foyer leads into multiple living and gathering spaces, including formal dining, a Florida room, and an open kitchen and dinette that naturally feel like the heart of the home. Solid wood cabinetry, Corian countertops, a center island, breakfast bar, and sliding glass doors make it easy for everyday living and entertaining to flow right out to the covered lanai. Throughout the home, thoughtful details like arched doorways and marble window sills add character, while ample storage helps make all this space as practical as it is impressive.
The main-level primary suite feels nicely tucked away, with a sitting area, direct lanai access, a large walk-in closet, dual vanities, jetted spa tub, separate shower, and linen storage. Head upstairs and there’s even more to discover. Four additional bedrooms, two full bathrooms, including a convenient Jack-and-Jill bath, and a large open loft create an entire second living area that can change right along with your needs. The dual staircase, accessible from both the foyer and kitchen, is another distinctive detail that makes the layout stand out.
Outside, the covered lanai overlooks an oversized, landscaped backyard framed by mature trees, with plenty of room to explore adding a future pool. Whether you envision afternoons outside, weekend get-togethers, or simply more room to enjoy the Florida sunshine, the indoor-outdoor setup gives you plenty of possibilities. A paver driveway leads to the oversized side-entry two-car garage, while a newer roof, updated A/C system, and recently refreshed exterior paint add even more value.
And when you’re ready to get out and explore, Lake Wales has a character all its own. Spend an afternoon among the gardens, trails, and historic Singing Tower at Bok Tower Gardens, then come home, settle onto the lanai, and enjoy your own piece of Central Florida. With a lake view, generous storage, flexible living spaces, distinctive architectural details, and a layout designed to accommodate everything from everyday life to a house full of guests, this is a home that gets even better as you walk through it....
Contact an agent
Home facts
- Year built:2007
- Subdivision & Development:BROOKSHIRE
- Listing ID #:L4964783
- Added:45 day(s) ago
- Updated:October 20, 2026 at 05:13 PM
Rooms and interior
- Bedrooms:5
- Total bathrooms:4
- Full bathrooms:4
- Flooring:Carpet, Linoleum, Tile
- Dining Description:Eat In Kitchen
- Kitchen Description:Dishwasher, Eat-in Kitchen, Kitchen/Family Room Combo, Microwave, Range, Refrigerator, Solid Surface Counters, Solid Wood Cabinets
- Bedroom Description:Primary Bedroom Main Floor, Walk-In Closet(s)
- Basement Description:Concrete Perimeter
- Living area:3,732 sq. ft.
Heating and cooling
- Cooling:Central Air
- Heating:Central, Electric
- Central air:Yes
Structure and exterior
- Roof:Shingle
- Year built:2007
- Building area:3,732 sq. ft.
- Lot area:0.32 Acres
- Lot Features:Landscaped, Oversized, Paved, Sidewalk
- Architectural Style:Florida
- Construction Materials:Block, Concrete, Frame, Stucco
- Exterior Features:Covered Porch/Patio, Rear Porch, Sidewalk
- Foundation Description:Concrete Perimeter, Slab
- Levels:2 Story
Schools
- High school:Winter Haven Senior
- Middle school:McLaughlin Academy Of Excellence
- Elementary school:Spook Hill Elem
Utilities
- Water:Public, Water Connected
- Sewer:Public Sewer, Sewer Connected
Finances and disclosures
- Price:$449,000
- Price per sq. ft.:$96.64
- Tax amount:$7,526 (2025)
Features and amenities
- Appliances:Dishwasher, Electric Water Heater, Irrigation Equipment, Microwave, Range, Refrigerator
- Laundry features:Inside
- Amenities:Ceiling Fans(s), Eat-in Kitchen, Irrigation Equipment, Kitchen/Family Room Combo, Open Floorplan, Primary Bedroom Main Floor, Solid Surface Counters, Solid Wood Cabinets, Thermostat, Walk-In Closet(s)
- Pool features:Public Pool
Parking
- Parking description:Attached Garage, Driveway, Garage Faces Side, Oversized
- Garage:Yes
- Garage spaces:2
 The information being provided by Stellar Mls is for the consumer's personal, non-commercial use and may not be used for any purpose other than to identify prospective properties consumer may be interested in purchasing. Any information relating to real estate for sale referenced on this web site comes from the Internet Data Exchange (IDX) program of the Stellar Mls. CENTURY 21 Link Realty, Inc. is not a Multiple Listing Service (MLS), nor does it offer MLS access. This website is a service of CENTURY 21 Link Realty, Inc., a broker participant of Stellar Mls. This web site may reference real estate listing(s) held by a brokerage firm other than the broker and/or agent who owns this web site.
The accuracy of all information, regardless of source, including but not limited to open house information, square footages and lot sizes, is deemed reliable but not guaranteed and should be personally verified through personal inspection by and/or with the appropriate professionals. The data contained herein is copyrighted by Stellar Mls and is protected by all applicable copyright laws. Any unauthorized dissemination of this information is in violation of copyright laws and is strictly prohibited.
Properties in listings may have been sold or may no longer be available.
Copyright 2026 Stellar Mls. All rights reserved. MFRMLS Member Broker: Danielle DeCarbo
The information being provided by Stellar Mls is for the consumer's personal, non-commercial use and may not be used for any purpose other than to identify prospective properties consumer may be interested in purchasing. Any information relating to real estate for sale referenced on this web site comes from the Internet Data Exchange (IDX) program of the Stellar Mls. CENTURY 21 Link Realty, Inc. is not a Multiple Listing Service (MLS), nor does it offer MLS access. This website is a service of CENTURY 21 Link Realty, Inc., a broker participant of Stellar Mls. This web site may reference real estate listing(s) held by a brokerage firm other than the broker and/or agent who owns this web site.
The accuracy of all information, regardless of source, including but not limited to open house information, square footages and lot sizes, is deemed reliable but not guaranteed and should be personally verified through personal inspection by and/or with the appropriate professionals. The data contained herein is copyrighted by Stellar Mls and is protected by all applicable copyright laws. Any unauthorized dissemination of this information is in violation of copyright laws and is strictly prohibited.
Properties in listings may have been sold or may no longer be available.
Copyright 2026 Stellar Mls. All rights reserved. MFRMLS Member Broker: Danielle DeCarboNew listings near 279 Brookshire Drive
- New
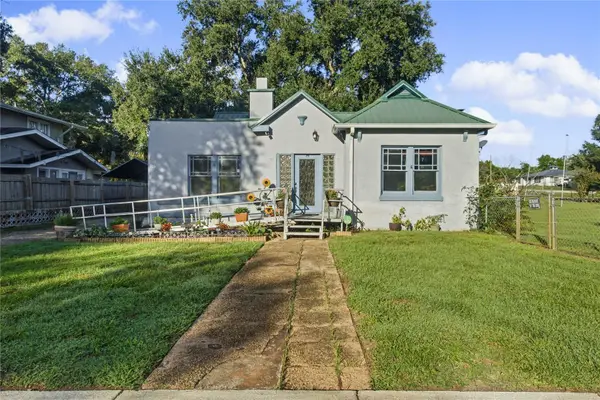 $270,000Active2 beds 2 baths1,386 sq. ft.
530 S 7th Street, LAKE WALES, FL 33853
MLS# P4940217Listed by: KELLER WILLIAMS REALTY SMART 1 - New
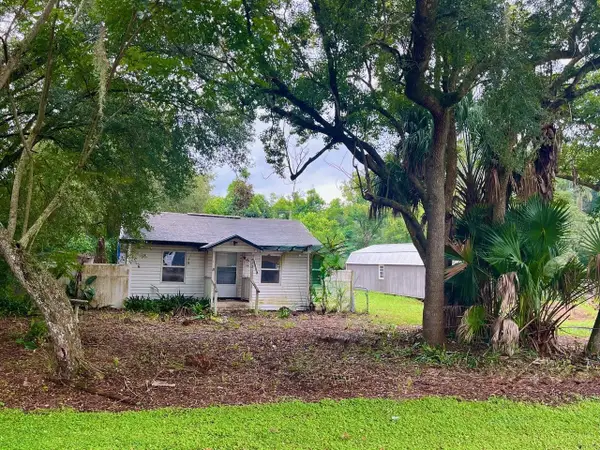 $119,900Active2 beds 1 baths768 sq. ft.
613 W Date Street, LAKE WALES, FL 33859
MLS# O6451129Listed by: MILLENIUM REALTY GROUP - New
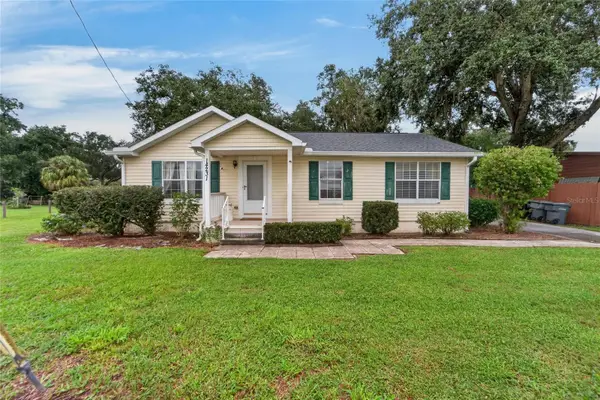 $279,990Active2 beds 2 baths936 sq. ft.
14231 Reese Drive, LAKE WALES, FL 33898
MLS# TB8530816Listed by: FOUNDATION REALTY GROUP - New
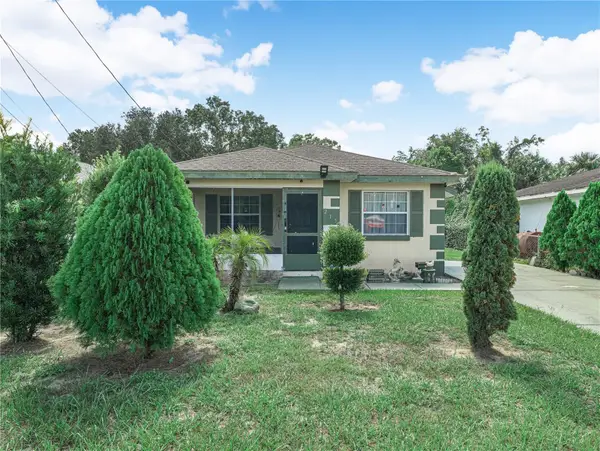 $159,900Active3 beds 2 baths1,115 sq. ft.
215 Dorsett Avenue, LAKE WALES, FL 33853
MLS# L4965888Listed by: COLDWELL BANKER REALTY - New
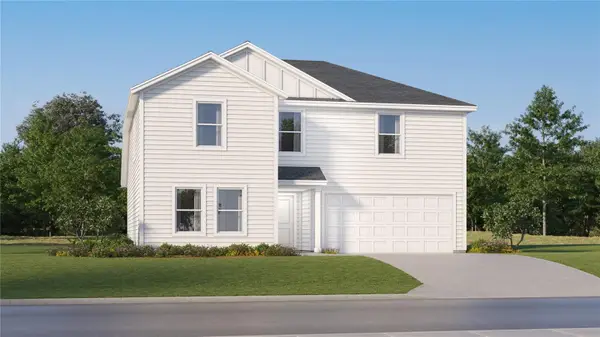 $291,990Active5 beds 3 baths2,238 sq. ft.
2530 Mckinley Drive, LAKE WALES, FL 33859
MLS# O6451062Listed by: LENNAR REALTY - New
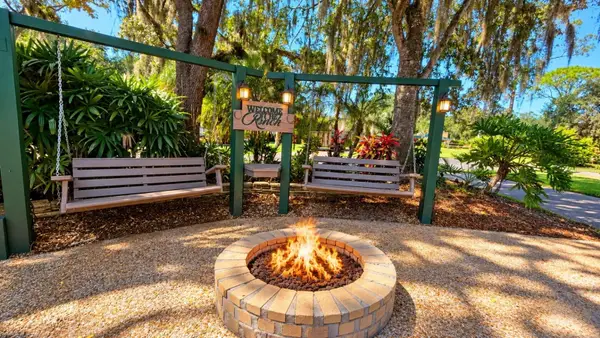 $199,000Active0.1 Acres
341 Bear Trail, LAKE WALES, FL 33867
MLS# TB8559363Listed by: FUTURE HOME REALTY INC - New
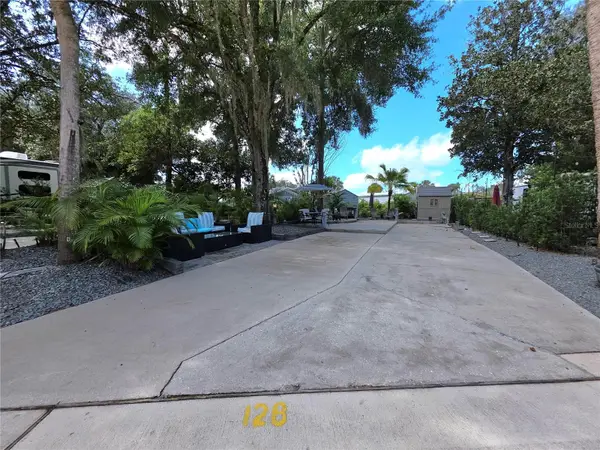 $129,000Active0.05 Acres
128 Stallion Lane, LAKE WALES, FL 33898
MLS# P4940159Listed by: KELLER WILLIAMS REALTY SMART 1 - New
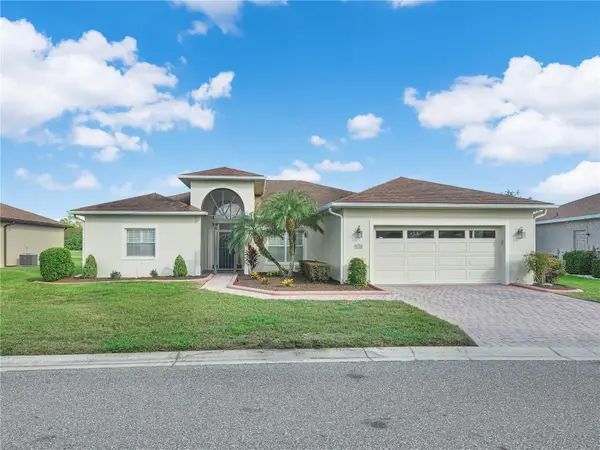 $415,000Active3 beds 2 baths2,229 sq. ft.
4299 Ashton Club Drive, LAKE WALES, FL 33859
MLS# P4940165Listed by: LAKE ASHTON REALTY INC. - New
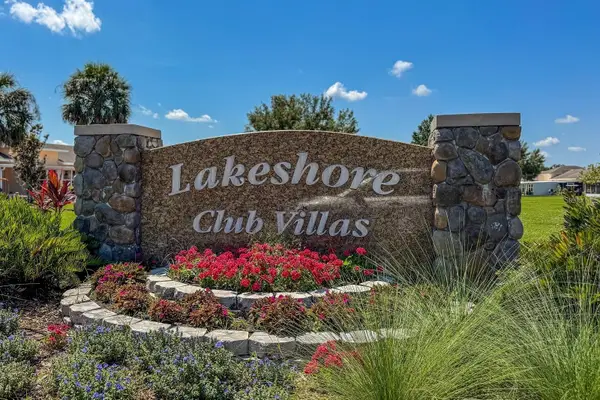 $95,000Active1 beds 1 baths648 sq. ft.
5005 Club Circle, LAKE WALES, FL 33854
MLS# TB8542997Listed by: DALTON WADE INC - New
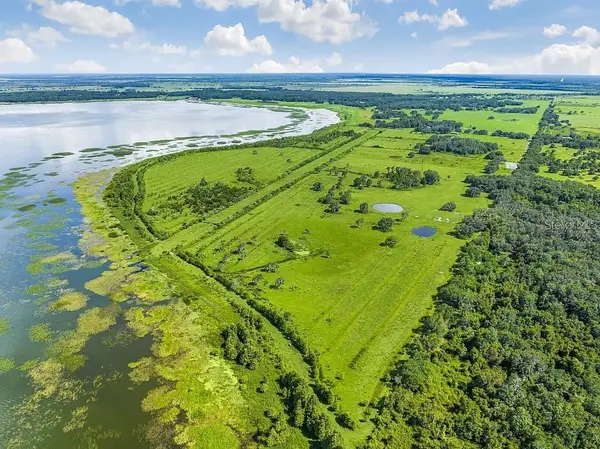 $1,675,000Active50 Acres
700 Tiger Lake Road, LAKE WALES, FL 33898
MLS# S5159770Listed by: KELLER WILLIAMS REALTY OF VERO


Protect your home and budget from life's surprises with an Assurant Home Warranty, backed by a partner that supports you through every step of homeownership. Explore Plans.
©2026 Century 21 Real Estate LLC. All rights reserved. CENTURY 21®, the CENTURY 21 Logo and C21® are service marks owned by Century 21 Real Estate LLC. Century 21 Real Estate LLC fully supports the principles of the Fair Housing Act and the Equal Opportunity Act. Each office is independently owned and operated. Listing information is deemed reliable but not guaranteed accurate.