2606 Garden Drive S #305, Lake Worth, FL 33461
Local realty services provided by:CENTURY 21 Move With Us
Listed by: laura kirland, jeff gonzalez
Office: epique realty inc.
MLS#:B26049281
Source:FL_RAMC
Price summary
- Price:$64,995
- Price per sq. ft.:$72.7
About this home
Welcome to this 2-bed, 1-bath condominium located in the 55+ Lake Clarke Gardens Condo in Lake Worth, FL. UNIT CLOSE TO ELEVATOR! Offering 894 square feet of finished living space, this unit provides an efficient layout for comfortable daily living. UPDATED KITCHEN with granite countertops, all hard flooring, large screened in patio, roll down shutters and impact windows. The thoughtful floor plan maximizes the available square footage, making practical use of each room. Situated in an established community, this condo is a great location with walkability and convenience. Community offers a pool. Water, cable, internet included through condo association.
Contact an agent
Home facts
- Year built:1969
- Subdivision & Development:LAKE CLARKE GARDENS CONDO 18
- Listing ID #:B26049281
- Added:14 day(s) ago
- Updated:September 15, 2026 at 11:47 PM
Rooms and interior
- Bedrooms:2
- Total bathrooms:1
- Full bathrooms:1
- Rooms Total:3
- Flooring:Ceramic Tile
- Bathrooms Description:Dual Sinks, Tub Shower
- Kitchen Description:Dishwasher, Electric Range, Microwave, Refrigerator
- Bedroom Description:Walk-In Closet(s)
- Living area:894 sq. ft.
Heating and cooling
- Cooling:Ceiling Fans, Central Air
- Heating:Electric
- Central air:Yes
Structure and exterior
- Roof:Concrete, Tile
- Year built:1969
- Building area:894 sq. ft.
- Construction Materials:Block, Concrete
- Exterior Features:Storm/Security Shutters
- Levels:1 Story
Schools
- High school:Forest Hill Community
- Middle school:Conniston
- Elementary school:Meadow Park
Finances and disclosures
- Price:$64,995
- Price per sq. ft.:$72.7
- Tax amount:$375 (2025)
Features and amenities
- Appliances:Dishwasher, Electric Range, Microwave, Refrigerator, Some Electric Appliances, Water Heater
- Amenities:Blinds, Impact Glass
- Pool features:Community
Parking
- Total parking spaces:2
- Parking description:Guest
 The data relating to real estate for sale on this web site comes in part from a cooperative data exchange program of the Realtor<REGISTERED_LOGO> Association of Martin County, Inc. MLS. Real estate listings held by brokerage firms other than CENTURY 21 Move With Us are marked with the IDX logo (Broker Reciprocity) or name and detailed information about such listings includes the name of the listing brokers. Data provided is deemed reliable but is not guaranteed.
New listings near 2606 Garden Drive S #305
- New
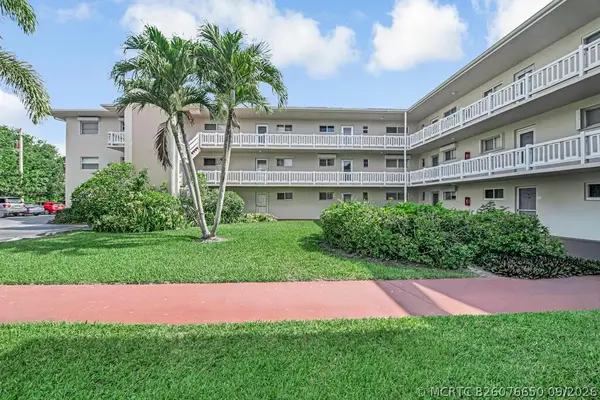 $79,900Active2 beds 1 baths894 sq. ft.
2855 Garden Drive S #102, Palm Springs, FL 33461
MLS# B26076650Listed by: JEK REALTY & APPRAISAL SERVICES, INC - New
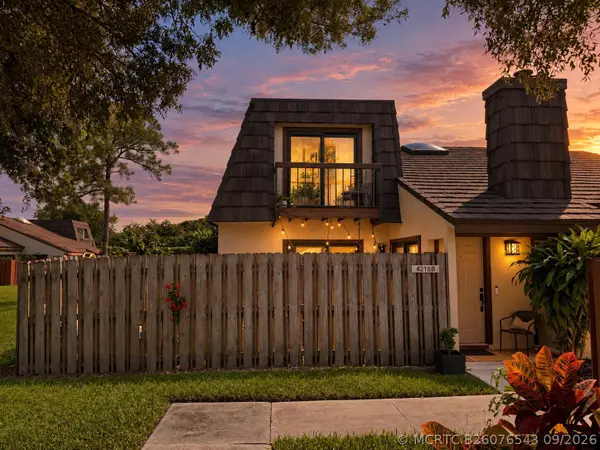 $289,000Active2 beds 2 baths1,214 sq. ft.
4216 Palm Bay Circle #B, West Palm Beach, FL 33418
MLS# B26076543Listed by: UNITED REALTY GROUP, INC - New
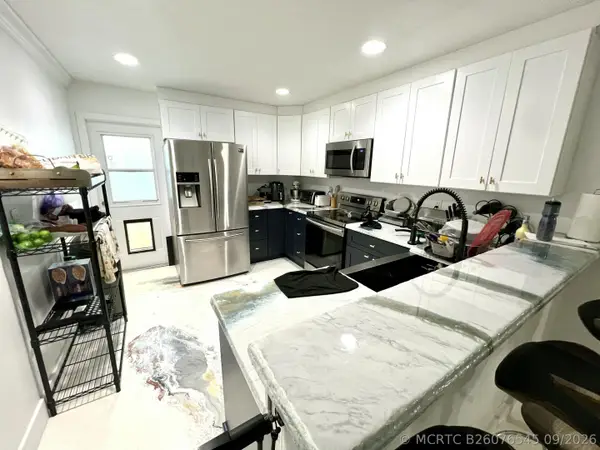 $445,000Active3 beds 2 baths1,312 sq. ft.
703 S A Street S, Lake Worth Beach, FL 33460
MLS# B26076545Listed by: REALTY ONE GROUP INNOVATION - New
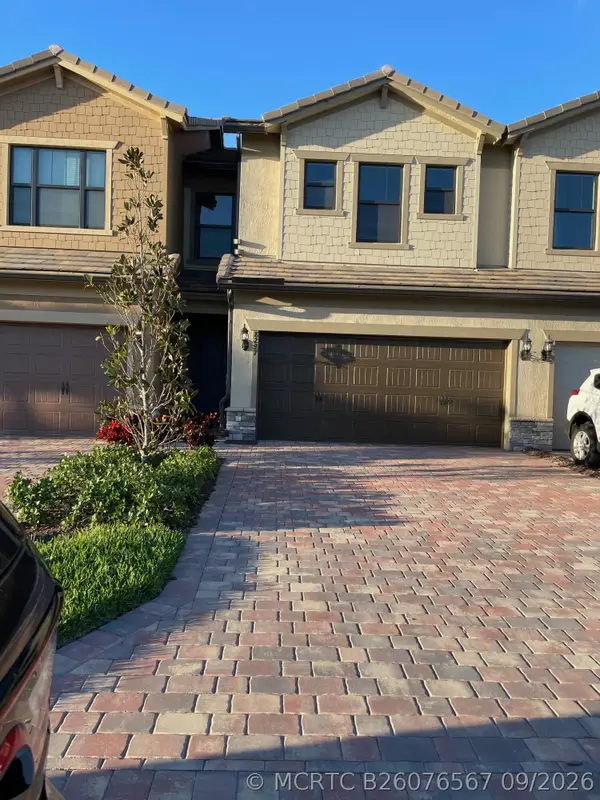 $535,660Active3 beds 3 baths1,908 sq. ft.
8297 Catria Lane, Lake Worth, FL 33467
MLS# B26076567Listed by: UNITED REALTY GROUP INC - New
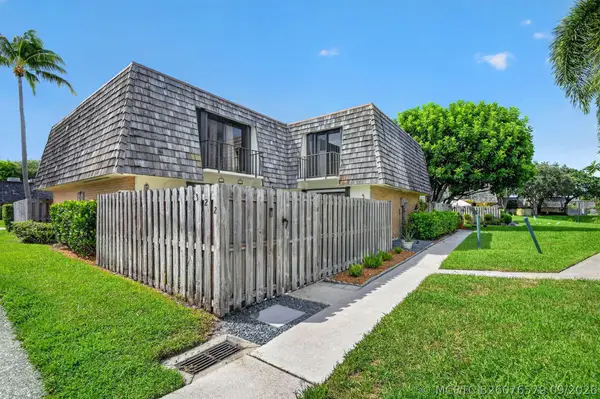 $265,000Active2 beds 2 baths1,232 sq. ft.
322 Lake Arbor Drive, Palm Springs, FL 33461
MLS# B26076579Listed by: ORCHID REALTY - New
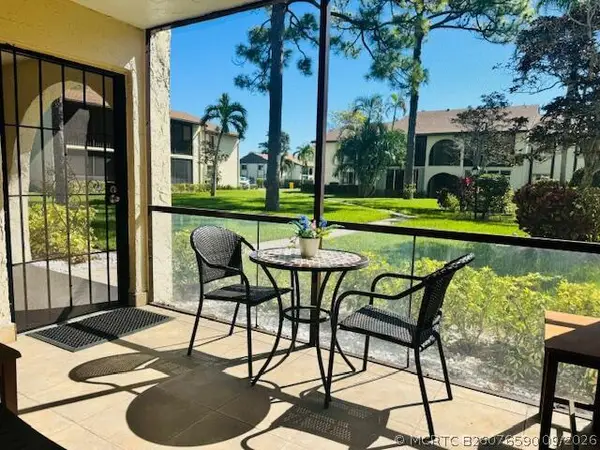 $149,900Active1 beds 1 baths682 sq. ft.
3541 Long Pine Court #C-1, Greenacres, FL 33463
MLS# B26076590Listed by: RINKER REALTY INC - New
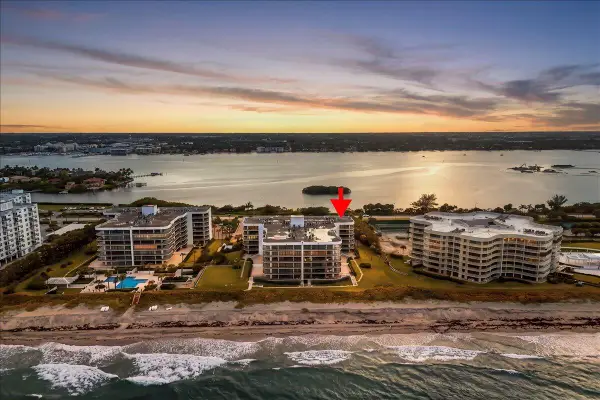 $3,100,000Active2 beds 2 baths1,883 sq. ft.
3440 S Ocean Boulevard #605 N, Palm Beach, FL 33480
MLS# B26076619Listed by: COMPASS FLORIDA LLC - New
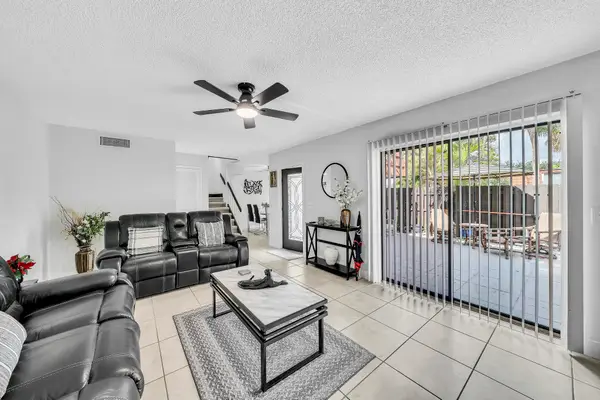
 $315,000Active2 beds 3 baths1,252 sq. ft.
2228 White Pine Circle #A, Greenacres, FL 33415
MLS# B26076633Listed by: CENTURY 21 TENACE REALTY - New
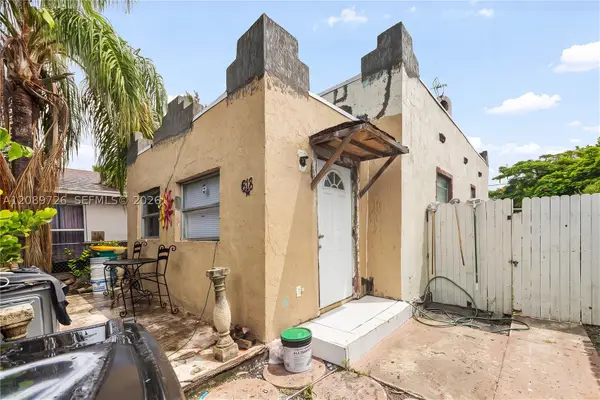 $279,999Active2 beds 1 baths840 sq. ft.
618 N D St, Boynton Beach, FL 33460
MLS# A12089726Listed by: CARDINAL REALTY GROUP, LLC.  $205,000Active2 beds 2 baths1,103 sq. ft.
3661 Via Poinciana, Greenacres, FL 33467
MLS# B26043279Listed by: TREASURE PROPERTY GROUP LLC


Protect your home and budget from life's surprises with an Assurant Home Warranty, backed by a partner that supports you through every step of homeownership. Explore Plans.
©2026 Century 21 Real Estate LLC. All rights reserved. CENTURY 21®, the CENTURY 21 Logo and C21® are service marks owned by Century 21 Real Estate LLC. Century 21 Real Estate LLC fully supports the principles of the Fair Housing Act and the Equal Opportunity Act. Each office is independently owned and operated. Listing information is deemed reliable but not guaranteed accurate.