
2856 S Garden Dr Drive S #212, Lake Worth, FL 33461
Local realty services provided by:CENTURY 21 Move With Us
Listed by: cheryl harders
Office: re/max prestige realty/wellington
MLS#:B26027311
Source:FL_RAMC
Price summary
- Price:$80,000
- Price per sq. ft.:$89.49
About this home
Beautifully maintained 2-bedroom, 1-bath condo in the desirable 55+ community of Lake Clarke Gardens. Bright and comfortable living space with a serene canal view and enclosed balcony perfect for relaxing and enjoying the peaceful surroundings. Conveniently located near shopping, restaurants, beaches, and major highways. Community amenities include clubhouse, pools, fitness center, courtesy bus, shuffleboard, billiards, and social activities. Easy to show.
Contact an agent
Home facts
- Year built:1970
- Subdivision & Development:LAKE CLARKE GARDENS CONDO 23
- Listing ID #:B26027311
- Added:15 day(s) ago
- Updated:September 16, 2026 at 03:47 PM
Rooms and interior
- Bedrooms:2
- Total bathrooms:1
- Full bathrooms:1
- Rooms Total:1
- Flooring:Ceramic Tile, Tile, Wood
- Dining Description:Living/Dining Room
- Bathrooms Description:Tub Shower
- Kitchen Description:Built-In Oven, Cooktop, Dishwasher, Electric Range, Freezer, Microwave, Range, Refrigerator
- Bedroom Description:Split Bedroom, Walk-In Closet(s)
- Living area:894 sq. ft.
Heating and cooling
- Cooling:Ceiling Fans, Central Air
- Heating:Central
- Central air:Yes
Structure and exterior
- Year built:1970
- Building area:894 sq. ft.
- Construction Materials:Block, Concrete
- Exterior Features:Balcony, Storm/Security Shutters
- Levels:2 Stories
Schools
- High school:Forest Hill Community
- Middle school:Conniston
- Elementary school:Meadow Park
Utilities
- Water:Water Available
Finances and disclosures
- Price:$80,000
- Price per sq. ft.:$89.49
- Tax amount:$1,444 (2025)
Features and amenities
- Appliances:Built-In Oven, Cooktop, Dishwasher, Electric Range, Freezer, Microwave, Range, Refrigerator, Some Electric Appliances, Water Heater
- Amenities:Blinds
- Pool features:Community
Parking
- Total parking spaces:1
 The data relating to real estate for sale on this web site comes in part from a cooperative data exchange program of the Realtor<REGISTERED_LOGO> Association of Martin County, Inc. MLS. Real estate listings held by brokerage firms other than CENTURY 21 Move With Us are marked with the IDX logo (Broker Reciprocity) or name and detailed information about such listings includes the name of the listing brokers. Data provided is deemed reliable but is not guaranteed.
New listings near 2856 S Garden Dr Drive S #212
- New
 $160,000Active1 beds 2 baths662 sq. ft.
2883 Crosley Drive W #F, West Palm Beach, FL 33415
MLS# B26076901Listed by: THE KEYES COMPANY - New
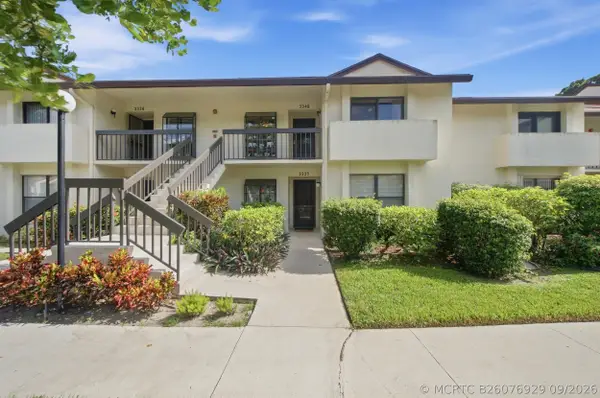 $150,000Active2 beds 2 baths1,059 sq. ft.
3340 Lucerne Park Drive, Greenacres, FL 33467
MLS# B26076929Listed by: KEYES COMPANY - New
 $160,000Active3 beds 3 baths1,618 sq. ft.
4350 Emerald Vis, Lake Worth, FL 33461
MLS# 10846922Listed by: Federa - New
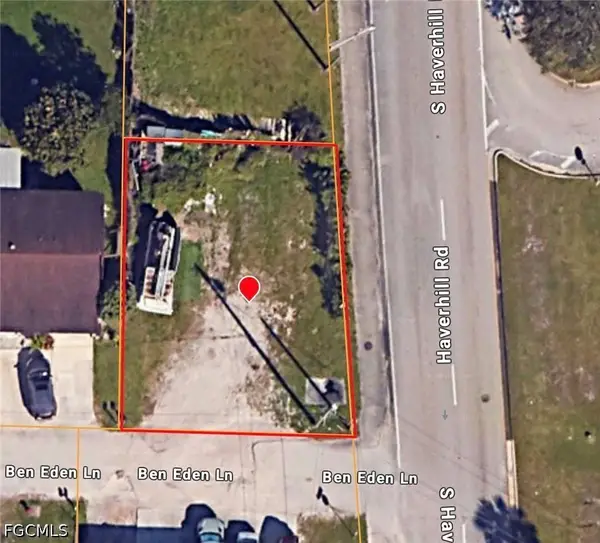 $99,000Active0.09 Acres
00-42-44-02-00-000-1181 Ben Eden Lane, Palm Beach, FL 33415
MLS# 2026038992Listed by: KELLER WILLIAMS ISLAND LIFE RE - New
 $180,000Active2 beds 2 baths937 sq. ft.
106 Lake Pine Circle #D-2, Greenacres, FL 33463
MLS# B26076793Listed by: LPT REALTY, LLC - New
 $555,000Active3 beds 2 baths1,900 sq. ft.
7390 Heathley Drive, Lake Worth, FL 33467
MLS# B26076798Listed by: ILLUSTRATED PROPERTIES LLC - New
 $224,900Active2 beds 2 baths1,287 sq. ft.
4500 Gefion Court #302, Lake Worth, FL 33467
MLS# B26076803Listed by: REDFIN CORPORATION - New
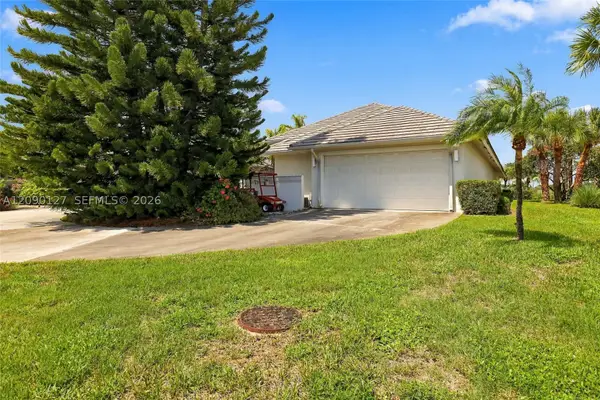 $819,000Active4 beds 4 baths2,648 sq. ft.
173 Orange Tree, Atlantis, FL 33462
MLS# A12090127Listed by: KN PREMIER REALTY, INC - New
 $300,000Active2 beds 2 baths1,370 sq. ft.
727 Sunny Pine Way #F, Greenacres, FL 33415
MLS# B26076731Listed by: CGI REALTY - New
 $435,000Active2 beds 2 baths1,035 sq. ft.
1822 N N St, Lake Worth, FL 33460
MLS# A12090051Listed by: CHARLES RUTENBERG REALTY ORLAN


Protect your home and budget from life's surprises with an Assurant Home Warranty, backed by a partner that supports you through every step of homeownership. Explore Plans.
©2026 Century 21 Real Estate LLC. All rights reserved. CENTURY 21®, the CENTURY 21 Logo and C21® are service marks owned by Century 21 Real Estate LLC. Century 21 Real Estate LLC fully supports the principles of the Fair Housing Act and the Equal Opportunity Act. Each office is independently owned and operated. Listing information is deemed reliable but not guaranteed accurate.