
4746 Canal Drive, Lake Worth, FL 33463
Local realty services provided by:CENTURY 21 Move With Us
Upcoming open houses
- Sun, Sep 0612:00 pm - 03:00 pm
Listed by: scott desjardins
Office: charles rutenberg realty ftl
MLS#:B26072903
Source:FL_RAMC
Price summary
- Price:$685,000
- Price per sq. ft.:$250.92
About this home
This spacious 3 bedroom, 3-bathroom home has over 2,300 sq ft with a brand NEW ROOF and NO HOA. You will love the open floor plan that is perfect for both everyday living and entertaining, the kitchen flows seamlessly into the living and dining areas. It also features a 2-car garage, oversized corner lot and a working fireplace. Enjoy the Florida lifestyle in this secure quite sought after neighborhood.
Contact an agent
Home facts
- Year built:1972
- Subdivision & Development:BILTMORE TERRACE
- Listing ID #:B26072903
- Added:1 day(s) ago
- Updated:September 05, 2026 at 11:53 PM
Rooms and interior
- Bedrooms:3
- Total bathrooms:3
- Full bathrooms:3
- Rooms Total:3
- Flooring:Ceramic Tile, Tile
- Dining Description:Breakfast Area, Kitchen/Dining Combo, Living/Dining Room
- Bathrooms Description:Bathtub, Jetted Tub, Separate Shower, Tub Shower
- Kitchen Description:Dishwasher, Disposal, Electric Range, Ice Maker, Kitchen Island, Kitchen/Dining Combo, Microwave, Refrigerator
- Living area:2,380 sq. ft.
Heating and cooling
- Cooling:Ceiling Fans, Central Air, Electric
- Heating:Central, Electric
- Central air:Yes
Structure and exterior
- Year built:1972
- Building area:2,380 sq. ft.
- Lot Features:Corner Lot
- Architectural Style:Ranch
- Construction Materials:Block, Concrete, Stone
- Exterior Features:Sprinkler Irrigation, Storm/Security Shutters
- Levels:1 Story
Schools
- High school:Park Vista Community
- Middle school:Christa Mcauliffe
Utilities
- Water:Water Available
Finances and disclosures
- Price:$685,000
- Price per sq. ft.:$250.92
- Tax amount:$2,815 (2025)
Features and amenities
- Appliances:Dishwasher, Disposal, Electric Range, Ice Maker, Microwave, Refrigerator, Some Electric Appliances, Water Heater
- Amenities:Blinds, Security System Owned
Parking
- Total parking spaces:1
- Parking description:Attached, Circular Driveway, Driveway, Garage
- Garage:Yes
 The data relating to real estate for sale on this web site comes in part from a cooperative data exchange program of the Realtor<REGISTERED_LOGO> Association of Martin County, Inc. MLS. Real estate listings held by brokerage firms other than CENTURY 21 Move With Us are marked with the IDX logo (Broker Reciprocity) or name and detailed information about such listings includes the name of the listing brokers. Data provided is deemed reliable but is not guaranteed.
New listings near 4746 Canal Drive
- New
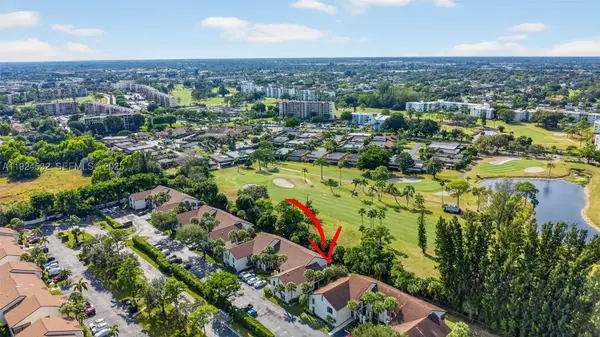 $239,900Active3 beds 2 baths1,396 sq. ft.
3259 Perimeter #3259, Greenacres, FL 33467
MLS# A11924532Listed by: UNITED REALTY GROUP, INC - New
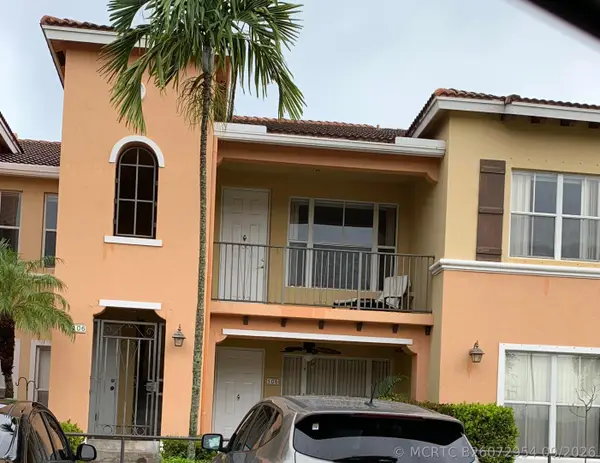 $279,900Active2 beds 2 baths1,004 sq. ft.
3569 S Forest Hill Boulevard #106, Palm Springs, FL 33406
MLS# B26072954Listed by: UNITED REALTY GROUP INC - New
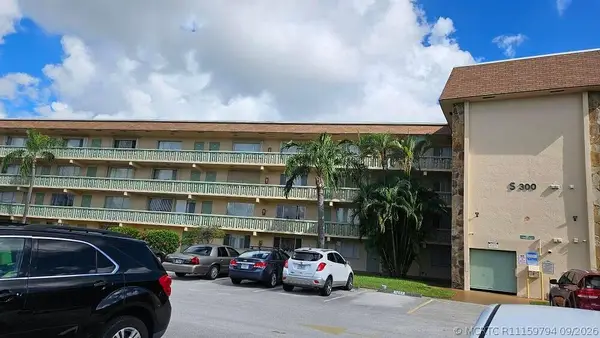 $79,900Active1 beds 2 baths757 sq. ft.
300 Village Green Circle S #209, Palm Springs, FL 33461
MLS# R11159794Listed by: KEYES COMPANY - New
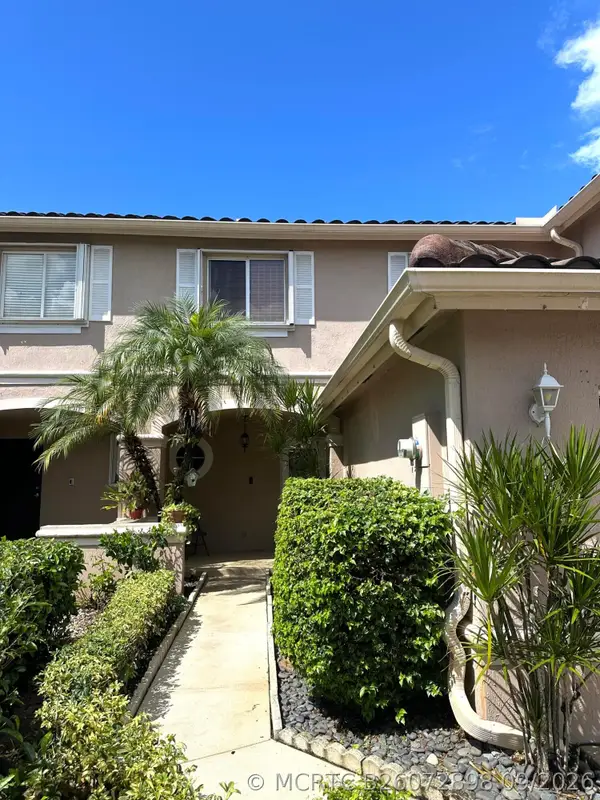 $419,000Active3 beds 3 baths1,569 sq. ft.
4864 Pinemore Lane, Lake Worth, FL 33463
MLS# B26072898Listed by: WILLIAM RAVEIS REAL ESTATE - New
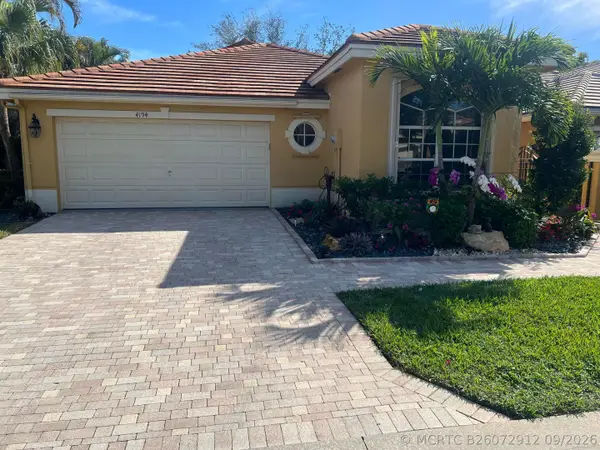 $489,000Active3 beds 3 baths2,120 sq. ft.
4194 Imperial Isle Drive, Lake Worth, FL 33449
MLS# B26072912Listed by: COLDWELL BANKER REALTY - New
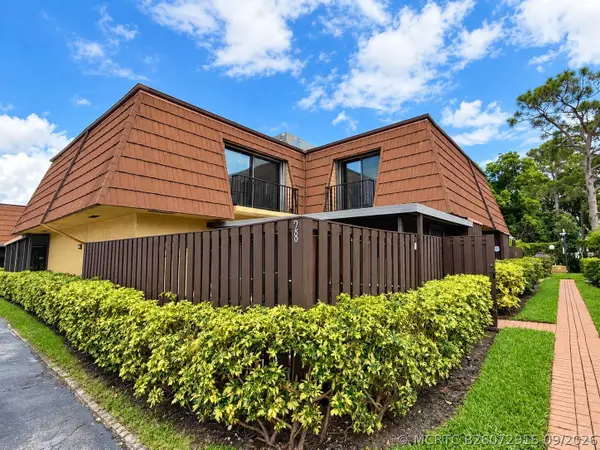 $300,000Active2 beds 3 baths1,405 sq. ft.
4161 Turnberry Circle #28, Lake Worth, FL 33467
MLS# B26072916Listed by: TRUEWAY REALTY LLC - New
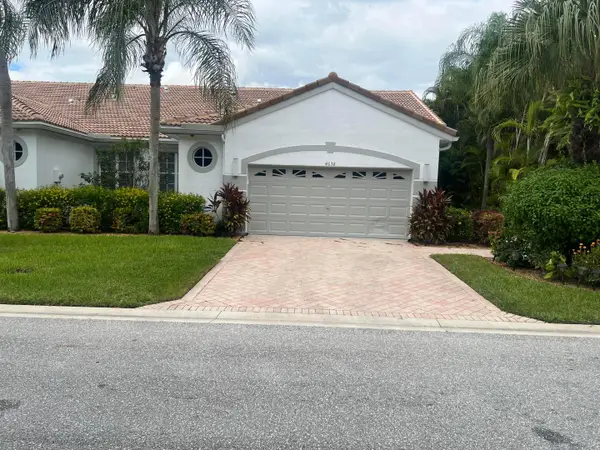 $379,000Active3 beds 2 baths2,090 sq. ft.
4638 Carlton Golf Drive, Lake Worth, FL 33449
MLS# B26072841Listed by: COLDWELL BANKER REALTY - New
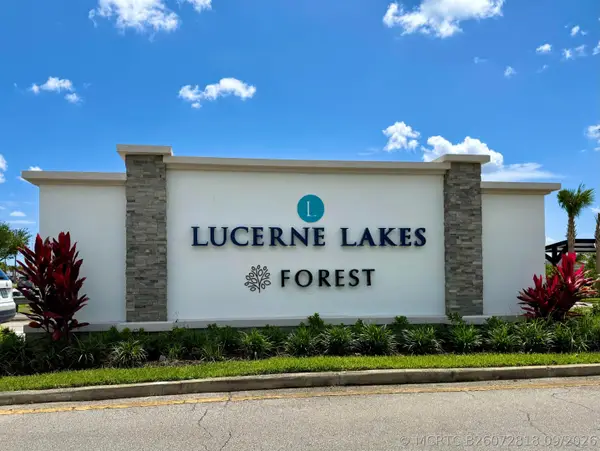 $110,000Active1 beds 2 baths900 sq. ft.
4760 Lucerne Lakes Boulevard W #105, Lake Worth, FL 33467
MLS# B26072818Listed by: KELLER WILLIAMS REALTY - WELLI - New
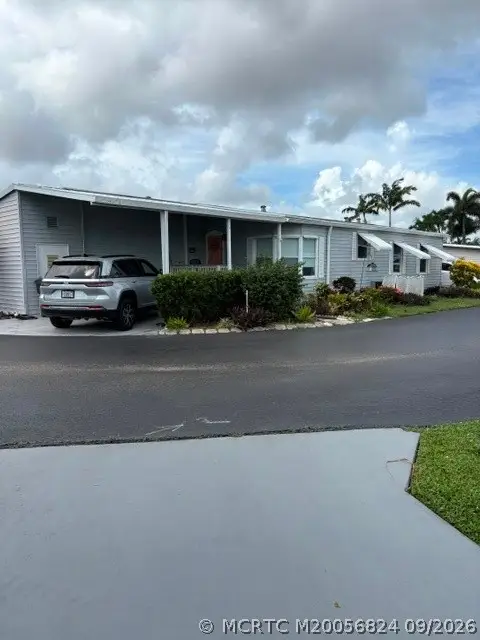 $79,000Active2 beds 2 baths1,620 sq. ft.
6055 Seashore Drive, Lake Worth, FL 33462
MLS# M20056824Listed by: THE KEYES COMPANY - STUART


Protect your home and budget from life's surprises with an Assurant Home Warranty, backed by a partner that supports you through every step of homeownership. Explore Plans.
©2026 Century 21 Real Estate LLC. All rights reserved. CENTURY 21®, the CENTURY 21 Logo and C21® are service marks owned by Century 21 Real Estate LLC. Century 21 Real Estate LLC fully supports the principles of the Fair Housing Act and the Equal Opportunity Act. Each office is independently owned and operated. Listing information is deemed reliable but not guaranteed accurate.