
4841 Exeter Estate Lane, Lake Worth, FL 33449
Local realty services provided by:CENTURY 21 Stein Posner
4841 Exeter Estate Lane,Lake Worth, FL 33449
$1,249,000
- 3 Beds
- 3 Baths
- 2,567 sq. ft.
- Single family
- Active
Listed by: ruby teich
Office: keller williams realty - wellington
MLS#:B26077162
Source:RMLS
Price summary
- Price:$1,249,000
- Price per sq. ft.:$343.89
- Monthly HOA dues:$150
About this home
A rare opportunity in Exeter! This beautifully renovated residence offers 3 bedrooms plus a den, 3 baths, a 2-car plus golf cart garage and 2,567 square feet of stylish, move-in-ready living. The bright, open floor plan features beautiful porcelain tile flooring, generous living spaces and a clean, contemporary feel throughout. Step outside to your private pool overlooking the lake, where serene water views create the perfect backdrop for relaxing and entertaining. Impact-resistant sliding glass doors provide added peace of mind, while the remaining windows are protected by accordion shutters. The home also features two A/C systems, replaced in 2025 and 2020. With its beautiful renovations, open floor plan, private pool and picturesque lake setting, this exceptional Exeter home is ready for you to move right in and enjoy the upcoming season at Wycliffe Golf & Country Club! This home is located within Wycliffe Golf & Country Club, a private country club community offering an exceptional lifestyle and an impressive array of amenities. Residents enjoy access to two championship 18-hole golf courses, a recently completed $18+ million clubhouse renovation, multiple on-site dining venues, a full-service spa, a state-of-the-art fitness center, an Olympic-size swimming pool with expansive sun deck, Har-Tru tennis courts, and new pickleball courts, along with a vibrant year-round social calendar. Wycliffe features fourteen distinct sub-communities, each offering its own architectural style and atmosphere, with a wide range of residences from thoughtfully designed townhomes to expansive estate homes. The master association provides comprehensive services including landscaping, security with manned gates, roving patrol and on-site paramedic services, as well as Comcast advanced fiber-optic cable, phone, and high-speed internet. Wycliffe is a mandatory membership country club, $140,000 to join. *Membership buy in will increase to $165,000 on November 1, 2026....
Contact an agent
Home facts
- Year built:1989
- Subdivision & Development:WYCLIFFE TR E
- Listing ID #:B26077162
- Added:1 day(s) ago
- Updated:September 17, 2026 at 04:49 AM
Rooms and interior
- Bedrooms:3
- Total bathrooms:3
- Full bathrooms:3
- Flooring:Ceramic Tile
- Kitchen Description:Dishwasher, Disposal, Microwave, Refrigerator
- Living area:2,567 sq. ft.
Heating and cooling
- Cooling:Ceiling Fans, Central Air, Electric
- Heating:Central, Electric
- Central air:Yes
Structure and exterior
- Roof:Tile
- Year built:1989
- Building area:2,567 sq. ft.
- Construction Materials:Block
- Exterior Features:Patio
- Levels:1 Story
Schools
- High school:Palm Beach Central
- Middle school:Polo Park
- Elementary school:Panther Run (Palm Beach)
Utilities
- Water:Public
- Sewer:Public Sewer
Finances and disclosures
- Price:$1,249,000
- Price per sq. ft.:$343.89
- Tax amount:$5,358 (2026)
Features and amenities
- Appliances:Cooktop, Dishwasher, Disposal, Dryer, Microwave, Refrigerator, Washer
- Laundry features:Dryer, Washer
- Pool features:Private, Spa Hot Tub
Parking
- Total parking spaces:2
- Parking description:Driveway, Garage, Garage Door Opener
- Garage:Yes
- Garage spaces:3
New listings near 4841 Exeter Estate Lane
- New
 $899,000Active5 beds 3 baths3,277 sq. ft.
7202 Catalina Isle Drive, Lake Worth, FL 33467
MLS# B26077121Listed by: ONE SOTHEBY'S INTL. REALTY - New
 $199,000Active3 beds 2 baths2,067 sq. ft.
10184 Andover Coach Circle #H1, Lake Worth, FL 33449
MLS# B26077130Listed by: KELLER WILLIAMS REALTY - WELLINGTON - New
 $1,199,999Active4 beds 2 baths2,232 sq. ft.
10920 Barn Road, Lake Worth, FL 33449
MLS# B26077161Listed by: SERHANT - New
 $578,900Active3 beds 2 baths1,580 sq. ft.
3941 Tropical Way, Palm Springs, FL 33461
MLS# B26077170Listed by: PARTNERSHIP REALTY INC. - New
 $99,900Active2 beds 2 baths1,080 sq. ft.
2566 Garden Drive S, Lake Worth Beach, FL 33461
MLS# B26077083Listed by: JEK REALTY & APPRAISAL SERVICES, INC - New
 $460,000Active3 beds 3 baths2,353 sq. ft.
3933 Summer Chase Court, Lake Worth, FL 33467
MLS# B26077084Listed by: PALM BEACH REAL ESTATE TEAM INC - New
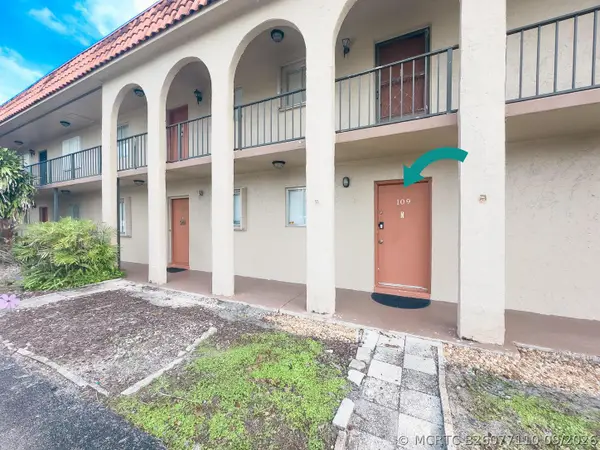 $160,000Active2 beds 1 baths728 sq. ft.
6080 Forest Hill Boulevard #109, West Palm Beach, FL 33415
MLS# B26077110Listed by: CHEERFUL AGENTS REAL ESTATE LLC - New
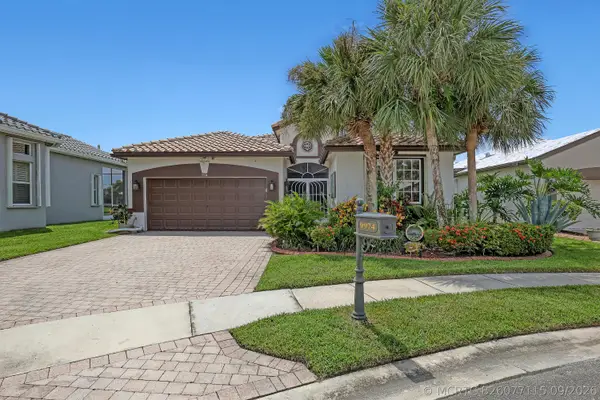 $529,000Active3 beds 2 baths1,920 sq. ft.
9974 Mantova Drive, Lake Worth, FL 33467
MLS# B26077115Listed by: HIGHLIGHT REALTY CORP - New
 $435,000Active-- beds -- baths1,150 sq. ft.
113 N Lakeside Drive #5 & 6, Lake Worth Beach, FL 33460
MLS# B26077117Listed by: COLDWELL BANKER REALTY


Protect your home and budget from life's surprises with an Assurant Home Warranty, backed by a partner that supports you through every step of homeownership. Explore Plans.
©2026 Century 21 Real Estate LLC. All rights reserved. CENTURY 21®, the CENTURY 21 Logo and C21® are service marks owned by Century 21 Real Estate LLC. Century 21 Real Estate LLC fully supports the principles of the Fair Housing Act and the Equal Opportunity Act. Each office is independently owned and operated. Listing information is deemed reliable but not guaranteed accurate.