
7686 Cedar Hurst Court, Lake Worth, FL 33467
Local realty services provided by:CENTURY 21 Move With Us
Listed by: joan czukor, jennyfer muller
Office: florida professional r e inc
MLS#:B26051268
Source:FL_RAMC
Price summary
- Price:$819,999
- Price per sq. ft.:$237.61
About this home
THIS HOME REALLY DELIVERS! DO NOT MISS THIS EXCEPTIONAL HOME! BRAND NEW INTERIOR, NEVER LIVED IN. This amazing home was rebuilt from the ground up with all of the designer touches and upgrades! MILLION $ LOOK! Brand new: kitchen with white cabinets, white quartz, stainless steel appliances, huge center island and grand pantry, this dream kitchen opens to the family room. Beautiful light 'beachy look' laminate throughout. Spacious living and dining room. First floor bedroom and bath. Perfect for parents, teens or guest room. Bonus room is a just right for workout area, office, play or craft area. Spacious utility room with brand new W/D. As this house has a brand new interior, new dual HVAC system w/new duct work. New electrical panel. Master suite is glammed to the max. Below: Love a dramatic master bath with free standing tube and huge shower? It's all here. Mirrored lighting with simple touch to the mirror. Perfect little area for a free standing decorator piece. The three additional bedrooms are spacious with new lighting and fans. The center hall bath is new and has the special mirrored lighting as well. Your own resort awaits you! Screened pool (new screen) plus patio. It's a Florida place to call home! BRAND NEW IMPACT GLASS THROUGHOUT. Doors, sliders, windows, etc. Brand new blinds throughout. This home is model beautiful and located in one of Lake Worth's most wonderful family neighborhoods. Close to everything! This home has the WOW FACTOR! Do not miss it!...
Contact an agent
Home facts
- Year built:1995
- Subdivision & Development:LAKE CHARLESTON TRS T AND V 2
- Listing ID #:B26051268
- Added:16 day(s) ago
- Updated:September 17, 2026 at 04:41 PM
Rooms and interior
- Bedrooms:5
- Total bathrooms:3
- Full bathrooms:3
- Rooms Total:3
- Flooring:Laminate
- Dining Description:Breakfast Bar, Separate Formal Dining Room
- Bathrooms Description:Bathtub, Dual Sinks, Separate Shower
- Kitchen Description:Built-In Oven, Dishwasher, Disposal, Electric Range, Ice Maker, Kitchen Island, Microwave, Pantry, Range, Refrigerator
- Bedroom Description:Walk-In Closet(s)
- Living area:3,012 sq. ft.
Heating and cooling
- Cooling:Ceiling Fans, Central Air, Electric, Zoned
- Heating:Central, Electric, Zoned
- Central air:Yes
Structure and exterior
- Roof:Barrel Tile
- Year built:1995
- Building area:3,012 sq. ft.
- Lot Features:Interior Lot
- Architectural Style:Traditional
- Construction Materials:Concrete, Stucco
- Exterior Features:Deck, Fence
- Levels:2 Stories
Schools
- High school:Park Vista Community
- Middle school:Christa Mcauliffe
Finances and disclosures
- Price:$819,999
- Price per sq. ft.:$237.61
- Tax amount:$7,716 (2025)
Features and amenities
- Appliances:Built-In Oven, Dishwasher, Disposal, Dryer, Electric Range, Ice Maker, Microwave, Range, Refrigerator, Some Electric Appliances, Washer, Water Heater
- Laundry features:Dryer, Washer
- Amenities:Blinds, Impact Glass, Pantry, Smoke Detectors
- Pool features:Community, Free Form, In Ground, Private, Salt Water, Screen Enclosure
Parking
- Total parking spaces:2
- Parking description:Attached, Driveway, Garage, Garage Door Opener
- Garage:Yes
 The data relating to real estate for sale on this web site comes in part from a cooperative data exchange program of the Realtor<REGISTERED_LOGO> Association of Martin County, Inc. MLS. Real estate listings held by brokerage firms other than CENTURY 21 Move With Us are marked with the IDX logo (Broker Reciprocity) or name and detailed information about such listings includes the name of the listing brokers. Data provided is deemed reliable but is not guaranteed.
New listings near 7686 Cedar Hurst Court
- New
 $625,000Active3 beds 3 baths2,404 sq. ft.
9320 Caserta Street, Lake Worth, FL 33467
MLS# B26077310Listed by: KELLER WILLIAMS REALTY SERVICE - New
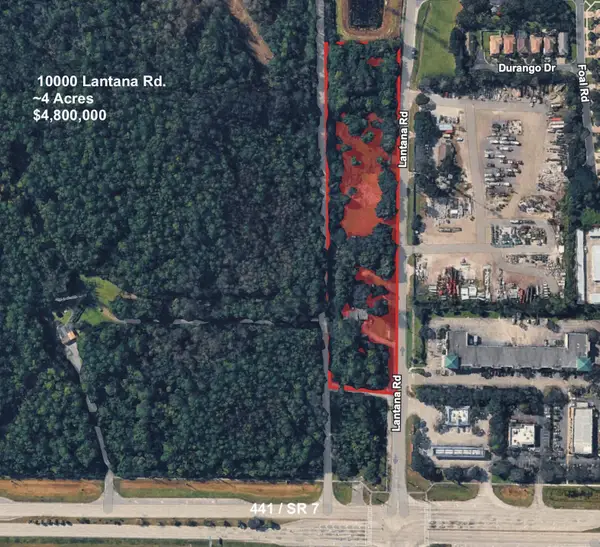 $4,800,000Active4.67 Acres
10000 Lantana Road, Lake Worth, FL 33449
MLS# B26077326Listed by: JAMES D. MILLER PROPERTIES - New
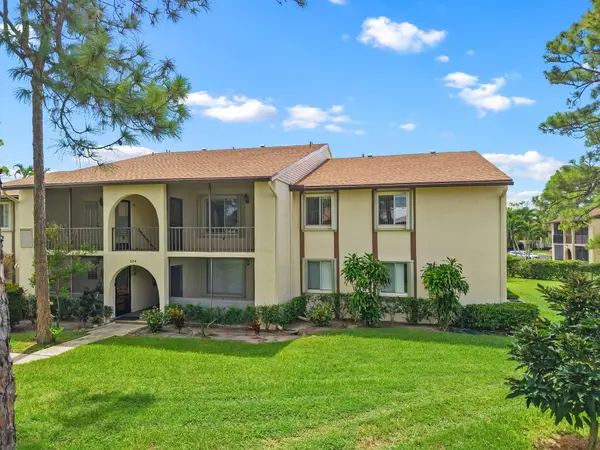 $125,000Active2 beds 2 baths937 sq. ft.
324 Knotty Pine Circle #B-2, Greenacres, FL 33463
MLS# B26077373Listed by: KELLER WILLIAMS REALTY - WELLINGTON - New
 $550,000Active4 beds 2 baths1,710 sq. ft.
4065 Tomoka Drive, Lake Worth, FL 33462
MLS# B26077276Listed by: KELLER WILLIAMS REALTY BOCA RA - New
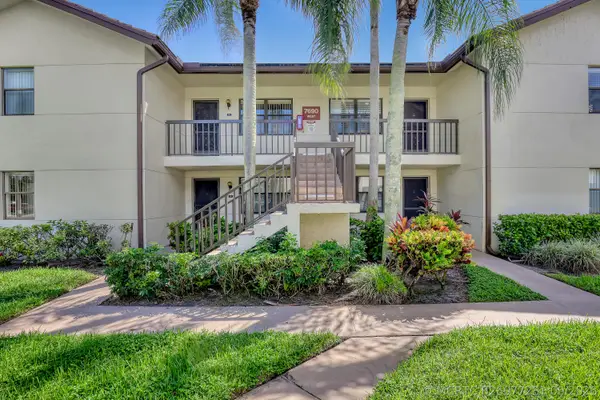 $209,000Active2 beds 2 baths1,049 sq. ft.
7690 Tahiti Lane, Greenacres, FL 33467
MLS# B26077281Listed by: KELLER WILLIAMS REALTY/P B - New
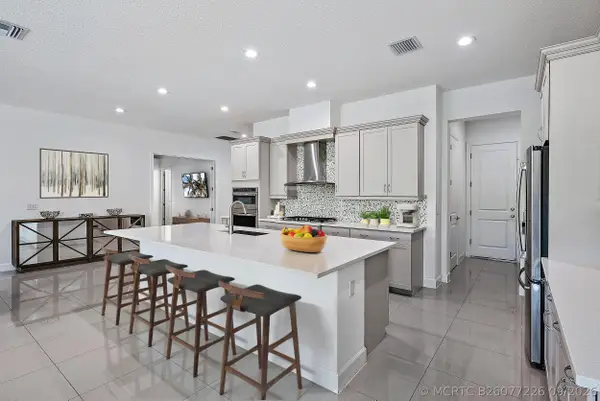 $1,150,000Active5 beds 5 baths3,700 sq. ft.
8604 Dumford Lane, Lake Worth, FL 33467
MLS# B26077226Listed by: ANCHOR REALTY GROUP FLORIDA - New
 $615,000Active3 beds 2 baths1,733 sq. ft.
1633 Woods Bend Road, West Palm Beach, FL 33406
MLS# B26077247Listed by: LOKATION - New
 $899,000Active5 beds 3 baths3,277 sq. ft.
7202 Catalina Isle Drive, Lake Worth, FL 33467
MLS# B26077121Listed by: ONE SOTHEBY'S INTL. REALTY - New
 $1,199,999Active4 beds 2 baths2,232 sq. ft.
10920 Barn Road, Lake Worth, FL 33449
MLS# B26077161Listed by: SERHANT - New
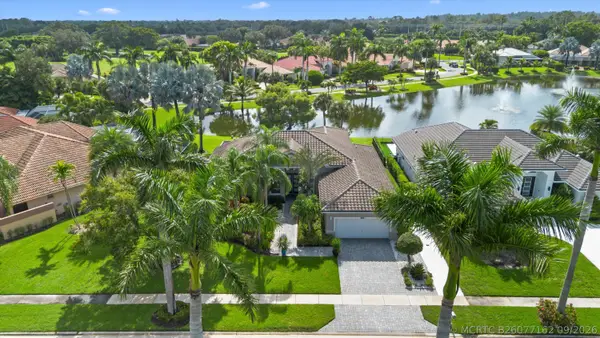 $1,249,000Active3 beds 3 baths2,567 sq. ft.
4841 Exeter Estate Lane, Lake Worth, FL 33449
MLS# B26077162Listed by: KELLER WILLIAMS REALTY - WELLINGTON


Protect your home and budget from life's surprises with an Assurant Home Warranty, backed by a partner that supports you through every step of homeownership. Explore Plans.
©2026 Century 21 Real Estate LLC. All rights reserved. CENTURY 21®, the CENTURY 21 Logo and C21® are service marks owned by Century 21 Real Estate LLC. Century 21 Real Estate LLC fully supports the principles of the Fair Housing Act and the Equal Opportunity Act. Each office is independently owned and operated. Listing information is deemed reliable but not guaranteed accurate.