
7891 Sienna Springs Drive, Lake Worth, FL 33463
Local realty services provided by:CENTURY 21 Move With Us
Listed by: joseph norgaisse, rigoberto gamez
Office: gamez realty llc.
MLS#:B26075343
Source:FL_RAMC
Price summary
- Price:$432,000
- Price per sq. ft.:$234.27
About this home
Come see this beautiful 3-bedroom, 2.5-bath updated townhouse in The Springs offers 1,559 square feet of thoughtfully designed living space. The open layout flows across a single floor, making it practical for everyday living and entertaining. It includes an attached garage and beautiful patio with prenty of space to entertain. This home provides the convenience and functionality that ownership demands. Located in the Springs community, this townhouse represents a solid investment in established residential living with A+ rated schools within walking distances.
Contact an agent
Home facts
- Year built:2001
- Subdivision & Development:SPRINGS
- Listing ID #:B26075343
- Added:1 day(s) ago
- Updated:September 12, 2026 at 03:45 PM
Rooms and interior
- Bedrooms:3
- Total bathrooms:3
- Full bathrooms:2
- Half bathrooms:1
- Rooms Total:5
- Flooring:Laminate, Tile, Wood
- Dining Description:Living/Dining Room
- Kitchen Description:Built-In Oven, Dishwasher, Disposal, Electric Range, Ice Maker, Microwave, Range, Refrigerator
- Bedroom Description:Walk-In Closet(s)
- Living area:1,559 sq. ft.
Heating and cooling
- Cooling:Ceiling Fans, Central Air
- Heating:Central, Electric
- Central air:Yes
Structure and exterior
- Roof:Concrete, Tile
- Year built:2001
- Building area:1,559 sq. ft.
- Architectural Style:Traditional
- Construction Materials:Block, Concrete
- Exterior Features:Fence, Storm/Security Shutters
- Levels:2 Stories
Schools
- High school:Park Vista Community
- Middle school:Christa Mcauliffe
- Elementary school:Crystal Lakes
Utilities
- Water:Water Available
Finances and disclosures
- Price:$432,000
- Price per sq. ft.:$234.27
- Tax amount:$4,097 (2025)
Features and amenities
- Appliances:Built-In Oven, Dishwasher, Disposal, Dryer, Electric Range, Ice Maker, Microwave, Range, Refrigerator, Washer
- Laundry features:Dryer, Washer
- Amenities:Smoke Detectors
- Pool features:Community
Parking
- Total parking spaces:1
- Parking description:Attached, Driveway, Garage, Garage Door Opener
- Garage:Yes
 The data relating to real estate for sale on this web site comes in part from a cooperative data exchange program of the Realtor<REGISTERED_LOGO> Association of Martin County, Inc. MLS. Real estate listings held by brokerage firms other than CENTURY 21 Move With Us are marked with the IDX logo (Broker Reciprocity) or name and detailed information about such listings includes the name of the listing brokers. Data provided is deemed reliable but is not guaranteed.
New listings near 7891 Sienna Springs Drive
- New
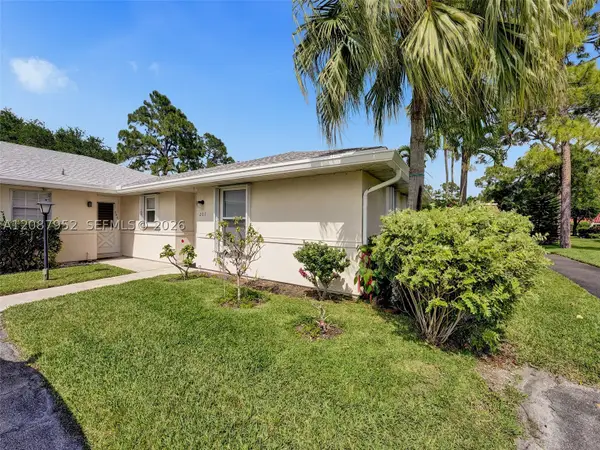 $264,900Active2 beds 2 baths1,088 sq. ft.
207 Cape Cod Cir #207, Lake Worth, FL 33467
MLS# A12087952Listed by: LOKATION - New
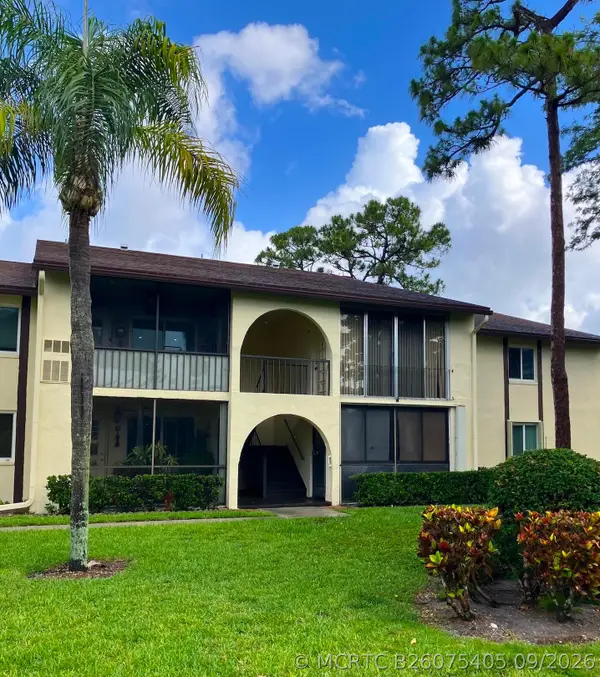 $129,900Active2 beds 1 baths935 sq. ft.
3530 Lazy Pine Way #B-2, Greenacres, FL 33463
MLS# B26075405Listed by: LOKATION - New
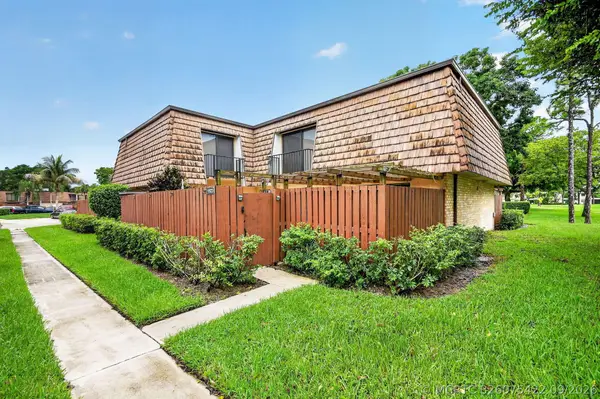 $359,000Active3 beds 3 baths1,488 sq. ft.
1923 19th Lane, Greenacres, FL 33463
MLS# B26075422Listed by: KEYES COMPANY - New
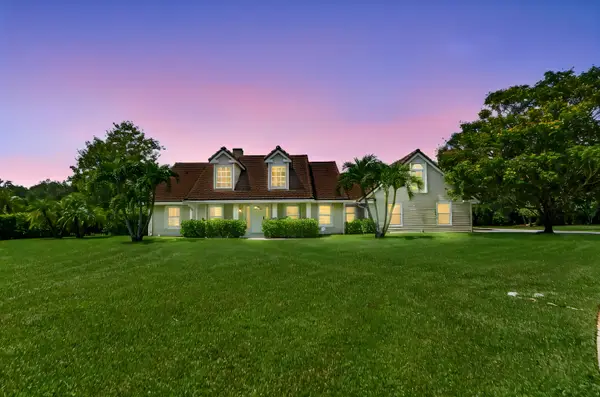 $1,570,000Active6 beds 3 baths3,485 sq. ft.
5703 Lago Del Sol Drive, Lake Worth, FL 33449
MLS# B26075409Listed by: KW RESERVE PALM BEACH - Open Sun, 11am to 1pmNew
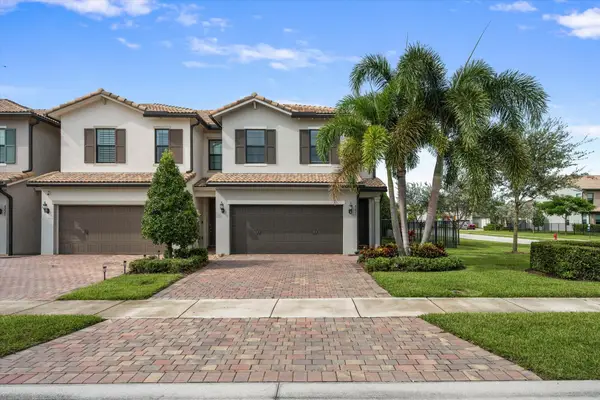 $550,000Active3 beds 3 baths1,895 sq. ft.
8221 Cinch Way, Lake Worth, FL 33467
MLS# B26075465Listed by: LOKATION - New
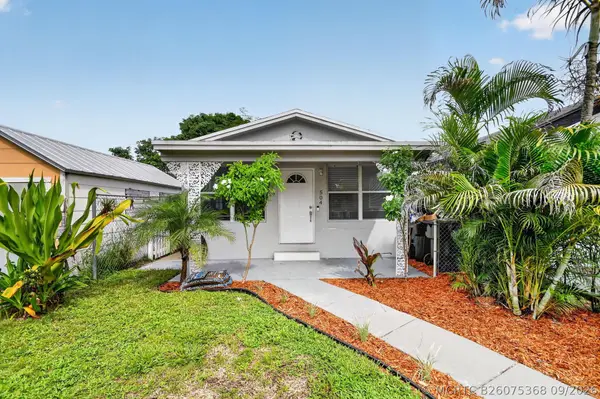 $343,900Active2 beds 1 baths820 sq. ft.
504 N E Street, Lake Worth Beach, FL 33460
MLS# B26075368Listed by: RE/MAX SELECT GROUP - New
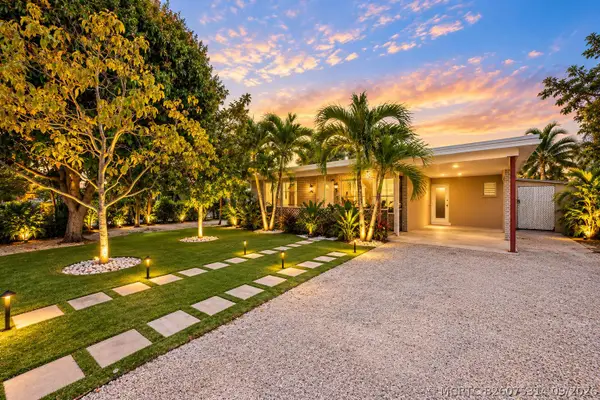 $525,000Active3 beds 2 baths1,320 sq. ft.
4344 Kent Avenue, Lake Worth, FL 33461
MLS# B26075314Listed by: KELLER WILLIAMS REALTY/P B - New
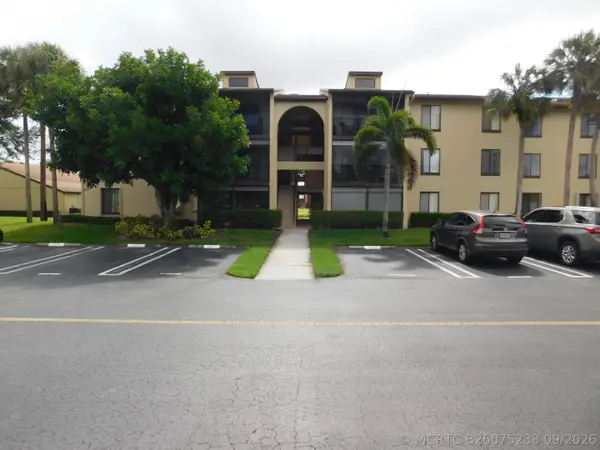 $200,000Active2 beds 2 baths1,005 sq. ft.
627 Sea Pine Way #A2, Greenacres, FL 33415
MLS# B26075238Listed by: U SATISFIED REALTY, LLC - New
 $145,000Active2 beds 1 baths728 sq. ft.
6074 Forest Hill Boulevard #107, West Palm Beach, FL 33415
MLS# B26075261Listed by: BELLAGGIO REAL ESTATE GROUP


Protect your home and budget from life's surprises with an Assurant Home Warranty, backed by a partner that supports you through every step of homeownership. Explore Plans.
©2026 Century 21 Real Estate LLC. All rights reserved. CENTURY 21®, the CENTURY 21 Logo and C21® are service marks owned by Century 21 Real Estate LLC. Century 21 Real Estate LLC fully supports the principles of the Fair Housing Act and the Equal Opportunity Act. Each office is independently owned and operated. Listing information is deemed reliable but not guaranteed accurate.