8421 Bonita Isle Drive, Lake Worth, FL 33467
Local realty services provided by:CENTURY 21 Move With Us
Listed by: dana keuning
Office: lpt realty, llc.
MLS#:R11128716
Source:FL_RAMC
Price summary
- Price:$450,000
- Price per sq. ft.:$173.81
About this home
Waterfront living without the waterfront price tag. Nestled within the gated community of Lake Sherbrooke, this 3-bedroom, 2-bath CBS home offers a rare combination of lakefront views, a private dock, and solid construction—all ready for its next chapter. The split-bedroom floor plan provides comfortable everyday living, while the expansive water views create a backdrop that's hard to replicate. Launch a kayak from your backyard, cast a fishing line from your dock, or simply unwind as the sun reflects across the lake each evening. Major improvements have already been completed, including a new flat roof, new water heater, accordion hurricane shutters, and updated washer and dryer connections. With strong bones and excellent maintenance throughout the years, buyers can focus on personalizing the cosmetic finishes to match their vision. Opportunities to own on the water in Lake Sherbrooke are limited. If you've been waiting for a home where location and lifestyle take center stage, this could be the one....
Contact an agent
Home facts
- Year built:1984
- Subdivision & Development:LAKES OF SHERBROOKE PHASE 3
- Listing ID #:R11128716
- Added:16 day(s) ago
- Updated:September 17, 2026 at 05:14 PM
Rooms and interior
- Bedrooms:3
- Total bathrooms:2
- Full bathrooms:2
- Rooms Total:7
- Flooring:Ceramic Tile, Concrete, Tile
- Dining Description:Family/Dining Room, Kitchen/Dining Combo, Living/Dining Room, Separate Formal Dining Room
- Bathrooms Description:Separate Shower, Tub Shower
- Kitchen Description:Built-In Oven, Cooktop, Dishwasher, Electric Range, Ice Maker, Kitchen/Dining Combo, Microwave, Pantry, Refrigerator
- Bedroom Description:Split Bedroom, Walk-In Closet(s)
- Living area:1,708 sq. ft.
Heating and cooling
- Cooling:Ceiling Fans, Central Air, Electric
- Heating:Central, Electric
- Central air:Yes
Structure and exterior
- Roof:Barrel Tile, Spanish Tile
- Year built:1984
- Building area:1,708 sq. ft.
- Lot Features:Sprinklers Automatic
- Architectural Style:Ranch, Traditional
- Construction Materials:Block, Concrete
- Exterior Features:Deck, Sprinkler Irrigation, Storm/Security Shutters
- Levels:1 Story
Schools
- Middle school:Woodlands
- Elementary school:Discovery Key
Utilities
- Water:Water Available, Water Connected, Well
Finances and disclosures
- Price:$450,000
- Price per sq. ft.:$173.81
- Tax amount:$3,098 (2024)
Features and amenities
- Appliances:Built-In Oven, Cooktop, Dishwasher, Electric Range, Ice Maker, Microwave, Refrigerator
- Amenities:Blinds, Cathedral Ceilings, Drapes, Gated Community, Pantry, Phone Entry, Smoke Detectors
- Pool features:Community
Parking
- Total parking spaces:2
- Parking description:Attached, Driveway, Garage, Garage Door Opener
- Garage:Yes
 The data relating to real estate for sale on this web site comes in part from a cooperative data exchange program of the Realtor<REGISTERED_LOGO> Association of Martin County, Inc. MLS. Real estate listings held by brokerage firms other than CENTURY 21 Move With Us are marked with the IDX logo (Broker Reciprocity) or name and detailed information about such listings includes the name of the listing brokers. Data provided is deemed reliable but is not guaranteed.
New listings near 8421 Bonita Isle Drive
- New

 $115,000Active1 beds 1 baths623 sq. ft.
111 Cleveland Street, Lake Worth Beach, FL 33461
MLS# B26077397Listed by: CENTURY 21 TENACE REALTY - New
 $625,000Active3 beds 3 baths2,404 sq. ft.
9320 Caserta Street, Lake Worth, FL 33467
MLS# B26077310Listed by: KELLER WILLIAMS REALTY SERVICE - New
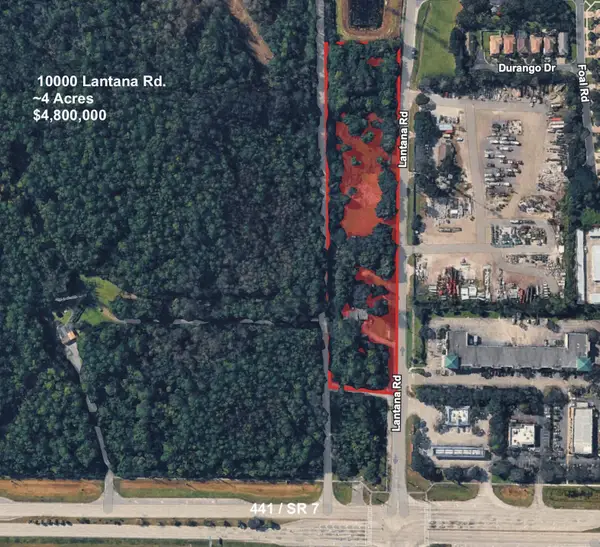 $4,800,000Active4.67 Acres
10000 Lantana Road, Lake Worth, FL 33449
MLS# B26077326Listed by: JAMES D. MILLER PROPERTIES - New
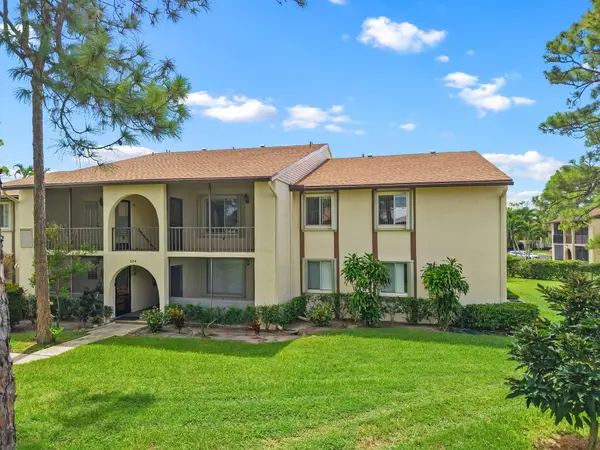 $125,000Active2 beds 2 baths937 sq. ft.
324 Knotty Pine Circle #B-2, Greenacres, FL 33463
MLS# B26077373Listed by: KELLER WILLIAMS REALTY - WELLINGTON - New
 $550,000Active4 beds 2 baths1,710 sq. ft.
4065 Tomoka Drive, Lake Worth, FL 33462
MLS# B26077276Listed by: KELLER WILLIAMS REALTY BOCA RA - New
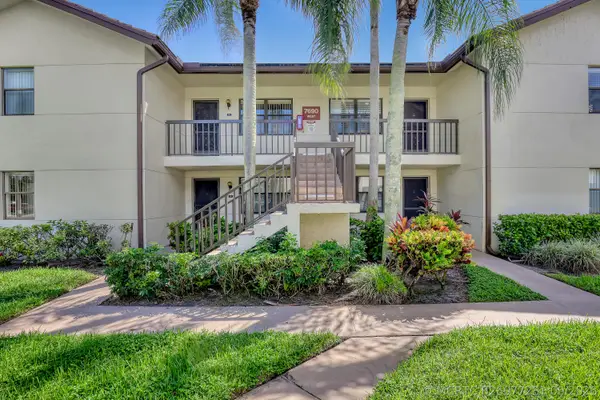 $209,000Active2 beds 2 baths1,049 sq. ft.
7690 Tahiti Lane #202, Lake Worth, FL 33467
MLS# B26077281Listed by: KELLER WILLIAMS REALTY/P B - New
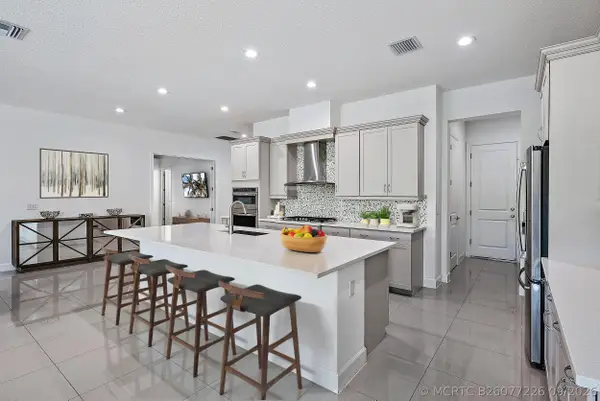 $1,150,000Active5 beds 5 baths3,700 sq. ft.
8604 Dumford Lane, Lake Worth, FL 33467
MLS# B26077226Listed by: ANCHOR REALTY GROUP FLORIDA - Open Sun, 12 to 2pmNew
 $615,000Active3 beds 2 baths1,733 sq. ft.
1633 Woods Bend Road, West Palm Beach, FL 33406
MLS# B26077247Listed by: LOKATION - New
 $899,000Active5 beds 3 baths3,277 sq. ft.
7202 Catalina Isle Drive, Lake Worth, FL 33467
MLS# B26077121Listed by: ONE SOTHEBY'S INTL. REALTY - New
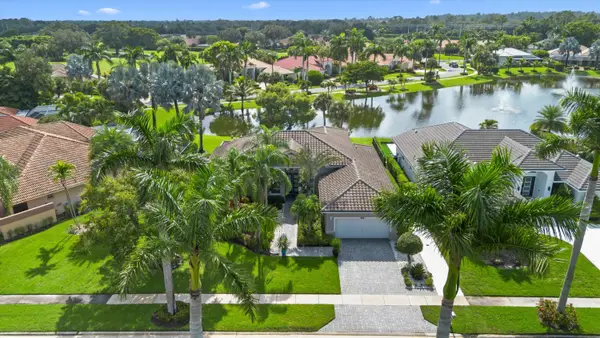 $1,249,000Active3 beds 3 baths2,567 sq. ft.
4841 Exeter Estate Lane, Lake Worth, FL 33449
MLS# B26077162Listed by: KELLER WILLIAMS REALTY - WELLINGTON


Protect your home and budget from life's surprises with an Assurant Home Warranty, backed by a partner that supports you through every step of homeownership. Explore Plans.
©2026 Century 21 Real Estate LLC. All rights reserved. CENTURY 21®, the CENTURY 21 Logo and C21® are service marks owned by Century 21 Real Estate LLC. Century 21 Real Estate LLC fully supports the principles of the Fair Housing Act and the Equal Opportunity Act. Each office is independently owned and operated. Listing information is deemed reliable but not guaranteed accurate.