
6556 Crescent Lake Drive, Lakeland, FL 33813
Local realty services provided by:CENTURY 21 Alliance Realty Group
6556 Crescent Lake Drive,Lakeland, FL 33813
$915,000
- 4 Beds
- 4 Baths
- 3,826 sq. ft.
- Single family
- Active
Listed by: ken dunbar
Office: bhhs florida properties group
MLS#:L4963646
Source:MFRMLS
Price summary
- Price:$915,000
- Price per sq. ft.:$183.92
- Monthly HOA dues:$54.17
About this home
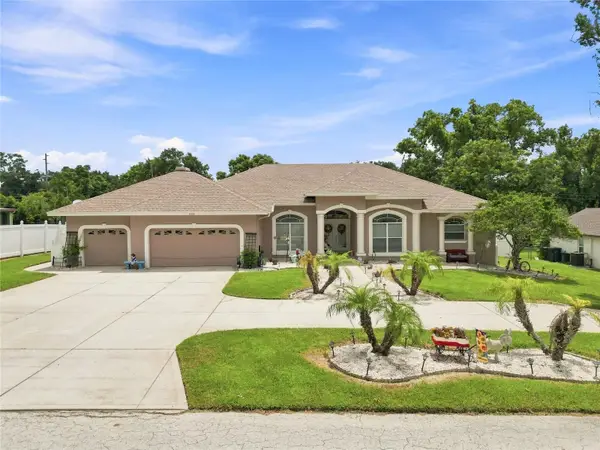
Step into this meticulously crafted residence by Duane McQuillen, located in the highly sought-after Crescent Lake neighborhood of South Lakeland. Nestled on a tranquil corner lot within a cul-de-sac, this home exudes elegance with its striking curb appeal and an extraordinary chef's kitchen that is sure to impress. The kitchen features a bespoke copper hood, a six-burner gas stove, Café series double ovens, an Advantium microwave/oven, and a sprawling quartz island with seating for six—a true culinary masterpiece. The master suite, gracefully situated on the main level, offers a luxurious retreat with quartzite countertops, a jetted whirlpool tub, a walk-in shower, and remarkable his-and-her closets. Designed with entertaining in mind, the home includes a formal dining room, a family room with a mini bar and gas fireplace, and a pool bath providing seamless access to an Italian-inspired backyard. This outdoor oasis boasts a spacious patio, outdoor speakers and pool, all enclosed by a pristine vinyl fence for added privacy. Upstairs, the residence features three additional bedrooms, two bathrooms, and a custom-designed theater complete with a large movie screen, 4K projector, quartzite countertops, and plush seating. The home is further enhanced by Spanish-imported marble-like tile floors, an instant gas water heater for endless hot water, a sprinkler system, a water softener, and updated air conditioning units. Additional amenities include ample storage, a two-car garage, a generous driveway, and a desirable school district. The property also benefits from a newer roof, an owned security system, plantation shutters and an annual HOA fee of $650, with no CDD fees....
Contact an agent
Home facts
- Year built:1996
- Subdivision & Development:CRESCENT LAKE 2ND ADD
- Listing ID #:L4963646
- Added:5 day(s) ago
- Updated:July 31, 2026 at 02:53 AM
Rooms and interior
- Bedrooms:4
- Total bathrooms:4
- Full bathrooms:4
- Flooring:Carpet, Ceramic Tile, Tile, Wood
- Dining Description:Eat In Kitchen, Formal Dining Room
- Kitchen Description:Bar Fridge, Built-In Oven, Convection Oven, Dishwasher, Disposal, Dry Bar, Eat-in Kitchen, Ice Maker, Microwave, Range, Range Hood, Refrigerator, Solid Surface Counters, Solid Wood Cabinets, Water Filtration System
- Bedroom Description:High Ceilings, Primary Bedroom Main Floor, Split Bedroom, Walk-In Closet(s)
- Living area:3,826 sq. ft.
Heating and cooling
- Cooling:Central Air, Zoned
- Heating:Electric, Zoned
- Central air:Yes
Structure and exterior
- Roof:Shingle
- Year built:1996
- Building area:3,826 sq. ft.
- Lot area:0.31 Acres
- Lot Features:Corner Lot, Cul-de-sac, Irregular Lot, Landscaped, Oversized, Paved, Sidewalk
- Architectural Style:Contemporary, Traditional
- Construction Materials:Block, Frame, Stucco
- Exterior Features:Covered Porch/Patio, Deck, Front Porch, Lighting, Rain Gutters, Side Porch, Sidewalk
- Foundation Description:Slab
- Levels:2 Story
Schools
- High school:George Jenkins High
- Middle school:Lakeland Highlands Middl
- Elementary school:Scott Lake Elem
Utilities
- Water:Public, Water Connected
- Sewer:Public Sewer, Sewer Connected
Finances and disclosures
- Price:$915,000
- Price per sq. ft.:$183.92
- Tax amount:$5,353 (2025)
Features and amenities
- Appliances:Bar Fridge, Built-in Oven, Convection Oven, Dishwasher, Disposal, Gas Water Heater, Ice Maker, Irrigation Equipment, Microwave, Range, Range Hood, Refrigerator, Tankless Water Heater, Water Filtration System
- Laundry features:Electric Dryer Hookup, Laundry Room, Washer Hookup
- Amenities:BB/HS Internet Available, Built-In Features, Cable Available, Ceiling Fans(s), Coffered Ceiling(s), Crown Molding, Dry Bar, Eat-in Kitchen, Fence Restrictions, Fiber Optics, High Ceilings, Irrigation Equipment, Open Floorplan, Primary Bedroom Main Floor, Solid Surface Counters, Solid Wood Cabinets, Split Bedroom, Underground Utilities, Walk-In Closet(s), Window Treatments
- Pool features:Gunite, In Ground, Pool/Deck, Private Pool
Parking
- Parking description:Attached Garage, Driveway, Electric Vehicle Charging Station(s), Garage Door Opener, Garage Faces Rear, Oversized, Parking Pad
- Garage:Yes
- Garage spaces:2
 The information being provided by Stellar Mls is for the consumer's personal, non-commercial use and may not be used for any purpose other than to identify prospective properties consumer may be interested in purchasing. Any information relating to real estate for sale referenced on this web site comes from the Internet Data Exchange (IDX) program of the Stellar Mls. CENTURY 21 Alliance Realty Group is not a Multiple Listing Service (MLS), nor does it offer MLS access. This website is a service of CENTURY 21 Alliance Realty Group, a broker participant of Stellar Mls. This web site may reference real estate listing(s) held by a brokerage firm other than the broker and/or agent who owns this web site.
The accuracy of all information, regardless of source, including but not limited to open house information, square footages and lot sizes, is deemed reliable but not guaranteed and should be personally verified through personal inspection by and/or with the appropriate professionals. The data contained herein is copyrighted by Stellar Mls and is protected by all applicable copyright laws. Any unauthorized dissemination of this information is in violation of copyright laws and is strictly prohibited.
Properties in listings may have been sold or may no longer be available.
Copyright 2026 Stellar Mls. All rights reserved. MFRMLS Member Broker: Joseph Pettinella
The information being provided by Stellar Mls is for the consumer's personal, non-commercial use and may not be used for any purpose other than to identify prospective properties consumer may be interested in purchasing. Any information relating to real estate for sale referenced on this web site comes from the Internet Data Exchange (IDX) program of the Stellar Mls. CENTURY 21 Alliance Realty Group is not a Multiple Listing Service (MLS), nor does it offer MLS access. This website is a service of CENTURY 21 Alliance Realty Group, a broker participant of Stellar Mls. This web site may reference real estate listing(s) held by a brokerage firm other than the broker and/or agent who owns this web site.
The accuracy of all information, regardless of source, including but not limited to open house information, square footages and lot sizes, is deemed reliable but not guaranteed and should be personally verified through personal inspection by and/or with the appropriate professionals. The data contained herein is copyrighted by Stellar Mls and is protected by all applicable copyright laws. Any unauthorized dissemination of this information is in violation of copyright laws and is strictly prohibited.
Properties in listings may have been sold or may no longer be available.
Copyright 2026 Stellar Mls. All rights reserved. MFRMLS Member Broker: Joseph PettinellaNew listings near 6556 Crescent Lake Drive
- New
 $599,000Active5 beds 2 baths2,400 sq. ft.
617 Kerneywood Street, LAKELAND, FL 33803
MLS# L4963809Listed by: LOVE FLORIDA PROPERTIES - New
 $399,900Active4 beds 2 baths1,885 sq. ft.
1540 Watson Oaks Court, LAKELAND, FL 33809
MLS# L4963930Listed by: AVERY PROPERTIES INC. - New
 $499,985Active4 beds 3 baths2,625 sq. ft.
3943 Sunset Lake Drive, LAKELAND, FL 33810
MLS# S5153494Listed by: EXP REALTY LLC - New
 $170,000Active3 beds 2 baths1,519 sq. ft.
3876 Pioneer Trails Drive, LAKELAND, FL 33810
MLS# P4939445Listed by: BROKERS REALTY OF CENTRAL FLOR - New
 $749,900Active4 beds 3 baths3,095 sq. ft.
5008 Lakeview Boulevard, LAKELAND, FL 33813
MLS# P4939444Listed by: BOARDWALK REALTY ASSOCIATES LLC - New
 $229,900Active3 beds 2 baths1,317 sq. ft.
2033 Voltaire Street, LAKELAND, FL 33801
MLS# L4963918Listed by: AMERICAN REALTY - Open Fri, 3 to 6pmNew
 $314,990Active4 beds 3 baths2,240 sq. ft.
6939 Sundial Drive, LAKELAND, FL 33813
MLS# W7888112Listed by: MALTBIE REALTY GROUP - Open Fri, 3 to 6pmNew
 $299,990Active4 beds 2 baths1,722 sq. ft.
6951 Sundial Drive, LAKELAND, FL 33813
MLS# W7888111Listed by: MALTBIE REALTY GROUP - New
 $289,900Active3 beds 2 baths1,362 sq. ft.
4710 Joyce Drive, LAKELAND, FL 33805
MLS# TB8529214Listed by: REAL BROKER, LLC - Open Fri, 3 to 6pmNew
 $304,990Active4 beds 3 baths1,895 sq. ft.
6938 Sundial Drive, LAKELAND, FL 33813
MLS# W7888109Listed by: MALTBIE REALTY GROUP


Protect your home and budget from life's surprises with an Assurant Home Warranty, backed by a partner that supports you through every step of homeownership. Explore Plans.
©2026 Century 21 Real Estate LLC. All rights reserved. CENTURY 21®, the CENTURY 21 Logo and C21® are service marks owned by Century 21 Real Estate LLC. Century 21 Real Estate LLC fully supports the principles of the Fair Housing Act and the Equal Opportunity Act. Each office is independently owned and operated. Listing information is deemed reliable but not guaranteed accurate.