
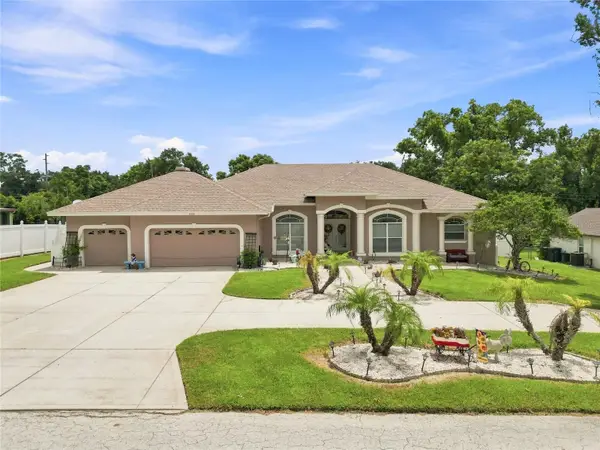
839 Ashton Oaks Circle, Lakeland, FL 33813
Local realty services provided by:CENTURY 21 Selling Paradise
Listed by: emily evans
Office: remax experts
MLS#:L4961734
Source:MFRMLS
Price summary
- Price:$929,000
- Price per sq. ft.:$182.37
- Monthly HOA dues:$58.33
About this home
Nestled within the gated community of Ashton Oaks, this exceptional 5 bedroom home offers an elevated blend of sophistication, comfort, and timeless design in one of Lakeland’s most desirable settings. Thoughtfully updated and impeccably maintained, every detail of this home has been curated to deliver refined living at its finest. Built by Tapia Construction, the home showcases quality craftsmanship and a seamless flow designed for both upscale entertaining and everyday comfort. Expansive living spaces are filled with natural light and elegant finishes throughout. This home features two ensuite bedrooms, including a luxurious primary suite downstairs and an additional ensuite upstairs, ideal for guests or multigenerational living. The beautifully appointed kitchen features stainless steel appliances, a spacious walk-in pantry, and an ideal layout that perfectly balances style and functionality. The heart of the home extends effortlessly outdoors to your private resort-style oasis, featuring a stunning saltwater pool and screened enclosure completed in 2020, creating the perfect setting to enjoy Florida living year-round. Recent high-value upgrades provide peace of mind and modern convenience, including a new roof (2023), a tankless water heater (2019), and updated A/C. A spacious 3 car garage offers ample room for vehicles, storage, and recreational equipment while complementing the home’s impressive curb appeal. From quiet evenings poolside to hosting unforgettable gatherings, this home offers the ideal balance of elegance and comfort. Perfectly positioned near premier dining, shopping, golf, and all that Lakeland has to offer, this remarkable property presents a rare opportunity to experience luxury living in a private gated enclave. Call for your private showing!...
Contact an agent
Home facts
- Year built:2005
- Subdivision & Development:ASHTON OAKS
- Listing ID #:L4961734
- Added:66 day(s) ago
- Updated:July 31, 2026 at 02:53 AM
Rooms and interior
- Bedrooms:5
- Total bathrooms:4
- Full bathrooms:4
- Flooring:Ceramic Tile, Hardwood, Tile
- Dining Description:Eat In Kitchen, Formal Dining Room
- Kitchen Description:Bar Fridge, Dishwasher, Disposal, Eat-in Kitchen, Exhaust Fan, Microwave, Range, Stone Counters, Wine Refrigerator
- Bedroom Description:High Ceilings, Primary Bedroom Main Floor, Split Bedroom, Walk-In Closet(s)
- Living area:3,867 sq. ft.
Heating and cooling
- Cooling:Central Air
- Heating:Heat Pump, Zoned
- Central air:Yes
Structure and exterior
- Roof:Shingle
- Year built:2005
- Building area:3,867 sq. ft.
- Lot area:0.4 Acres
- Lot Features:Paved, Private
- Architectural Style:Mediterranean, Traditional
- Construction Materials:Block, Frame, Stucco
- Exterior Features:Covered Porch/Patio, Deck, Front Porch, Lighting, Patio, Porch, Screened, Sprinkler Metered
- Foundation Description:Slab
- Levels:2 Story
Schools
- High school:George Jenkins High
- Middle school:Lakeland Highlands Middl
- Elementary school:Scott Lake Elem
Utilities
- Water:Public
- Sewer:Public, Public Sewer
Finances and disclosures
- Price:$929,000
- Price per sq. ft.:$182.37
- Tax amount:$7,357 (2025)
Features and amenities
- Appliances:Bar Fridge, Dishwasher, Disposal, Exhaust Fan, Gas Water Heater, Irrigation Equipment, Microwave, Range, Satellite Dish, Tankless Water Heater, Wine Refrigerator
- Laundry features:Inside, Laundry Room
- Amenities:BB/HS Internet Available, Built-In Features, Cable Connected, Cathedral Ceiling(s), Ceiling Fans(s), Crown Molding, Eat-in Kitchen, Gated, High Ceilings, Irrigation Equipment, Open Floorplan, Primary Bedroom Main Floor, Satellite Dish, Split Bedroom, Stone Counters, Tray Ceiling(s), Underground Utilities, Vaulted Ceiling(s), Walk-In Closet(s), Window Treatments
- Pool features:In Ground, Private Pool, Screen Enclosure
Parking
- Parking description:Attached Garage, Garage Faces Side
- Garage:Yes
- Garage spaces:3
 The information being provided by Stellar Mls is for the consumer's personal, non-commercial use and may not be used for any purpose other than to identify prospective properties consumer may be interested in purchasing. Any information relating to real estate for sale referenced on this web site comes from the Internet Data Exchange (IDX) program of the Stellar Mls. CENTURY 21 Selling Paradise is not a Multiple Listing Service (MLS), nor does it offer MLS access. This website is a service of CENTURY 21 Selling Paradise, a broker participant of Stellar Mls. This web site may reference real estate listing(s) held by a brokerage firm other than the broker and/or agent who owns this web site.
The accuracy of all information, regardless of source, including but not limited to open house information, square footages and lot sizes, is deemed reliable but not guaranteed and should be personally verified through personal inspection by and/or with the appropriate professionals. The data contained herein is copyrighted by Stellar Mls and is protected by all applicable copyright laws. Any unauthorized dissemination of this information is in violation of copyright laws and is strictly prohibited.
Properties in listings may have been sold or may no longer be available.
Copyright 2026 Stellar Mls. All rights reserved. MFRMLS Member Broker: Robert Mahan
The information being provided by Stellar Mls is for the consumer's personal, non-commercial use and may not be used for any purpose other than to identify prospective properties consumer may be interested in purchasing. Any information relating to real estate for sale referenced on this web site comes from the Internet Data Exchange (IDX) program of the Stellar Mls. CENTURY 21 Selling Paradise is not a Multiple Listing Service (MLS), nor does it offer MLS access. This website is a service of CENTURY 21 Selling Paradise, a broker participant of Stellar Mls. This web site may reference real estate listing(s) held by a brokerage firm other than the broker and/or agent who owns this web site.
The accuracy of all information, regardless of source, including but not limited to open house information, square footages and lot sizes, is deemed reliable but not guaranteed and should be personally verified through personal inspection by and/or with the appropriate professionals. The data contained herein is copyrighted by Stellar Mls and is protected by all applicable copyright laws. Any unauthorized dissemination of this information is in violation of copyright laws and is strictly prohibited.
Properties in listings may have been sold or may no longer be available.
Copyright 2026 Stellar Mls. All rights reserved. MFRMLS Member Broker: Robert MahanNew listings near 839 Ashton Oaks Circle
- New
 $599,000Active5 beds 2 baths2,400 sq. ft.
617 Kerneywood Street, LAKELAND, FL 33803
MLS# L4963809Listed by: LOVE FLORIDA PROPERTIES - New
 $399,900Active4 beds 2 baths1,885 sq. ft.
1540 Watson Oaks Court, LAKELAND, FL 33809
MLS# L4963930Listed by: AVERY PROPERTIES INC. - New
 $499,985Active4 beds 3 baths2,625 sq. ft.
3943 Sunset Lake Drive, LAKELAND, FL 33810
MLS# S5153494Listed by: EXP REALTY LLC - New
 $170,000Active3 beds 2 baths1,519 sq. ft.
3876 Pioneer Trails Drive, LAKELAND, FL 33810
MLS# P4939445Listed by: BROKERS REALTY OF CENTRAL FLOR - New
 $749,900Active4 beds 3 baths3,095 sq. ft.
5008 Lakeview Boulevard, LAKELAND, FL 33813
MLS# P4939444Listed by: BOARDWALK REALTY ASSOCIATES LLC - New
 $229,900Active3 beds 2 baths1,317 sq. ft.
2033 Voltaire Street, LAKELAND, FL 33801
MLS# L4963918Listed by: AMERICAN REALTY - Open Fri, 3 to 6pmNew
 $314,990Active4 beds 3 baths2,240 sq. ft.
6939 Sundial Drive, LAKELAND, FL 33813
MLS# W7888112Listed by: MALTBIE REALTY GROUP - Open Fri, 3 to 6pmNew
 $299,990Active4 beds 2 baths1,722 sq. ft.
6951 Sundial Drive, LAKELAND, FL 33813
MLS# W7888111Listed by: MALTBIE REALTY GROUP - New
 $289,900Active3 beds 2 baths1,362 sq. ft.
4710 Joyce Drive, LAKELAND, FL 33805
MLS# TB8529214Listed by: REAL BROKER, LLC - Open Fri, 3 to 6pmNew
 $304,990Active4 beds 3 baths1,895 sq. ft.
6938 Sundial Drive, LAKELAND, FL 33813
MLS# W7888109Listed by: MALTBIE REALTY GROUP


Protect your home and budget from life's surprises with an Assurant Home Warranty, backed by a partner that supports you through every step of homeownership. Explore Plans.
©2026 Century 21 Real Estate LLC. All rights reserved. CENTURY 21®, the CENTURY 21 Logo and C21® are service marks owned by Century 21 Real Estate LLC. Century 21 Real Estate LLC fully supports the principles of the Fair Housing Act and the Equal Opportunity Act. Each office is independently owned and operated. Listing information is deemed reliable but not guaranteed accurate.