
12302 Thornhill Court, Lakewood Ranch, FL 34202
Local realty services provided by:CENTURY 21 Selling Paradise
Listed by: holly pascarella, pa, ashley pascarella
Office: coldwell banker realty
MLS#:A4702385
Source:MFRMLS
Price summary
- Price:$1,399,000
- Price per sq. ft.:$411.35
- Monthly HOA dues:$243
About this home
A masterful transformation of timeless elegance and modern luxury, this extraordinary residence in the Lakewood Ranch Country Club has been meticulously reimagined with more than $500,000 in bespoke renovations, resulting in a home of remarkable sophistication and enduring style. Every space has been thoughtfully curated with exceptional craftsmanship, designer finishes, and custom details rarely found at this level. Occupying one of the community's most coveted homesites, the residence enjoys breathtaking, uninterrupted views spanning the shimmering lake and manicured golf course, creating an ever-changing backdrop of spectacular sunsets and serene natural beauty. Spanning 2,564 square feet, the home offers three bedrooms, two full baths, a private office with custom built-ins, an exterior pool bath, and an oversized two-car garage. The interiors are both refined and inviting, anchored by a spectacular chef's kitchen that rivals those found in luxury estates. Custom cabinetry, an impressive waterfall-edge island, dramatic full-height marble backsplash, and an extraordinary collection of appliances—including a handcrafted La Cornue French range and hood, glass-door Sub-Zero refrigerator, and built-in Miele coffee station—create a space that is as beautiful as it is functional. Wide-plank wood-look tile flooring flows throughout the living areas and bedrooms, complemented by solid wood interior doors, designer lighting, sophisticated wall treatments, and plantation shutters throughout the home. A striking fireplace feature adds warmth and architectural interest to the great room, while every closet has been thoughtfully designed with custom built-in organization. The primary suite serves as a private retreat with a beautifully renovated spa-inspired bath showcasing designer finishes and premium fixtures. Equally impressive is the resort-inspired outdoor living experience. Framed by panoramic clear-view screening, the lanai features elegant marble decking, a sparkling pool and spa, fire bowl feature, hurricane roll-down screens, and multiple spaces for entertaining while overlooking one of the finest lake and golf course vistas in Lakewood Ranch Country Club. Luxury extends well beyond what meets the eye with a whole-house Generac generator, Culligan whole-house water filtration system with reverse osmosis, integrated audio, upgraded Wi-Fi and security system, redesigned laundry room, professional landscape lighting, retractable lanai awning, and four Samsung Art TVs that convey with the home. This is far more than a renovation—it is a complete reimagining of luxury living, where impeccable design, uncompromising quality, and an extraordinary setting come together to create one of the most distinctive offerings in Lakewood Ranch Country Club....
Contact an agent
Home facts
- Year built:2008
- Subdivision & Development:LAKEWOOD RANCH COUNTRY CLUB VILLAGE EE 3A-3C
- Listing ID #:A4702385
- Added:13 day(s) ago
- Updated:September 16, 2026 at 04:23 AM
Rooms and interior
- Bedrooms:3
- Total bathrooms:3
- Full bathrooms:2
- Half bathrooms:1
- Flooring:Tile
- Dining Description:Eat In Kitchen
- Kitchen Description:Bar Fridge, Built-In Oven, Dishwasher, Disposal, Dry Bar, Eat-in Kitchen, Kitchen Reverse Osmosis System, Microwave, Range Hood, Refrigerator, Solid Wood Cabinets, Stone Counters, Water Filtration System
- Bedroom Description:High Ceilings, Primary Bedroom Main Floor, Split Bedroom, Walk-In Closet(s)
- Living area:2,564 sq. ft.
Heating and cooling
- Cooling:Central Air
- Heating:Central, Electric
- Central air:Yes
Structure and exterior
- Roof:Tile
- Year built:2008
- Building area:2,564 sq. ft.
- Lot area:0.26 Acres
- Lot Features:On Golf Course, Oversized, Paved, Sidewalk
- Construction Materials:Block, Stucco
- Exterior Features:Awning(s), Lighting, Outdoor Kitchen, Patio, Rain Gutters, Screened, Sidewalk
- Foundation Description:Slab
- Levels:1 Story
Schools
- High school:Lakewood Ranch High
- Middle school:Nolan Middle
- Elementary school:Robert E Willis Elementary
Utilities
- Water:Public, Water Connected
- Sewer:Public Sewer, Sewer Connected
Finances and disclosures
- Price:$1,399,000
- Price per sq. ft.:$411.35
- Tax amount:$11,430 (2025)
Features and amenities
- Appliances:Bar Fridge, Built-in Oven, Dishwasher, Disposal, Dryer, Gas Water Heater, Generator, Irrigation Equipment, Kitchen Reverse Osmosis System, Microwave, Range Hood, Refrigerator, Washer, Water Filtration System
- Laundry features:Dryer, Laundry Room, Washer
- Amenities:Built-In Features, Cable Connected, Ceiling Fans(s), Crown Molding, Dry Bar, Eat-in Kitchen, Generator, High Ceilings, Irrigation Equipment, Natural Gas Connected, Open Floorplan, Primary Bedroom Main Floor, Solid Wood Cabinets, Split Bedroom, Stone Counters, Tray Ceiling(s), Underground Utilities, Walk-In Closet(s), Window Treatments
- Pool features:Heated, In Ground, Outside Bath Access, Private Pool, Salt Water, Screen Enclosure
Parking
- Parking description:Attached Garage, Driveway, Electric Vehicle Charging Station(s), Oversized
- Garage:Yes
- Garage spaces:2
 The information being provided by Stellar Mls is for the consumer's personal, non-commercial use and may not be used for any purpose other than to identify prospective properties consumer may be interested in purchasing. Any information relating to real estate for sale referenced on this web site comes from the Internet Data Exchange (IDX) program of the Stellar Mls. CENTURY 21 Selling Paradise is not a Multiple Listing Service (MLS), nor does it offer MLS access. This website is a service of CENTURY 21 Selling Paradise, a broker participant of Stellar Mls. This web site may reference real estate listing(s) held by a brokerage firm other than the broker and/or agent who owns this web site.
The accuracy of all information, regardless of source, including but not limited to open house information, square footages and lot sizes, is deemed reliable but not guaranteed and should be personally verified through personal inspection by and/or with the appropriate professionals. The data contained herein is copyrighted by Stellar Mls and is protected by all applicable copyright laws. Any unauthorized dissemination of this information is in violation of copyright laws and is strictly prohibited.
Properties in listings may have been sold or may no longer be available.
Copyright 2026 Stellar Mls. All rights reserved. MFRMLS Member Broker: Robert Mahan
The information being provided by Stellar Mls is for the consumer's personal, non-commercial use and may not be used for any purpose other than to identify prospective properties consumer may be interested in purchasing. Any information relating to real estate for sale referenced on this web site comes from the Internet Data Exchange (IDX) program of the Stellar Mls. CENTURY 21 Selling Paradise is not a Multiple Listing Service (MLS), nor does it offer MLS access. This website is a service of CENTURY 21 Selling Paradise, a broker participant of Stellar Mls. This web site may reference real estate listing(s) held by a brokerage firm other than the broker and/or agent who owns this web site.
The accuracy of all information, regardless of source, including but not limited to open house information, square footages and lot sizes, is deemed reliable but not guaranteed and should be personally verified through personal inspection by and/or with the appropriate professionals. The data contained herein is copyrighted by Stellar Mls and is protected by all applicable copyright laws. Any unauthorized dissemination of this information is in violation of copyright laws and is strictly prohibited.
Properties in listings may have been sold or may no longer be available.
Copyright 2026 Stellar Mls. All rights reserved. MFRMLS Member Broker: Robert MahanNew listings near 12302 Thornhill Court
- Coming SoonOpen Sun, 2 to 4pm
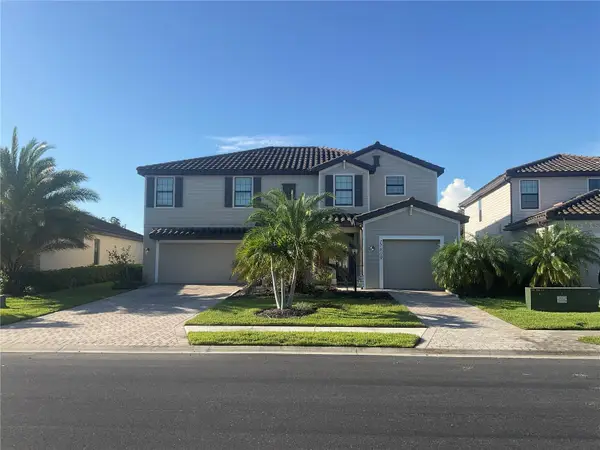 $879,900Coming Soon5 beds 5 baths3,344 sq. ft.
17809 Polo Trail, BRADENTON, FL 34211
MLS# C7530271Listed by: KELLER WILLIAMS ISLAND LIFE REAL ESTATE - Coming SoonOpen Sun, 1 to 3pm
 $799,000Coming Soon5 beds 5 baths3,336 sq. ft.
5026 Saratoga Springs Run, BRADENTON, FL 34211
MLS# A4705505Listed by: FINE PROPERTIES - Coming Soon
 $675,000Coming Soon2 beds 2 baths1,778 sq. ft.
7818 Troon Court, LAKEWOOD RANCH, FL 34202
MLS# A4704975Listed by: PREMIER SOTHEBY'S INTERNATIONAL REALTY - New
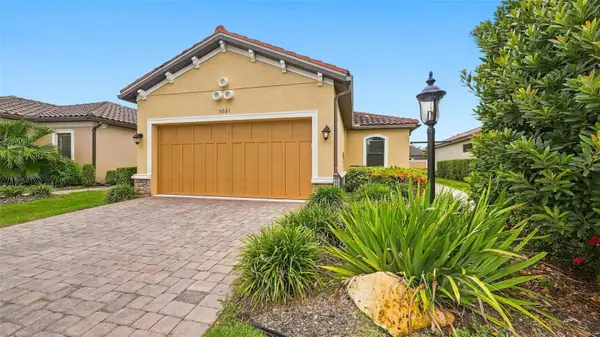 $445,000Active2 beds 2 baths1,684 sq. ft.
5021 Savona Run, BRADENTON, FL 34211
MLS# A4705478Listed by: COLDWELL BANKER REALTY - New
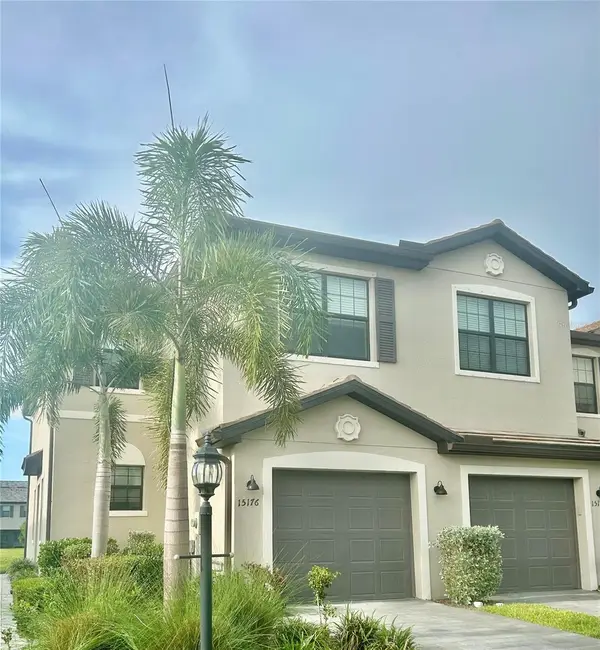 $375,000Active3 beds 3 baths1,887 sq. ft.
15176 Sunny Day Drive, BRADENTON, FL 34211
MLS# TB8547738Listed by: HOMECOIN.COM - Open Sat, 1 to 3pmNew
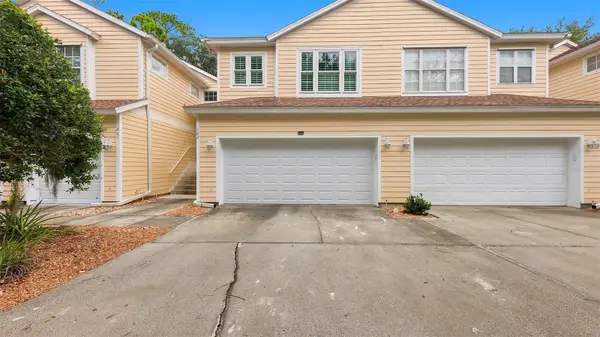 $254,900Active2 beds 3 baths1,691 sq. ft.
6302 Rosefinch Court #102, BRADENTON, FL 34202
MLS# A4706006Listed by: COLDWELL BANKER REALTY - New
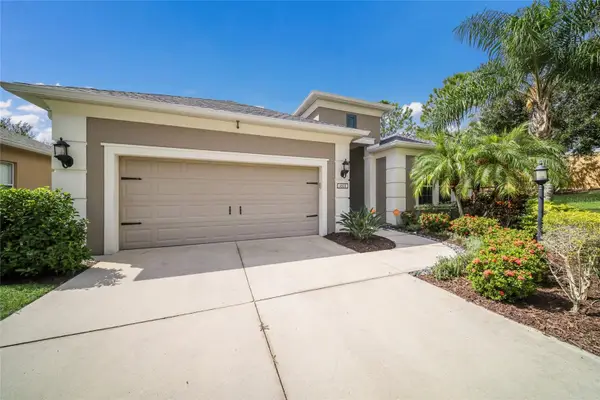 $619,900Active3 beds 2 baths2,148 sq. ft.
4804 Boston Common Glen, BRADENTON, FL 34211
MLS# A4705112Listed by: COMPASS FLORIDA LLC - New
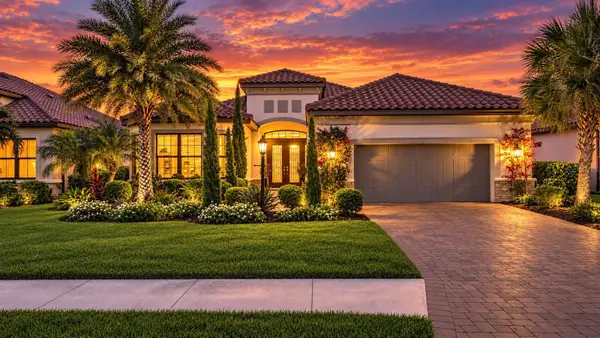 $1,449,000Active4 beds 3 baths3,206 sq. ft.
4607 Trento Place, BRADENTON, FL 34211
MLS# A4706095Listed by: ROGUE REALTY - New
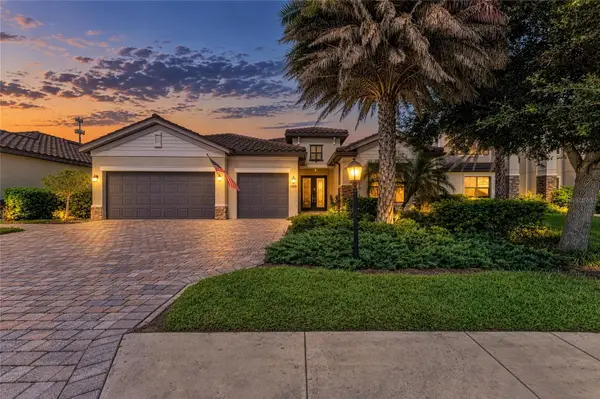 $939,000Active4 beds 3 baths2,448 sq. ft.
17009 Polo Trail, BRADENTON, FL 34211
MLS# A4705427Listed by: AMTRADE REALTY INTERNATIONAL - New
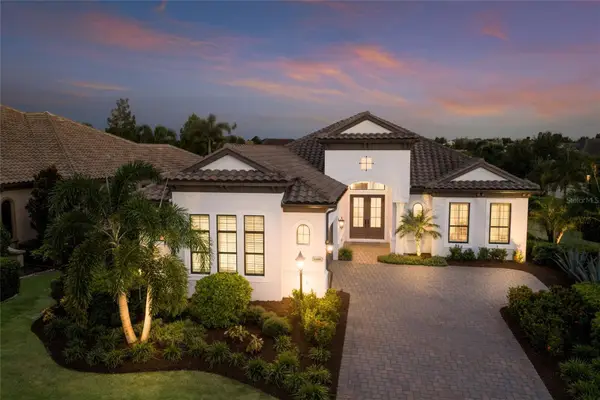 $1,525,000Active3 beds 3 baths2,908 sq. ft.
16606 Berwick Terrace, LAKEWOOD RANCH, FL 34202
MLS# A4705876Listed by: MICHAEL SAUNDERS & COMPANY


Protect your home and budget from life's surprises with an Assurant Home Warranty, backed by a partner that supports you through every step of homeownership. Explore Plans.
©2026 Century 21 Real Estate LLC. All rights reserved. CENTURY 21®, the CENTURY 21 Logo and C21® are service marks owned by Century 21 Real Estate LLC. Century 21 Real Estate LLC fully supports the principles of the Fair Housing Act and the Equal Opportunity Act. Each office is independently owned and operated. Listing information is deemed reliable but not guaranteed accurate.