
6147 Bluestar Court, Lakewood Ranch, FL 34211
Local realty services provided by:CENTURY 21 Alliance Realty Group
Listed by: dale hunter, justin ostow
Office: guardian real estate services
MLS#:TB8563359
Source:MFRMLS
Price summary
- Price:$599,900
- Price per sq. ft.:$175.31
- Monthly HOA dues:$331.33
About this home
GATED, LAKEFRONT POOL HOME IN SAPPHIRE POINT OF LAKEWOOD RANCH WITH OVERSIZED CUL DE SAC LOCATION! Built in 2022, this five-bedroom, three-bathroom home offers an open layout and flexible spaces for everyday living, entertaining, and working from home.
The kitchen features white cabinetry, granite countertops, stainless steel appliances, pendant lighting, and a spacious island with breakfast-bar seating. The adjoining dining area and living room create a welcoming gathering space, while sliding glass doors lead to the screened pool and covered lanai overlooking the lake. New flooring and paint throughout the home. New stainless steel KitchenAid appliances. Great views of the lake from the living room and pool area. Covered rear patio makes a great outdoor dining area or perfect spot to relax.
The primary suite includes a spacious walk-in closet and an en-suite bathroom with dual sinks and a glass-enclosed shower. Additional bedrooms offer flexibility for guests or a home office, while the upstairs loft provides room for a second living area, playroom, or homework space. A dedicated laundry room adds everyday convenience.
Sapphire Point residents enjoy a resort-style community pool, clubhouse with social room and catering kitchen, fitness center, basketball court, dog park, shaded playground, picnic pavilion, and firepit gathering area. Beyond the gates, explore Lakewood Ranch’s shopping, dining, parks, and recreation, with access to the Premier Sports Campus and the University Town Center area....
Contact an agent
Home facts
- Year built:2022
- Subdivision & Development:SAPPHIRE POINT PH I & II SUBPH 1A, 1B, 1
- Listing ID #:TB8563359
- Updated:November 01, 2026 at 11:46 AM
Rooms and interior
- Bedrooms:5
- Total bathrooms:3
- Full bathrooms:3
- Flooring:Carpet, Ceramic Tile, Luxury Vinyl
- Dining Description:Living Room/Dining Room Combo
- Kitchen Description:Dishwasher, Disposal, Kitchen/Family Room Combo, Microwave, Range, Refrigerator, Stone Counters
- Bedroom Description:Primary Bedroom Upstairs, Walk-In Closet(s)
- Living area:2,638 sq. ft.
Heating and cooling
- Cooling:Central Air
- Heating:Central, Electric
- Central air:Yes
Structure and exterior
- Roof:Shingle
- Year built:2022
- Building area:2,638 sq. ft.
- Lot area:0.15 Acres
- Lot Features:Cul-de-sac, Landscaped, Oversized
- Construction Materials:Block, Stucco
- Exterior Features:Covered Porch/Patio, Deck, Patio, Screened
- Foundation Description:Slab
- Levels:2 Story
Schools
- High school:Lakewood Ranch High
- Middle school:Dr Mona Jain Middle
- Elementary school:Gullett Elementary
Utilities
- Water:Public
- Sewer:Public, Public Sewer
Finances and disclosures
- Price:$599,900
- Price per sq. ft.:$175.31
- Tax amount:$8,321 (2025)
Features and amenities
- Appliances:Dishwasher, Disposal, Dryer, Electric Water Heater, Microwave, Range, Refrigerator, Washer
- Laundry features:Dryer, Inside, Laundry Room, Washer
- Amenities:Ceiling Fans(s), Kitchen/Family Room Combo, Living Room/Dining Room Combo, Open Floorplan, Primary Bedroom Upstairs, Stone Counters, Walk-In Closet(s)
- Pool features:Gunite, In Ground, Private Pool, Screen Enclosure
Parking
- Parking description:Attached Garage
- Garage:Yes
- Garage spaces:2
 The information being provided by Stellar Mls is for the consumer's personal, non-commercial use and may not be used for any purpose other than to identify prospective properties consumer may be interested in purchasing. Any information relating to real estate for sale referenced on this web site comes from the Internet Data Exchange (IDX) program of the Stellar Mls. CENTURY 21 Alliance Realty Group is not a Multiple Listing Service (MLS), nor does it offer MLS access. This website is a service of CENTURY 21 Alliance Realty Group, a broker participant of Stellar Mls. This web site may reference real estate listing(s) held by a brokerage firm other than the broker and/or agent who owns this web site.
The accuracy of all information, regardless of source, including but not limited to open house information, square footages and lot sizes, is deemed reliable but not guaranteed and should be personally verified through personal inspection by and/or with the appropriate professionals. The data contained herein is copyrighted by Stellar Mls and is protected by all applicable copyright laws. Any unauthorized dissemination of this information is in violation of copyright laws and is strictly prohibited.
Properties in listings may have been sold or may no longer be available.
Copyright 2026 Stellar Mls. All rights reserved. MFRMLS Member Broker: Joseph Pettinella
New listings near 6147 Bluestar Court
- Coming Soon
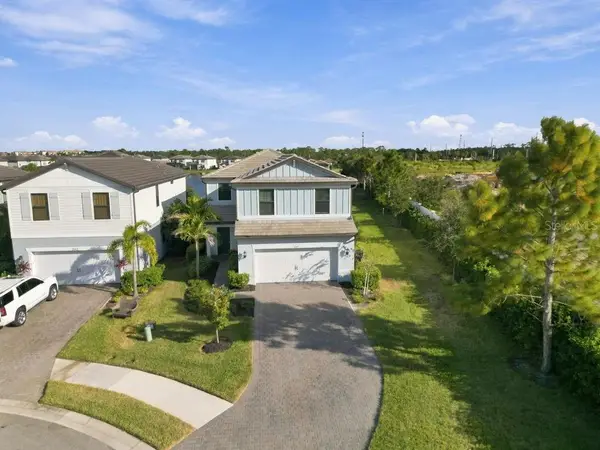 $599,900Coming Soon5 beds 3 baths2,638 sq. ft.
6147 Bluestar Court, LAKEWOOD RANCH, FL 34211
MLS# TB8563359Listed by: GUARDIAN REAL ESTATE SERVICES - Coming Soon
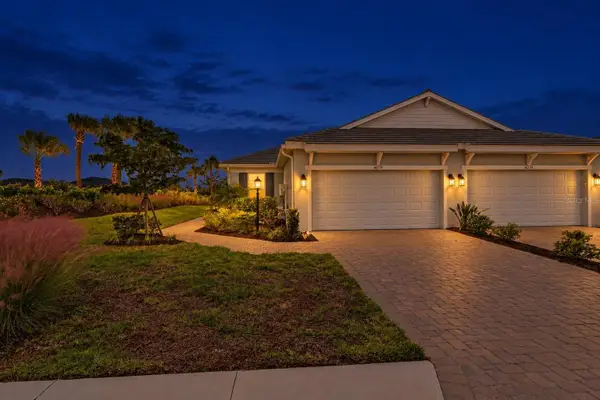 $465,000Coming Soon2 beds 2 baths1,558 sq. ft.
16258 Isola Place, LAKEWOOD RANCH, FL 34211
MLS# A4711280Listed by: COMPASS FLORIDA LLC - Coming Soon
 $675,000Coming Soon2 beds 2 baths1,678 sq. ft.
16119 Fortezza Drive, LAKEWOOD RANCH, FL 34211
MLS# A4711279Listed by: COMPASS FLORIDA LLC - Coming Soon
 $495,000Coming Soon3 beds 2 baths1,877 sq. ft.
5018 Boston Common Glen, BRADENTON, FL 34211
MLS# A4710877Listed by: PREFERRED SHORE LLC - Coming Soon
 $825,000Coming Soon3 beds 3 baths2,448 sq. ft.
17845 Polo Trail, BRADENTON, FL 34211
MLS# TB8560297Listed by: REDFIN CORPORATION - Coming Soon
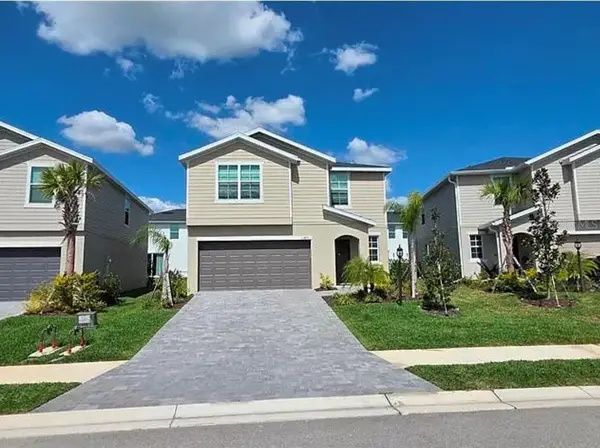 $399,000Coming Soon5 beds 3 baths2,215 sq. ft.
13851 Lilac Sky Terrace, BRADENTON, FL 34211
MLS# A4710415Listed by: FINE PROPERTIES - Coming Soon
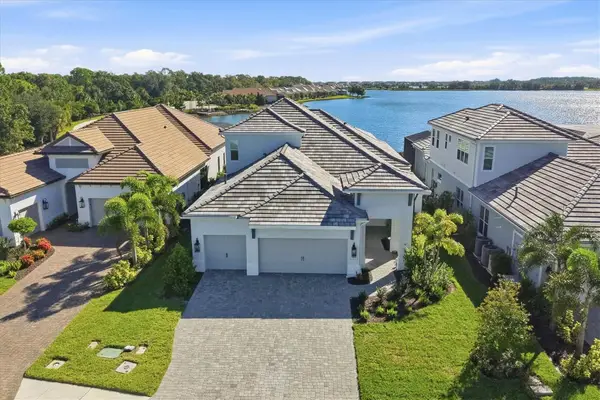 $1,525,000Coming Soon4 beds 3 baths3,173 sq. ft.
6233 Isla Del Ray Avenue, SARASOTA, FL 34240
MLS# A4709578Listed by: PREMIER SOTHEBY'S INTERNATIONAL REALTY - Coming Soon
 $675,000Coming Soon2 beds 2 baths1,778 sq. ft.
7818 Troon Court, LAKEWOOD RANCH, FL 34202
MLS# A4704975Listed by: PREMIER SOTHEBY'S INTERNATIONAL REALTY 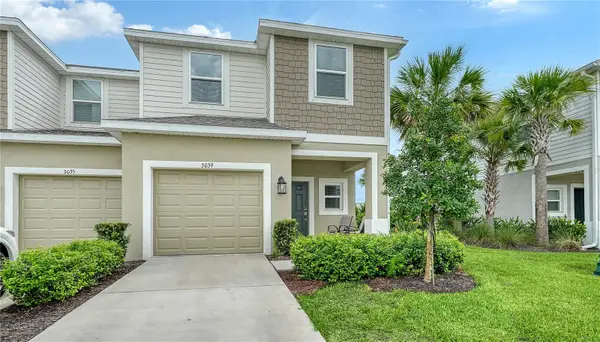 $329,900Active3 beds 3 baths1,565 sq. ft.
3039 Novara Lane, LAKEWOOD RANCH, FL 34211
MLS# A4702868Listed by: RE/MAX ALLIANCE GROUP- New
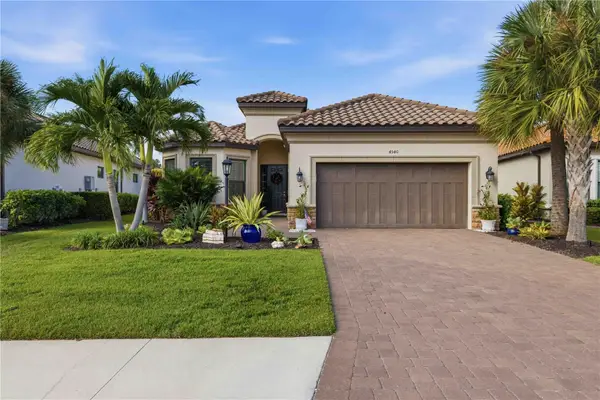 $1,150,000Active3 beds 3 baths2,421 sq. ft.
4540 Terrazza Court, BRADENTON, FL 34211
MLS# A4711525Listed by: KW SUNCOAST


Protect your home and budget from life's surprises with an Assurant Home Warranty, backed by a partner that supports you through every step of homeownership. Explore Plans.
©2026 Century 21 Real Estate LLC. All rights reserved. CENTURY 21®, the CENTURY 21 Logo and C21® are service marks owned by Century 21 Real Estate LLC. Century 21 Real Estate LLC fully supports the principles of the Fair Housing Act and the Equal Opportunity Act. Each office is independently owned and operated. Listing information is deemed reliable but not guaranteed accurate.