
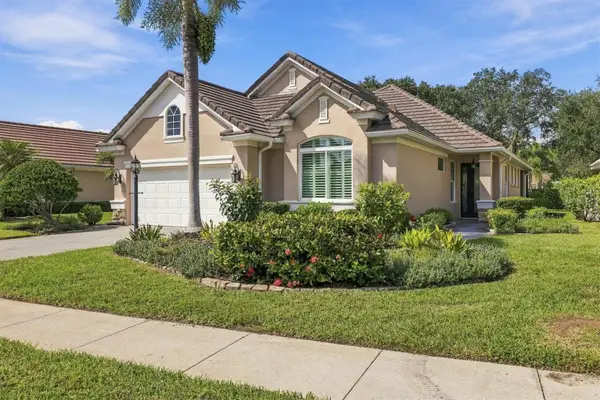
6514 Oakland Hills Drive, Lakewood Ranch, FL 34202
Local realty services provided by:CENTURY 21 AllPoints Realty
Listed by: joe harris, charles totonis
Office: premier sotheby's international realty
MLS#:A4708971
Source:MFRMLS
Price summary
- Price:$750,000
- Price per sq. ft.:$284.95
- Monthly HOA dues:$246.67
About this home
Virtually Staged. Don't miss this beautiful updated home! This residence has undergone an extensive renovation of over $200,000, giving it the look and feel of a new home. Major improvements include a TOTALLY REMODELED KITCHEN, NEW TILE FLOORING THROUGHOUT, NEW TILE ROOF, NEW GUTTERS, replaced HVAC system and new water heater. This beautifully renovated single-family home in the desirable maintenance-free Muirfield neighborhood offers the rare combination of luxury updates, privacy and a short distance to the community pool. Tucked away on a quiet cul-de-sac, the home enjoys open lake and preserve views, creating a peaceful backdrop with frequent wildlife sightings. Inside, the home showcases new porcelain tile flooring throughout, all new lighting and ceiling fans, and a freshly painted interior and exterior with enhanced landscaping. A Tesla EV charging system has also been installed for modern convenience.Enter through the glass front doors into a bright, open floor plan designed for effortless indoor-outdoor living. The great room features a striking electric fireplace framed with stone and shiplap detailing and a wall of disappearing sliding glass doors that open seamlessly to the outdoor living area. The resort-style outdoor space is designed for entertaining and relaxation, featuring a saltwater pool and spa, a covered lanai with wood ceiling, outdoor kitchen, and a custom tiled feature wall with flat-screen TV, ideal for enjoying Florida's year-round lifestyle. The fully renovated gourmet kitchen is a standout, offering new soft-close shaker cabinetry, stone countertops, new appliances and designer backsplash tile. It flows naturally into the casual dining nook with bay windows, while the formal dining room sits just off the great room for easy entertaining. Guests and family are comfortably accommodated with two additional bedrooms, including one with a built-in Murphy bed, along with a beautifully updated full guest bath. The primary suite provides a private retreat with a spacious sleeping chamber, walk-in closet with custom organizers and an additional walk-in closet in the primary bath for extra storage. The completely renovated primary bathroom showcases double vanities with elegant stone countertops, dramatic large-format tiled walls, and an expansive walk-in shower featuring dual rain shower heads, river stone flooring and sleek frameless glass enclosure. Additional highlights plantation shutters, a renovated laundry room with new cabinetry, sink and laundry tub, making everyday tasks functional and stylish. With extensive upgrades, serene lake and preserve views, and a prime location within Lakewood Ranch Golf & Country Club, this home is move-in ready. A complete detail list is available. Optional membership opportunities are available at Lakewood Ranch Golf & Country Club, offering an exceptional lifestyle with no mandatory membership. Members enjoy access to four 18-hole championship golf courses, 18 Har-Tru lighted tennis courts, pickleball courts, a state-of-the-art fitness center, Junior Olympic-size pool and aquatic center, and luxurious clubhouses featuring dining, social events and activities. In Lakewood Ranch, the #1 top-selling planned community in the country, residents benefit from abundant amenities including parks, scenic walking trails, top-rated schools, and an array of shopping and dining options. Great location with proximity to dining, beaches, UTC mall, SRQ airport and downtown Sarasota....
Contact an agent
Home facts
- Year built:1999
- Subdivision & Development:LAKEWOOD RANCH COUNTRY CLUB MUIRFIELD
- Listing ID #:A4708971
- Added:11 day(s) ago
- Updated:October 26, 2026 at 03:08 PM
Rooms and interior
- Bedrooms:3
- Total bathrooms:2
- Full bathrooms:2
- Flooring:Brick, Tile
- Dining Description:Breakfast Room, Eat In Kitchen, Formal Dining Room
- Kitchen Description:Convection Oven, Dishwasher, Disposal, Eat-in Kitchen, Exhaust Fan, Microwave, Range, Range Hood, Refrigerator, Solid Wood Cabinets, Stone Counters
- Bedroom Description:High Ceilings, Primary Bedroom Main Floor, Split Bedroom, Walk-In Closet(s)
- Living area:1,940 sq. ft.
Heating and cooling
- Cooling:Central Air
- Heating:Central, Natural Gas
- Central air:Yes
Structure and exterior
- Roof:Tile
- Year built:1999
- Building area:1,940 sq. ft.
- Lot area:0.15 Acres
- Lot Features:Cul-de-sac, Landscaped
- Architectural Style:Custom
- Construction Materials:Block, Stucco
- Exterior Features:Deck, Enclosed, Outdoor Grill, Outdoor Kitchen, Rain Gutters, Screened, Sidewalk
- Foundation Description:Slab
- Levels:1 Story
Schools
- High school:Lakewood Ranch High
- Middle school:Nolan Middle
- Elementary school:Robert E Willis Elementary
Utilities
- Water:Public, Water Connected
- Sewer:Public Sewer, Sewer Connected
Finances and disclosures
- Price:$750,000
- Price per sq. ft.:$284.95
- Tax amount:$10,130 (2025)
Features and amenities
- Appliances:Convection Oven, Dishwasher, Disposal, Dryer, Exhaust Fan, Gas Water Heater, Irrigation Equipment, Microwave, Range, Range Hood, Refrigerator, Washer
- Laundry features:Dryer, Inside, Laundry Room, Washer
- Amenities:Cable Available, Ceiling Fans(s), Eat-in Kitchen, Fence Restrictions, Gated, High Ceilings, Irrigation Equipment, Natural Gas Connected, Open Floorplan, Optional Additional Fees, Pool, Primary Bedroom Main Floor, Solid Wood Cabinets, Spa/Hot Tub, Split Bedroom, Stone Counters, Tennis Court(s), Thermostat, Underground Utilities, Vehicle Restrictions, Walk-In Closet(s), Window Treatments
- Pool features:Gunite, Heated, In Ground, Pool, Pool/Deck, Private Pool, Salt Water, Screen Enclosure, Tile
Parking
- Parking description:Attached Garage, Driveway, Electric Vehicle Charging Station(s), Garage Door Opener, Ground Level
- Garage:Yes
- Garage spaces:2
 The information being provided by Stellar Mls is for the consumer's personal, non-commercial use and may not be used for any purpose other than to identify prospective properties consumer may be interested in purchasing. Any information relating to real estate for sale referenced on this web site comes from the Internet Data Exchange (IDX) program of the Stellar Mls. CENTURY 21 AllPoints Realty is not a Multiple Listing Service (MLS), nor does it offer MLS access. This website is a service of CENTURY 21 AllPoints Realty, a broker participant of Stellar Mls. This web site may reference real estate listing(s) held by a brokerage firm other than the broker and/or agent who owns this web site.
The accuracy of all information, regardless of source, including but not limited to open house information, square footages and lot sizes, is deemed reliable but not guaranteed and should be personally verified through personal inspection by and/or with the appropriate professionals. The data contained herein is copyrighted by Stellar Mls and is protected by all applicable copyright laws. Any unauthorized dissemination of this information is in violation of copyright laws and is strictly prohibited.
Properties in listings may have been sold or may no longer be available.
Copyright 2026 Stellar Mls. All rights reserved. MFRMLS Member Broker: Ryan Peterson
New listings near 6514 Oakland Hills Drive
- Coming Soon
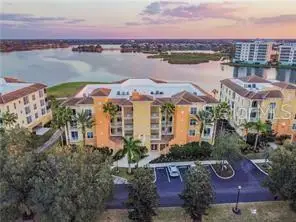 $869,900Coming Soon3 beds 3 baths2,134 sq. ft.
6350 Watercrest Way #401, LAKEWOOD RANCH, FL 34202
MLS# A4709703Listed by: BERKSHIRE HATHAWAY HOMESERVICE - Coming Soon
 $825,000Coming Soon3 beds 3 baths2,448 sq. ft.
17845 Polo Trail, BRADENTON, FL 34211
MLS# TB8560297Listed by: REDFIN CORPORATION - Coming Soon
 $399,000Coming Soon5 beds 3 baths2,215 sq. ft.
13851 Lilac Sky Terrace, BRADENTON, FL 34211
MLS# A4710415Listed by: FINE PROPERTIES - Coming Soon
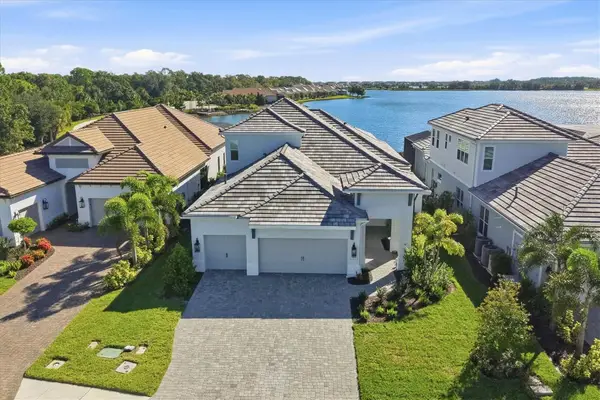 $1,525,000Coming Soon4 beds 3 baths3,173 sq. ft.
6233 Isla Del Ray Avenue, SARASOTA, FL 34240
MLS# A4709578Listed by: PREMIER SOTHEBY'S INTERNATIONAL REALTY - Coming Soon
 $675,000Coming Soon2 beds 2 baths1,778 sq. ft.
7818 Troon Court, LAKEWOOD RANCH, FL 34202
MLS# A4704975Listed by: PREMIER SOTHEBY'S INTERNATIONAL REALTY - New
 $739,000Active3 beds 2 baths2,054 sq. ft.
16226 Hidden Oak Loop, LAKEWOOD RANCH, FL 34211
MLS# A4710743Listed by: PREFERRED SHORE LLC - New
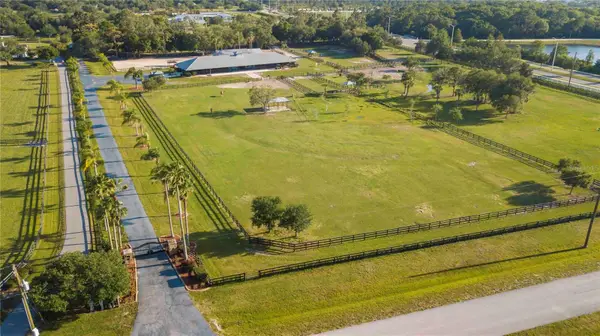 $2,395,000Active2 beds 2 baths500 sq. ft.
7710 Cow Camp Lane, SARASOTA, FL 34240
MLS# A4710757Listed by: LPT REALTY LLC - New
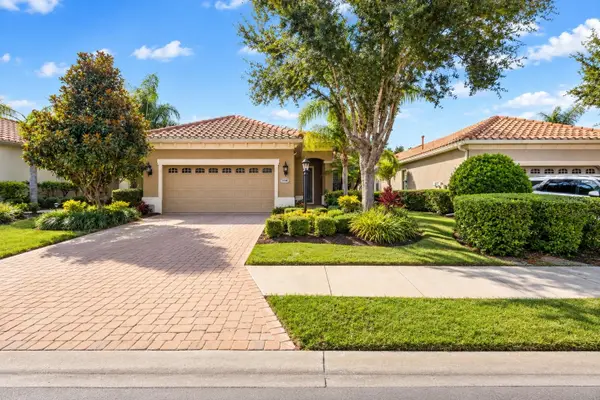 $559,000Active3 beds 2 baths1,989 sq. ft.
7138 Westhill Court, LAKEWOOD RANCH, FL 34202
MLS# A4710048Listed by: MORGANDO REALTY SERVICES, LLC - New
 $565,000Active2 beds 2 baths1,786 sq. ft.
7808 Heritage Classic Court, LAKEWOOD RANCH, FL 34202
MLS# A4709918Listed by: RE/MAX ALLIANCE GROUP - New
 $999,999Active4 beds 3 baths2,536 sq. ft.
4735 Cassio Court, BRADENTON, FL 34211
MLS# A4710500Listed by: COMPASS FLORIDA LLC


Protect your home and budget from life's surprises with an Assurant Home Warranty, backed by a partner that supports you through every step of homeownership. Explore Plans.
©2026 Century 21 Real Estate LLC. All rights reserved. CENTURY 21®, the CENTURY 21 Logo and C21® are service marks owned by Century 21 Real Estate LLC. Century 21 Real Estate LLC fully supports the principles of the Fair Housing Act and the Equal Opportunity Act. Each office is independently owned and operated. Listing information is deemed reliable but not guaranteed accurate.